Skip main navigation
Sold for $1,190,000
  • $1,190,000

    16722 Collingtree Xing, Bradenton, FL 34202

    3beds
    3,065sqft
    Single Family Residence
    Built in 2016
    8,922 Square Feet Lot
    $1,140,100 Zestimate®
    $388/sqft
    $6,724 Estimated rent

    Home value

    $1,140,100

    $1.04M - $1.25M

    $6,724/mo

    Zestimate® history
    Loading
    Loading...

    Owner options

    List your home for rent

    $6,724/mo

    Rent Zestimate®

    Find your next renter with Zillow Rental Manager. Plus, with online applications, you can quickly screen prospective tenants – for free.

    Learn more

    $6,724/mo

    Rent Zestimate®

    Refinance and save

    $8,251/mo

    Est. payment

    Refinancing to a lower rate could help reduce your monthly payments and save thousands over the life of the loan.

    See today's rates

    $8,251/mo

    Est. payment

    Explore your selling options

    Work with a Zillow partner agent

    Leverage their expertise and Zillow's premium Showcase listings to get your home seen by more buyers.

    Get started

    List with your own agent

    Get your home in front of millions of buyers by listing it on Zillow.

    Learn how to do it

    Sell it yourself

    Take full control of how buyers see your home on Zillow by listing For Sale by Owner (FSBO).

    List your home

    What's special

    Lake viewsSpa-like bathOpen concept livingBuilt-in entertainment dry barFormal dining areaPrivacy window shuttersStainless steel ge appliances
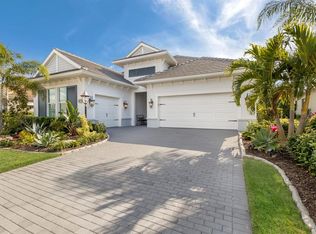
    South-facing lake views take center stage from this stylish three bedroom, three full bath residence in the gated Lakewood Ranch community of Country Club East, encompassing 3,065 square feet of one-story open concept living showcasing numerous upgrades, perfectly proportioned spaces, built-in details, and the added benefit of a GENERATOR. An inviting lanai beckons with heated saltwater pool and spa with newer 2022 pool pump and heater, a newly re-screened lanai cage, and pre-plumbed for an outdoor kitchen. Seamlessly connecting the lanai to the great room and kitchen area are impact rated sliding glass doors that reveal the large great room with porcelain tile flooring laid on the diagonal, tray ceiling, crown molding, and a built-in entertainment dry bar with stone counters, cabinetry and soft-close drawers. Meanwhile chefs will delight in the beautifully appointed kitchen with stainless steel GE appliances, generous island with granite counters, abundant cabinetry with pull-out drawers, soft-close drawers, a walk-in pantry, and an inviting breakfast nook engulfed by the surrounding lake views. Relax and unwind in the privately situated owner’s suite, offering expansive sitting area, tray ceiling, serene lake views, two walk-in closets, and a spa-like bath with separate sink vanities, invigorating open shower, and separate water closet. Overnight visitors will be right at home in two additional guest suites each on separate wings, both with full bath access and large walk-in closets. Off the foyer gallery, the residence offers an oversized formal dining area that offers many alternate flex living options, while the home’s office is positioned off the owner’s suite behind double glass doors boasting lake views and engineered wood flooring. Other highlights of this maintenance-free retreat includes optimal laundry room with sink, cabinetry and storage closet, whole-home generator, privacy window shutters, impact windows/doors/sliders on the front and back of the house, hurricane shutters for the aquarium window and sides of house, upgraded Therm Trudoor entry door, quartz counters in all bathrooms, soft-close drawers for all the cabinetry in home, gutters all around the home, and a built-in drop zone with cabinetry off the generously-sized three car garage, Country Club East provides its residents with the privacy of gated-community living, the resident only Retreat, three community pools, and fitness center, all within a renowned community known for its vibrant Lakewood Ranch lifestyle surrounded by dining, shopping, polo, golf, tennis, community events, Waterside, UTC Mall, and the beaches of Sarasota nearby. Residents also have the non-mandatory option to become members of the Lakewood Ranch Golf and Country Club, which offers four championship golf courses, two clubhouses, tennis, pickelball, fitness facility, heated pools, full social calendar and so much more.

    Zillow last checked:

    Listing updated:

    Listing Provided by:

    Tina Ciaccio, P.A. 941-685-8420,

    MICHAEL SAUNDERS & COMPANY 941-907-9595

    Bought with:

    Chris Corsiglia, 3452235

    MEDWAY REALTY

    Source: Stellar MLS,MLS#: A4637455MLS LogoOriginating MLS: Sarasota - Manatee

    Facts & features

    Interior

    Bedrooms & bathrooms
    • Bedrooms: 3
    • Bathrooms: 3
    • Full bathrooms: 3
    Primary bedroom
    • Features: Walk-In Closet(s)
    • Level: First
    • Area: 280 Square Feet
    • Dimensions: 20x14
    Bedroom 2
    • Features: Walk-In Closet(s)
    • Level: First
    • Area: 156 Square Feet
    • Dimensions: 13x12
    Bedroom 3
    • Features: Walk-In Closet(s)
    • Level: First
    • Area: 168 Square Feet
    • Dimensions: 14x12
    Den
    • Level: First
    • Area: 143 Square Feet
    • Dimensions: 13x11
    Dinette
    • Level: First
    • Area: 156 Square Feet
    • Dimensions: 13x12
    Dining room
    • Level: First
    • Area: 180 Square Feet
    • Dimensions: 15x12
    Great room
    • Level: First
    • Area: 336 Square Feet
    • Dimensions: 21x16
    Kitchen
    • Level: First
    • Area: 198 Square Feet
    • Dimensions: 18x11
    Heating
    • Central, Heat Pump
    Cooling
    • Central Air
    Appliances
    • Included: Dishwasher, Disposal, Microwave, Refrigerator, Washer
    • Laundry: Laundry Room
    Features
    • Open Floorplan, Primary Bedroom Main Floor, Split Bedroom, Walk-In Closet(s)
    • Flooring: Carpet, Tile, Hardwood
    • Doors: Sliding Doors
    • Windows: Hurricane Shutters
    • Has fireplace: No
    Interior area
    • Total structure area: 4,181
    • Total interior livable area: 3,065 sqft

    Property

    Parking
    • Total spaces: 3
    • Parking features: Deeded, Garage Door Opener
    • Attached garage spaces: 3
    Features
    • Levels: One
    • Stories: 1
    • Exterior features: Irrigation System, Lighting
    • Has private pool: Yes
    • Pool features: Heated, Salt Water, Screen Enclosure
    • Has spa: Yes
    • Spa features: Heated
    • Has view: Yes
    • View description: Water, Pond
    • Has water view: Yes
    • Water view: Water,Pond
    • Waterfront features: Pond
    Lot
    • Size: 8,922 sqft
    Details
    • Parcel number: 586324609
    • Zoning: PDMU/A
    • Special conditions: None

    Construction

    Type & style
    • Home type: SingleFamily
    • Property subtype: Single Family Residence
    Materials
    • Block, Stucco
    • Foundation: Slab
    • Roof: Tile
    Condition
    • New construction: No
    • Year built: 2016
    Details
    • Builder model: Anzio
    • Builder name: Neal

    Utilities & green energy

    • Sewer: Public Sewer
    • Water: Public
    • Utilities for property: Electricity Connected, Natural Gas Connected, Public, Sprinkler Recycled, Underground Utilities, Water Connected

    Community & neighborhood

    Community
    • Community features: Clubhouse, Deed Restrictions, Fitness Center, Gated Community - Guard, Golf Carts OK, Golf, Irrigation-Reclaimed Water, Pool
    Location
    • Region: Bradenton
    • Subdivision: COUNTRY CLUB EAST AT LAKEWOOD RANCH

    HOA & financial

    HOA
    • Has HOA: Yes
    • HOA fee: $489 monthly
    • Amenities included: Fence Restrictions, Fitness Center, Gated, Golf Course, Pickleball Court(s), Pool, Recreation Facilities
    • Services included: 24-Hour Guard, Common Area Taxes, Community Pool, Reserve Fund, Recreational Facilities
    • Association name: Castle Group/Megan Heins
    • Association phone: 941-210-4390
    Other fees
    • Pet fee: $0 monthly
    Other financial information
    • Total actual rent: 0

    Other

    Other facts
    • Listing terms: Cash,Conventional
    • Ownership: Fee Simple
    • Road surface type: Asphalt

    Price history

    DateEventPrice
    4/23/2025Sold$1,190,000-7.7%$388/sqft
    Source: Stellar MLS #A4637455 Report a problem
    3/14/2025Pending sale$1,289,000$421/sqft
    Source: Stellar MLS #A4637455 Report a problem
    2/12/2025Price change$1,289,000-4.5%$421/sqft
    Source: Stellar MLS #A4637455 Report a problem
    2/4/2025Listed for sale$1,350,000+650%$440/sqft
    Source: Stellar MLS #A4637455 Report a problem
    5/24/2016Sold$180,000$59/sqft
    Source: Public Record Report a problem

    Public tax history

    YearProperty taxesTax assessment
    2025$11,364 +2.4%$627,144 +2.9%
    2024$11,102 +0.8%$609,469 +3%
    2023$11,018 -6%$591,717 +3%
    2022$11,718 -0.1%$574,483 +3%
    2021$11,730 +0.6%$557,750 +1.4%
    2020$11,663 -1.3%$550,049 -0.7%
    2019$11,816 $554,074 +1.9%
    2018$11,816 +1%$543,743 -6.9%
    2017$11,697 $584,125 +270.9%
    2016-- $157,500

    Find assessor info on the county website

    Neighborhood: 34202

    Nearby schools

    GreatSchools rating
    Schools provided by the listing agent
    • Elementary: Robert E Willis Elementary
    • Middle: Nolan Middle
    • High: Lakewood Ranch High

    Source: Stellar MLS. This data may not be complete. We recommend contacting the local school district to confirm school assignments for this home.

    Get a cash offer in 3 minutes
    Find out how much your home could sell for in as little as 3 minutes with a no-obligation cash offer.
    Estimated market value
    $1,140,100
    Get a cash offer in 3 minutes
    Find out how much your home could sell for in as little as 3 minutes with a no-obligation cash offer.
    Estimated market value
    $1,140,100