Skip main navigation
Closed
  • Price Unknown

    16722 Fieldcrest Ave, Lakeville, MN 55044

    4beds
    2,094sqft
    Single Family Residence
    Built in 2003
    0.39 Acres Lot
    $-- Zestimate®
    $--/sqft
    $2,674 Estimated rent

    Home value

    Not available

    Estimated sales range

    Not available

    $2,674/mo

    Zestimate® history
    Loading
    Loading...

    Owner options

    List your home for rent

    $2,674/mo

    Rent Zestimate®

    Find your next renter with Zillow Rental Manager. Plus, with online applications, you can quickly screen prospective tenants – for free.

    Learn more

    $2,674/mo

    Rent Zestimate®

    Refinance and save

    Refinancing to a lower rate could help reduce your monthly payments and save thousands over the life of the loan.

    See today's rates

    Explore your selling options

    Work with a Zillow partner agent

    Leverage their expertise and Zillow's premium Showcase listings to get your home seen by more buyers.

    Get started

    List with your own agent

    Get your home in front of millions of buyers by listing it on Zillow.

    Learn how to do it

    Sell it yourself

    Take full control of how buyers see your home on Zillow by listing For Sale by Owner (FSBO).

    List your home

    What's special

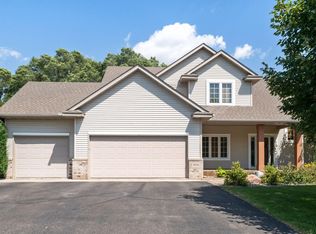
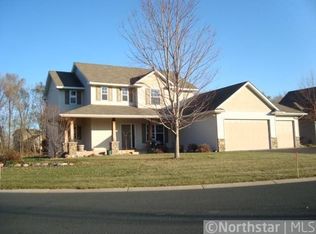
    Incredible value in this exceptionally well maintained home! Pride in ownership shows inside & out! Built in 2003, but literally feels like new! Features include: An open concept floor plan, soaring ceilings, gleaming REAL hardwood floors, 1 BR/office on main, 3 BR up, spacious kitchen w/center island & large pantry, stainless steel appl, very spacious back entry, massive deck, all situated on a large, private park like flat yard with lots of mature tree coverage! A "man cave" garage that will make you the envy of your friends and neighbors! This immaculate garage has 10 1/2 foot soaring ceilings, is fully insulated, has ample storage shelving & is plumbed & ready for your heater! Full unfinished basement awaiting your personal touch! This home is freshly painted, deck is newly stained, garage recently seal coated, carpets shampooed, new refrigerator, new water heater, & ready for you to claim as your new home! Highly ranked school district (ranked 118th out of 452 districts)!

    This property is not currently displayed as for sale or rent on Zillow. This may be different from what's on other websites or public sources.

    Zillow last checked:

    Listing updated:

    Listed by:

    Karin A Witt 612-369-0638,

    Pinpoint Realty, LLC

    Bought with:

    Mark Beaver

    Source: NorthstarMLS as distributed by MLS GRID,MLS#: 5575789MLS Logo

    Facts & features

    Interior

    Bedrooms & bathrooms
    • Bedrooms: 4
    • Bathrooms: 3
    • Full bathrooms: 2
    • 1/2 bathrooms: 1
    Rooms
    • Room types: Living Room, Dining Room, Kitchen, Bedroom 1, Bedroom 2, Bedroom 3, Bedroom 4, Deck
    Bedroom 1
    • Level: Main
    • Area: 126 Square Feet
    • Dimensions: 12x10'6"
    Bedroom 2
    • Level: Upper
    • Area: 175 Square Feet
    • Dimensions: 14x12'6"
    Bedroom 3
    • Level: Upper
    • Area: 168 Square Feet
    • Dimensions: 14x12
    Bedroom 4
    • Level: Upper
    • Area: 136 Square Feet
    • Dimensions: 12x11'4"
    Deck
    • Level: Main
    • Area: 410.42 Square Feet
    • Dimensions: 25x16'5"
    Dining room
    • Level: Main
    • Area: 203 Square Feet
    • Dimensions: 14'6"x14
    Kitchen
    • Level: Main
    • Area: 168 Square Feet
    • Dimensions: 14x12
    Living room
    • Level: Main
    • Area: 340 Square Feet
    • Dimensions: 17x20
    Heating
    • Forced Air
    Cooling
    • Central Air
    Appliances
    • Included: Air-To-Air Exchanger, Dishwasher, Disposal, Dryer, Exhaust Fan, Humidifier, Gas Water Heater, Water Filtration System, Water Osmosis System, Microwave, Range, Refrigerator, Washer, Water Softener Owned
    Features
    • Central Vacuum
    • Basement: Block,Drain Tiled,Egress Window(s),Full
    • Has fireplace: No
    Interior area
    • Total structure area: 2,094
    • Total interior livable area: 2,094 sqft
    • Finished area above ground: 2,094
    • Finished area below ground: 0

    Property

    Parking
    • Total spaces: 3
    • Parking features: Attached, Asphalt, Insulated Garage
    • Attached garage spaces: 3
    • Details: Garage Dimensions (31x27), Garage Door Height (9)
    Accessibility
    • Accessibility features: None
    Features
    • Levels: Modified Two Story
    • Stories: 2
    Lot
    • Size: 0.39 Acres
    • Dimensions: 100 x 181' x 104' x 157
    Details
    • Foundation area: 1251
    • Parcel number: 221250002030
    • Lease amount: $0
    • Zoning description: Residential-Single Family

    Construction

    Type & style
    • Home type: SingleFamily
    • Property subtype: Single Family Residence
    Materials
    • Brick/Stone, Vinyl Siding
    • Roof: Age Over 8 Years,Asphalt,Pitched
    Condition
    • New construction: No
    • Year built: 2003

    Utilities & green energy

    • Gas: Natural Gas
    • Sewer: City Sewer/Connected
    • Water: City Water/Connected

    Community & HOA

    Community
    • Subdivision: Baileys Meadow
    HOA
    • Has HOA: No
    Location
    • Region: Lakeville

    Financial & listing details

    • Annual tax amount: $3,960
    • Date on market: 12/25/2020
    • Cumulative days on market: 12 days
    • Road surface type: Paved

    Price history

    DateEventPrice
    7/20/2020Sold$394,900$189/sqft
    Source: NorthstarMLS as distributed by MLS GRID #5575789 Report a problem

    Public tax history

    Tax history is unavailable.

    Neighborhood: 55044

    Nearby schools

    GreatSchools rating