Skip main navigation
Off market
  • $610,400

    16723 Alderwood Mall Pkwy #A4, Lynnwood, WA 98087

    3beds
    1,673sqft
    Townhouse
    Built in ----
    -- sqft lot
    $610,400 Zestimate®
    $365/sqft
    $3,184 Estimated rent

    Home value

    $610,400

    $574,000 - $653,000

    $3,184/mo

    Zestimate® history
    Loading
    Loading...

    Owner options

    List your home for rent

    $3,184/mo

    Rent Zestimate®

    Find your next renter with Zillow Rental Manager. Plus, with online applications, you can quickly screen prospective tenants – for free.

    Learn more

    $3,184/mo

    Rent Zestimate®

    Refinance and save

    $3,744/mo

    Est. payment

    Refinancing to a lower rate could help reduce your monthly payments and save thousands over the life of the loan.

    See today's rates

    $3,744/mo

    Est. payment

    Explore your selling options

    Work with a Zillow partner agent

    Leverage their expertise and Zillow's premium Showcase listings to get your home seen by more buyers.

    Get started

    List with your own agent

    Get your home in front of millions of buyers by listing it on Zillow.

    Learn how to do it

    Sell it yourself

    Take full control of how buyers see your home on Zillow by listing For Sale by Owner (FSBO).

    List your home

    What's special

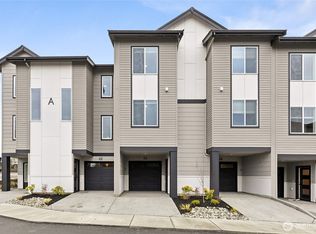
    Brand New 3-Bed, 3-Bath Townhome in Prime Lynnwood Location! Be the first to live in this stunning newly built 3-bedroom, 3-bathroom townhome featuring high-end finishes and a modern open-concept design. This spacious home offers 1,673 sq. ft. of thoughtfully designed living space, abundant natural light, and premium upgrades throughout. *Tour available on 2nd Feb: 3:30 to 4:30pm Prime Location: Minutes from I-5 & I-405 Easy commuting to Seattle, Bellevue, and beyond. Close to Alderwood Mall & Costco Lynnwood Shopping, dining, and entertainment at your doorstep. Transit-Friendly Near Lynnwood Transit Center & Ash Way Park & Ride. Convenient access to Microsoft, Amazon, and other tech company shuttles. *Location on Google and Bing maps is not accurate yet since this is new property, see location map attached with photos. Home Features: Bedroom with full bath on the main floor. Modern Kitchen Quartz countertops, stainless steel appliances, and a spacious island for entertaining. Luxurious Primary Suite Includes a large walk-in closet and an en-suite bathroom with double vanities. Versatile Bonus Space Perfect for a home office, gym, or guest room. Attached 2-Car Garage Secure parking, smart garage door and extra storage. Energy-Efficient Design Smart home features and ample natural lighting for comfort and sustainability. Other Community amenities 0.3 miles to Fred Meyer 0.3 miles to Indigo Kitchen 1.2 miles to Bullseye Lane Axe Throwing 1.3 miles to Alderwood Mall 1.3 miles to Funtastic Playtorium Alderwood 1.3 miles to Dave and Busters 1.3 miles to Cheesecake Factory 1.9 miles to AMC Alderwood Mall 16 3.0 miles to Heritage Park 3.1 miles to Whole Foods 5.1 miles to Harbour Pointe Golf Club Rent: $3199 per month Lease Term: 12 months preferred Security Deposit: One month's rent, includes non-refundable $500 move-in and move-out fees. Pet Policy: One dog only (under 40 lbs) Pet Deposit: $300 per pet (non-refundable) Monthly Pet Rent: $50 per pet Tenants are responsible for water, sewer, electricity, trash and any other utilities that are applicable to the home. Owners will pay monthly HOA and property taxes. Renters Insurance: Required

    This property is not currently displayed as for sale or rent on Zillow. This may be different from what's on other websites or public sources.

    Zillow last checked:

    Listing updated:

    Source: Zillow Rentals

    Facts & features

    Interior

    Bedrooms & bathrooms
    • Bedrooms: 3
    • Bathrooms: 3
    • Full bathrooms: 3
    Heating
    • Wall Furnace
    Cooling
    • Wall Unit
    Appliances
    • Included: Dishwasher, Dryer, Freezer, Microwave, Refrigerator, Washer
    • Laundry: In Unit
    Features
    • Walk In Closet
    • Flooring: Carpet, Hardwood
    Interior area
    • Total interior livable area: 1,673 sqft

    Property

    Parking
    • Parking features: Attached
    • Has attached garage: Yes
    • Details: Contact manager
    Features
    • Exterior features: Electric Vehicle Charging Station, Electricity not included in rent, Garbage not included in rent, Heating system: Wall, Sewage not included in rent, Walk In Closet, Water not included in rent

    Construction

    Type & style
    • Home type: Townhouse
    • Property subtype: Townhouse

    Community & HOA

    Community
    • Deposit fee: $3,199
    • Pet fee: $50 monthly
    • Pet deposit fee: $500
    Location
    • Region: Lynnwood

    Financial & listing details

    • Price per square foot: $365/sqft
    • Date on market: 2/2/2025
    • Date available: 02/01/2025
    • Lease term: 1 Year

    Price history

    DateEventPrice
    1/28/2025Listing removed$674,995$403/sqft
    Source: DR Horton Report a problem
    1/17/2025Listed for sale$674,995$403/sqft
    Source: DR Horton Report a problem

    Public tax history

    Tax history is unavailable.

    Neighborhood: North Lynnwood

    Nearby schools

    GreatSchools rating
    Get a cash offer in 3 minutes
    Find out how much your home could sell for in as little as 3 minutes with a no-obligation cash offer.
    Estimated market value
    $610,400
    Get a cash offer in 3 minutes
    Find out how much your home could sell for in as little as 3 minutes with a no-obligation cash offer.
    Estimated market value
    $610,400