Skip main navigation
Off market
  • $1,280,400

    16723 Aurora Ct, Clive, IA 50325

    4beds
    3,512sqft
    Residential
    Built in 2007
    1.31 Acres Lot
    $1,280,400 Zestimate®
    $365/sqft
    $3,279 Estimated rent

    Home value

    $1,280,400

    $1.19M - $1.37M

    $3,279/mo

    Zestimate® history
    Loading
    Loading...

    Owner options

    List your home for rent

    $3,279/mo

    Rent Zestimate®

    Find your next renter with Zillow Rental Manager. Plus, with online applications, you can quickly screen prospective tenants – for free.

    Learn more

    $3,279/mo

    Rent Zestimate®

    Refinance and save

    $6,900/mo

    Est. payment

    Refinancing to a lower rate could help reduce your monthly payments and save thousands over the life of the loan.

    See today's rates

    $6,900/mo

    Est. payment

    Explore your selling options

    Work with a Zillow partner agent

    Leverage their expertise and Zillow's premium Showcase listings to get your home seen by more buyers.

    Get started

    List with your own agent

    Get your home in front of millions of buyers by listing it on Zillow.

    Learn how to do it

    Sell it yourself

    Take full control of how buyers see your home on Zillow by listing For Sale by Owner (FSBO).

    List your home

    What's special

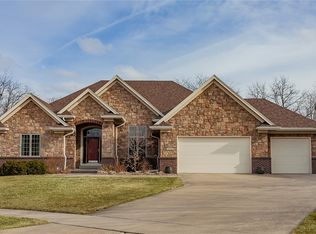
    This extraordinary home is tucked on a quiet cul-de-sac in gorgeous Verona Hills & sits on 1.3 acres backing to trees just steps to the bike trail. 6,500+ sqft of luxury finishes, this home has it all! Step inside to a sprawling 2 story entry & great room w/ fireplace, floor-to-ceiling windows & built-ins. The gourmet kitchen features large center island, quartz counters, Wolf Sub Zero appliances, walk-in pantry, spacious dining area w/ access to 4 seasons porch & deck. Also on this level, a sitting area w/ built-in bookcase, half bath, mudroom w/ lockers & work station. On its own level, the master suite boasts dual vanities, huge walk-in closet & tiled rain shower. Upstairs find a loft/play area & 2 generous sized bedrooms each w/ own bath. The LL is perfect for entertaining w/ large family room w/ access to covered patio, custom wet bar, 4th bedroom, 3/4 bath, home theater & gym w/ BB hoop! Countless updates and luxury upgrades including zoned HVAC, surround sound & security system.

    This property is off market, which means it's not currently listed for sale or rent on Zillow. This may be different from what's available on other websites or public sources.
    Facts & features

    Interior

    Bedrooms & bathrooms
    • Bedrooms: 4
    • Bathrooms: 3
    • Full bathrooms: 2
    • 1/2 bathrooms: 1
    Heating
    • Forced air, Gas
    Cooling
    • Central
    Features
    • Fireplace Screen, Fireplace Equipment, Cable TV, Carpeting, Hardwood Floors, Smoke Detector, 2nd Flr Laundry, Tile, Wet Bar, Security System, Fire Alarm, Drapes/Curtains
    • Flooring: Hardwood
    • Basement: Partially finished
    • Has fireplace: Yes
    Interior area
    • Total interior livable area: 3,512 sqft

    Property

    Parking
    • Total spaces: 3
    • Parking features: Garage - Attached
    Features
    • Exterior features: Stone, Stucco, Cement / Concrete
    Lot
    • Size: 1.31 Acres
    Details
    • Parcel number: 1223151049

    Construction

    Type & style
    • Home type: SingleFamily
    • Property subtype: Residential
    Materials
    • Other
    • Foundation: Concrete
    • Roof: Asphalt
    Condition
    • Year built: 2007

    Utilities & green energy

    • Sewer: City

    Community & neighborhood

    Location
    • Region: Clive

    HOA & financial

    HOA
    • Has HOA: Yes
    • HOA fee: $25 monthly

    Other

    Other facts
    • Air Conditioning: Central
    • Interior Features: Fireplace Screen, Fireplace Equipment, Cable TV, Carpeting, Hardwood Floors, Smoke Detector, 2nd Flr Laundry, Tile, Wet Bar, Security System, Fire Alarm, Drapes/Curtains
    • Assn Fee Term: Year
    • Family Room: Lower Level, 1st Floor
    • Exterior: Stucco, Cement Board, Stone
    • MLS: Des Moines
    • Basement Desc: Walkout, Finished
    • Dining Room: Dining Areas, Eat In Kitchen
    • Foundation: Poured
    • Heat: Gas Forced Air
    • Property Sub Type: Residential
    • Property Type: Residential
    • Roof: Asphalt Shingle
    • Other Rooms: Pantry, Study, Mud Room, Theater Room, Exercise Room
    • Sewer: City
    • Water: City
    • Driveway: Concrete
    • Last Change Type: Price Decrease
    • Trim: Paint
    • Style: 1.5 Story
    • Sellers Request: 0
    • Geocode Source: PxPoint
    • Lot Shape: Pie
    • Parcel Number: 1223151049

    Price history

    DateEventPrice
    8/26/2021Sold$1,075,000$306/sqft
    Source: DMMLS #627345 Report a problem
    5/28/2021Pending sale$1,075,000$306/sqft
    Source: DMMLS #627345 Report a problem
    4/22/2021Listed for sale$1,075,000+2.4%$306/sqft
    Source: DMMLS #627345 Report a problem
    12/17/2019Listing removed$1,049,900$299/sqft
    Source: RE/MAX Precision #581409 Report a problem
    10/29/2019Price change$1,049,900-4.1%$299/sqft
    Source: RE/MAX Precision #581409 Report a problem
    10/8/2019Price change$1,095,000-4.8%$312/sqft
    Source: RE/MAX Precision #581409 Report a problem
    5/2/2019Listed for sale$1,150,000-8%$327/sqft
    Source: RE/MAX Precision #581409 Report a problem
    9/5/2018Listing removed$1,250,000$356/sqft
    Source: RE/MAX Concepts #561437 Report a problem
    6/11/2018Listed for sale$1,250,000+22%$356/sqft
    Source: RE/MAX Concepts #561437 Report a problem
    8/18/2017Sold$1,025,000-8.9%$292/sqft
    Source: DMMLS #539303 Report a problem
    6/5/2017Pending sale$1,125,000$320/sqft
    Source: RE/MAX REAL ESTATE CONCEPTS #539303 Report a problem
    5/10/2017Listed for sale$1,125,000+18.4%$320/sqft
    Source: RE/MAX Real Estate Concepts #539303 Report a problem
    9/13/2007Sold$950,500+578.9%$271/sqft
    Source: Public Record Report a problem
    11/30/2006Sold$140,000$40/sqft
    Source: Public Record Report a problem

    Public tax history

    YearProperty taxesTax assessment
    2025$17,740 +1.9%$1,135,020 +1.7%
    2024$17,402 -4%$1,115,960
    2023$18,134 +2.1%$1,115,960 +11.8%
    2022$17,754 +1%$998,570 +0%
    2021$17,570 +21.6%$998,120 +26.8%
    2020$14,454 -9.6%$787,290
    2019$15,990 +3.5%$787,290 -5.1%
    2018$15,454 $829,380 +2.8%
    2017$15,454 +4.9%$806,910 -2.5%
    2016$14,732 -3.6%$827,990 +2.8%
    2015$15,278 +12%$805,700 +4.8%
    2014$13,636 +15.6%$768,560
    2013$11,794 +0.1%--
    2012$11,782 +5.9%--
    2011$11,130 +2.1%--
    2010$10,896 -3.5%--
    2009$11,296 +2015.4%--
    2008$534 --

    Find assessor info on the county website

    Neighborhood: 50325

    Nearby schools

    GreatSchools rating
    Schools provided by the listing agent
    • District: Waukee

    Source: The MLS. This data may not be complete. We recommend contacting the local school district to confirm school assignments for this home.

    Get pre-qualified for a loan
    At Zillow Home Loans, we can pre-qualify you in as little as 5 minutes with no impact to your credit score.

    An equal housing lender. NMLS #10287.

    Sell for more on Zillow
    Get a Zillow Showcase℠ listing at no additional cost and you could sell for .
    $1,280,400
    2% more
    +$25,608
    With Zillow Showcase(estimated)
    $1,306,008