Proudly offered by its original owner, this immaculately well-maintained home is nestled on a beautifully manicured corner lot in Gilead Ridge and offers over 3,500 square feet of thoughtfully designed living space. Featuring 5 bedrooms and 3 bathrooms, the open floor plan is highlighted by a dramatic two story foyer and soaring two story great room, creating a bright and welcoming atmosphere throughout. Elegant formal spaces include a formal dining room and a private office with French doors, while the main level bedroom offers flexibility for guests or multi-generational living. A sunroom adds even more living space and overlooks the beautifully kept outdoor setting. The oversized primary suite provides a peaceful retreat with a spacious en-suite bath. The home is full of updates that reflect exceptional care, including new HVAC systems in 2025, new windows in 2022, and a new roof in 2021. Outdoor living is just as impressive with a Trex deck and lush, mature landscaping. Ideally located close to schools, shopping, greenways, highways, hospitals, and all that Huntersville has to offer, this home combines timeless upkeep, generous space, and everyday convenience.
Closed
$670,000
16723 Hugh Torance Pkwy, Huntersville, NC 28078
5beds
3,588sqft
Single Family Residence
Built in 2006
0.21 Acres Lot
$670,300 Zestimate®
$187/sqft
$3,189 Estimated rent
Home value
$670,300
$623,000 - $717,000
$3,189/mo
Zestimate® history
Owner options
List your home for rent
$3,189/mo
Rent Zestimate®
Find your next renter with Zillow Rental Manager. Plus, with online applications, you can quickly screen prospective tenants – for free.
$3,189/mo
Rent Zestimate®
Refinance and save
$4,386/mo
Est. payment
Refinancing to a lower rate could help reduce your monthly payments and save thousands over the life of the loan.
$4,386/mo
Est. payment
Explore your selling options
Work with a Zillow partner agent
Leverage their expertise and Zillow's premium Showcase listings to get your home seen by more buyers.
Get startedList with your own agent
Get your home in front of millions of buyers by listing it on Zillow.
Learn how to do itSell it yourself
Take full control of how buyers see your home on Zillow by listing For Sale by Owner (FSBO).
List your homeWhat's special
Trex deckOpen floor planLush mature landscapingBright and welcoming atmosphereBeautifully manicured corner lotDramatic two story foyerSpacious en-suite bath
Zillow last checked:
Listing updated:
Listed by:
Crystal Cox crystalcoxrealtor@gmail.com,
Berkshire Hathaway HomeServices Carolinas Realty
Bought with:
Cecilia Ferrari
Lantern Realty & Development, LLC
Source: Canopy MLS as distributed by MLS GRID,MLS#: 4359347
Facts & features
Interior
Bedrooms & bathrooms
- Bedrooms: 5
- Bathrooms: 3
- Full bathrooms: 3
- Main level bedrooms: 1
Primary bedroom
- Level: Upper
Bedroom s
- Level: Main
Bedroom s
- Level: Upper
Bedroom s
- Level: Upper
Bedroom s
- Level: Upper
Bathroom full
- Level: Main
Bathroom full
- Level: Upper
Bathroom full
- Level: Upper
Dining room
- Level: Main
Other
- Level: Main
Laundry
- Level: Main
Office
- Level: Main
Sunroom
- Level: Main
Heating
- Forced Air
Cooling
- Central Air
Appliances
- Included: Dishwasher, Microwave, Refrigerator, Washer/Dryer
- Laundry: Laundry Room, Main Level, Sink
Features
- Soaking Tub, Kitchen Island, Open Floorplan, Walk-In Closet(s), Walk-In Pantry
- Flooring: Carpet, Linoleum, Tile, Wood
- Has basement: No
- Attic: Pull Down Stairs
- Fireplace features: Gas Log, Great Room
Interior area
- Total structure area: 3,588
- Total interior livable area: 3,588 sqft
- Finished area above ground: 3,588
- Finished area below ground: 0
Property
Parking
- Total spaces: 2
- Parking features: Driveway, Attached Garage, Garage Faces Side, Garage on Main Level
- Attached garage spaces: 2
- Has uncovered spaces: Yes
Features
- Levels: Two
- Stories: 2
- Patio & porch: Deck, Front Porch
- Exterior features: In-Ground Irrigation
- Pool features: Community
Lot
- Size: 0.21 Acres
- Features: Corner Lot
Details
- Parcel number: 00939333
- Zoning: TR
- Special conditions: Standard
- Other equipment: Surround Sound
Construction
Type & style
- Home type: SingleFamily
- Property subtype: Single Family Residence
Materials
- Brick Partial, Vinyl
- Foundation: Crawl Space
Condition
- New construction: No
- Year built: 2006
Utilities & green energy
- Sewer: Public Sewer
- Water: City
- Utilities for property: Cable Available
Community & HOA
Community
- Features: Clubhouse, Playground, Sidewalks
- Security: Security System
- Subdivision: Gilead Ridge
HOA
- Has HOA: Yes
- HOA fee: $428 semi-annually
Location
- Region: Huntersville
Financial & listing details
- Price per square foot: $187/sqft
- Tax assessed value: $539,600
- Date on market: 3/27/2026
- Cumulative days on market: 10 days
- Listing terms: Cash,Conventional,VA Loan
- Exclusions: Bar in sunroom
- Road surface type: Concrete, Paved
Price history
| Date | Event | Price |
|---|---|---|
| 6/3/2026 | Sold | $670,000-4.3%$187/sqft |
Source:  Canopy MLS as distributed by MLS GRID #4359347 Report a problem Canopy MLS as distributed by MLS GRID #4359347 Report a problem | ||
| 3/27/2026 | Listed for sale | $700,000$195/sqft |
Source: Canopy MLS as distributed by MLS GRID #4359347 Report a problem | ||
Public tax history
Tax history is unavailable.
Neighborhood: 28078
Nearby homes
- $670,0005 bd3 ba3.8k sqft16723 Hugh Torance Py, Huntersville, NC 28078Sold
- $640,9004 bd3 ba3.6k sqft16717 Hugh Torance Py, Huntersville, NC 28078Off Market

- $---- bd-- ba-- sqft16717 Hugh Torance Pkwy, Huntersville, NC 28078Off Market
- $476,5004 bd4 ba2.7k sqft16803 Hugh Torance Py, Huntersville, NC 28078Off Market
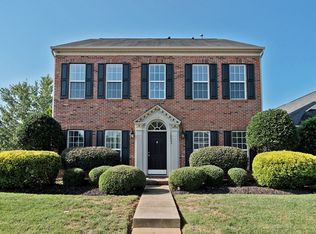
- $439,1003 bd3 ba2.3k sqft16803 Hugh Torance Pkwy, Huntersville, NC 28078Off Market
- $575,7004 bd3 ba3.3k sqft8814 Cool Meadow Dr, Huntersville, NC 28078Off Market
- $444,6004 bd3 ba2.2k sqft16811 Hugh Torance Py, Huntersville, NC 28078Off Market
- $---- bd-- ba-- sqft16811 Hugh Torance Pkwy, Huntersville, NC 28078Off Market
Nearby schools
GreatSchools rating
- 6/10Barnette ElementaryGrades: PK-5Distance: 2 mi
- 7/10Francis Bradley MiddleGrades: 6-8Distance: 2.1 mi
- 5/10Hopewell HighGrades: 9-12Distance: 2.9 mi
Schools provided by the listing agent
- Elementary: Barnette
- Middle: Francis Bradley
- High: Hopewell
Source: Canopy MLS as distributed by MLS GRID. This data may not be complete. We recommend contacting the local school district to confirm school assignments for this home.
Get a cash offer in 3 minutes
Find out how much your home could sell for in as little as 3 minutes with a no-obligation cash offer.
Estimated market value
$670,300
Get a cash offer in 3 minutes
Find out how much your home could sell for in as little as 3 minutes with a no-obligation cash offer.
Estimated market value
$670,300
- North Carolina
- Mecklenburg County
- Huntersville
- 28078
- 16723 Hugh Torance Pkwy
Nearby cities
Nearby zip codes
Other Huntersville Topics
