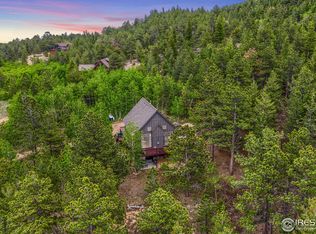
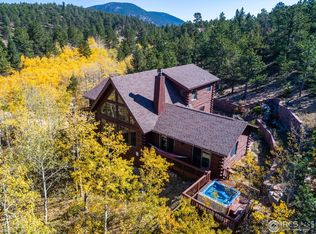
Escape to a slice of mountain paradise! Nestled on 5 acres of pristine Rocky Mountain wilderness, this inviting mountain cabin is a true gem. You'll be captivated by the breathtaking views of the Continental Divide and the awe-inspiring sunsets. Step inside, and you'll find the charm of this cabin extends to every corner. The remodeled bathrooms boast original pine trim, adding a rustic touch to the modern comforts. The cozy wood fireplace in the living room beckons you to snuggle up during those chilly Colorado winters, creating the perfect ambiance for relaxation. The spacious primary bedroom is a haven of tranquility, with its private balcony offering more of those amazing views. Imagine waking up to the beauty of the Rockies every morning. The separate dining area, vaulted ceilings, open floor plan, wood floors, pantry, skylights, and workshop complete this inviting mountain cabin. This property is a haven for nature lovers. You'll discover aspen groves and hundreds of wildflowers in your own backyard and be enchanted by the abundant wildlife. With miles of hiking and horse trails right outside your door, adventure and exploration are always within reach. Conveniently located under 20 miles from both Lyons and Estes Park, you'll have easy access to the best of mountain living while still enjoying a sense of seclusion.
Sold for $635,000
$635,000
16723 Peak to Peak Hwy, Allenspark, CO 80510
3beds
2,112sqft
Single Family Residence
Built in 1972
5.12 Acres Lot
$700,100 Zestimate®
$301/sqft
$3,323 Estimated rent
Home value
$700,100
$637,000 - $777,000
$3,323/mo
Zestimate® history
Owner options
List your home for rent
$3,323/mo
Rent Zestimate®
Find your next renter with Zillow Rental Manager. Plus, with online applications, you can quickly screen prospective tenants – for free.
$3,323/mo
Rent Zestimate®
Refinance and save
$3,684/mo
Est. payment
Refinancing to a lower rate could help reduce your monthly payments and save thousands over the life of the loan.
$3,684/mo
Est. payment
Explore your selling options
Work with a Zillow partner agent
Leverage their expertise and Zillow's premium Showcase listings to get your home seen by more buyers.
Get startedList with your own agent
Get your home in front of millions of buyers by listing it on Zillow.
Learn how to do itSell it yourself
Take full control of how buyers see your home on Zillow by listing For Sale by Owner (FSBO).
List your homeWhat's special
Zillow last checked:
Listing updated:
Listed by:
Kirk Fisher 970-586-5324,
RE/MAX Mountain Brokers,
Bianca Bismark 970-586-1000,
RE/MAX Mountain Brokers
Bought with:
Alex Chitwood, 100077351
Key Realty Co. LLC
Source: IRES as distributed by MLS GRID,MLS#: 998325
Facts & features
Interior
Bedrooms & bathrooms
- Bedrooms: 3
- Bathrooms: 2
- Full bathrooms: 1
- 3/4 bathrooms: 1
- Main level bathrooms: 1
Primary bedroom
- Description: Slate
- Level: Main
- Area: 110 Square Feet
- Dimensions: 10 x 11
Bedroom 2
- Description: Wood
- Level: Upper
- Area: 165 Square Feet
- Dimensions: 11 x 15
Bedroom 3
- Description: Wood
- Level: Upper
- Area: 144 Square Feet
- Dimensions: 12 x 12
Dining room
- Description: Slate
- Level: Main
- Area: 144 Square Feet
- Dimensions: 9 x 16
Family room
- Description: Wood
- Level: Upper
- Area: 240 Square Feet
- Dimensions: 12 x 20
Kitchen
- Description: Slate
- Level: Main
- Area: 136 Square Feet
- Dimensions: 8 x 17
Heating
- Hot Water
Appliances
- Included: Gas Range, Dishwasher, Refrigerator, Washer, Dryer, Microwave
- Laundry: Washer/Dryer Hookup
Features
- Eat-in Kitchen, Separate Dining Room, Cathedral Ceiling(s), Open Floorplan
- Basement: Partially Finished
- Has fireplace: Yes
- Fireplace features: Living Room
Interior area
- Total structure area: 2,112
- Total interior livable area: 2,112 sqft
- Finished area above ground: 2,112
Property
Parking
- Total spaces: 2
- Parking features: RV Access/Parking, Oversized
- Garage spaces: 2
- Details: Detached
Features
- Levels: One and One Half
- Stories: 1
- Patio & porch: Deck
- Exterior features: Balcony
- Spa features: Heated
- Fencing: Partial
- Has view: Yes
- View description: Mountain(s)
Lot
- Size: 5.12 Acres
- Features: Wooded, Evergreen Trees, Native Plants, Level, Rolling Slope, Paved
Details
- Parcel number: R0057683
- Zoning: F
- Special conditions: Private Owner
- Horses can be raised: Yes
- Horse amenities: Horse(s) Allowed
Construction
Type & style
- Home type: SingleFamily
- Property subtype: Single Family Residence
Materials
- Frame
- Roof: Composition
Condition
- New construction: No
- Year built: 1972
Utilities & green energy
- Electric: Estes Park
- Gas: Propane
- Sewer: Septic Tank
- Water: Well
- Utilities for property: Electricity Available, Propane
Green energy
- Energy efficient items: Southern Exposure
Community & HOA
Community
- Subdivision: ALLENSPARK AREA
HOA
- Has HOA: No
Location
- Region: Lyons
Financial & listing details
- Price per square foot: $301/sqft
- Annual tax amount: $1,870
- Date on market: 10/18/2023
- Listing terms: Cash,Conventional
- Exclusions: Some items can stay with purchase
- Electric utility on property: Yes
- Road surface type: Gravel
Price history
| Date | Event | Price |
|---|---|---|
| 2/9/2024 | Sold | $635,000-2.3%$301/sqft |
Source:  IRES as distributed by MLS GRID #998325 Report a problem IRES as distributed by MLS GRID #998325 Report a problem | ||
| 1/8/2024 | Pending sale | $650,000$308/sqft |
Source:  REcolorado as distributed by MLS GRID #IR998325 Report a problem REcolorado as distributed by MLS GRID #IR998325 Report a problem | ||
| 12/28/2023 | Listed for sale | $650,000$308/sqft |
Source: REcolorado as distributed by MLS GRID #IR998325 Report a problem | ||
| 12/22/2023 | Pending sale | $650,000$308/sqft |
Source: REcolorado as distributed by MLS GRID #IR998325 Report a problem | ||
| 10/18/2023 | Listed for sale | $650,000$308/sqft |
Source: REcolorado as distributed by MLS GRID #IR998325 Report a problem | ||
Public tax history
Tax history is unavailable.
Neighborhood: 80540
Nearby homes
- $741,7002 bd2 ba2.1k sqft16723 State Highway 7, Lyons, CO 80540Off Market
- $609,5002 bd1 ba2k sqft16708 State Highway 7, Lyons, CO 80540Off Market
- $995,5004 bd4 ba3.8k sqft16716 State Highway 7, Lyons, CO 80540Off Market
- $616,8003 bd2 ba1.4k sqft16688 State Highway 7, Lyons, CO 80540Off Market
- $73,400-- bd-- ba-- sqft16688 State Highway 7, Lyons, CO 80540Off Market
- $452,7003 bd2 ba2.1k sqftHwy 7, Allenspark, CO 80510Off Market
- $6,630-- bd-- ba-- sqft16688 State Highway 7, Lyons, CO 80540Off Market
- $829,80033.886 Acres7 Highway, Allenspark, CO 80510Off Market
Nearby schools
GreatSchools rating
- 4/10Estes Park K-5 SchoolGrades: PK-5Distance: 12.4 mi
- 6/10Estes Park Middle SchoolGrades: 6-8Distance: 12.4 mi
- 4/10Estes Park High SchoolGrades: 9-12Distance: 12.5 mi
Schools provided by the listing agent
- Elementary: Estes Park
- Middle: Estes Park
- High: Estes Park
Source: IRES as distributed by MLS GRID. This data may not be complete. We recommend contacting the local school district to confirm school assignments for this home.
Get a cash offer in 3 minutes
Find out how much your home could sell for in as little as 3 minutes with a no-obligation cash offer.
Estimated market value
$700,100
Get a cash offer in 3 minutes
Find out how much your home could sell for in as little as 3 minutes with a no-obligation cash offer.
Estimated market value
$700,100
- Colorado
- Boulder County
- Lyons
- 80540
- 16723 Peak to Peak Hwy
Nearby cities
Nearby zip codes
Other Lyons Topics
