Under Construction. Welcome home to the Calusa at Sweetwater at Lakewood Ranch. With five bedrooms, four bathrooms, bonus room, a two-car garage, and an open-concept floorplan, the Calusa is classic beauty built for those who need both space and function. Beautiful garage doors and complimentary landscaping greet your guests. A tile roof and a brick, paver driveway offers an upgraded feel when driving up to your home. Stepping into the light-filled entryway and foyer, the open-concept kitchen is an immediate highlight. A large center island with a double sink offers extra prep areas, and granite counters topped off by stainless steel appliances highlight the timeless cabinetry. An intimate breakfast nook sits to the side for informal, everyday dining. Standing in your grand kitchen, you can look out into the great room and the lanai, allowing you to keep an eye on everyone while entertaining guests and family members. Enjoy 8-foot interior doors to give your spaces height and elevation, and tray ceilings in the great room and foyer to create an upscale look. Head out the sliding glass doors to your covered lanai. You’ll love spending Florida summers in your backyard. Enter the owner's suite, perfect for nighttime relaxation that blends into a large owner's bathroom with shower. A spacious walk-in closet gives you ample room for clothes, shoes, and accessories. Three other bedrooms sit on the main with two bedrooms sharing a full bathroom between. The additional bedroom sits off to the side with an en-suite bathroom, perfect for guests. A laundry room awaits right off the main area, so you never have to lug a basket around. Upstairs, enjoy extra space in your bonus room, as well as, an extra bedroom and bathroom. Come visit the Calusa today, and let us help you move into your perfect home. ****SELLER WILL ASSIST WITH $10,000 IN CLOSING COSTS WHEN USING SELLERS APPROVED LENDER****
Sold for $788,330
$788,330
16723 Seraphic Trl, Bradenton, FL 34211
5beds
2,195sqft
Single Family Residence
Built in 2023
8,790 Square Feet Lot
$716,500 Zestimate®
$359/sqft
$3,812 Estimated rent
Home value
$716,500
$674,000 - $759,000
$3,812/mo
Zestimate® history
Owner options
List your home for rent
$3,812/mo
Rent Zestimate®
Find your next renter with Zillow Rental Manager. Plus, with online applications, you can quickly screen prospective tenants – for free.
$3,812/mo
Rent Zestimate®
Refinance and save
$5,372/mo
Est. payment
Refinancing to a lower rate could help reduce your monthly payments and save thousands over the life of the loan.
$5,372/mo
Est. payment
Explore your selling options
Work with a Zillow partner agent
Leverage their expertise and Zillow's premium Showcase listings to get your home seen by more buyers.
Get startedList with your own agent
Get your home in front of millions of buyers by listing it on Zillow.
Learn how to do itSell it yourself
Take full control of how buyers see your home on Zillow by listing For Sale by Owner (FSBO).
List your homeWhat's special
Beautiful garage doorsLaundry roomGrand kitchenLight-filled entrywayTray ceilingsOpen-concept floorplan
Zillow last checked:
Listing updated:
Listed by:
Elizabeth Stephens 941-334-4934,
FLORIWEST REALTY GROUP, LLC 407-436-6109
Bought with:
Non-Member Agent
STELLAR NON-MEMBER OFFICE
Source: Stellar MLS,MLS#: R4907332 Originating MLS: Other
Originating MLS: Other
Facts & features
Interior
Bedrooms & bathrooms
- Bedrooms: 5
- Bathrooms: 4
- Full bathrooms: 4
Primary bedroom
- Features: Walk-In Closet(s)
- Level: First
- Dimensions: 12x16
Bedroom 2
- Features: Built-in Closet
- Level: First
- Dimensions: 11x11
Bedroom 3
- Features: Built-in Closet
- Level: First
- Dimensions: 12x13
Bedroom 4
- Features: Built-in Closet
- Level: First
- Dimensions: 12x11
Dinette
- Level: First
- Dimensions: 12x9
Great room
- Level: First
- Dimensions: 14x17
Kitchen
- Level: First
- Dimensions: 12x10
Heating
- Electric
Cooling
- Central Air
Appliances
- Included: Dishwasher, Disposal, Microwave, Tankless Water Heater
Features
- Eating Space In Kitchen, Primary Bedroom Main Floor, Tray Ceiling(s), Walk-In Closet(s)
- Flooring: Carpet, Tile
- Has fireplace: No
Interior area
- Total structure area: 2,897
- Total interior livable area: 2,195 sqft
Property
Parking
- Total spaces: 2
- Parking features: Garage - Attached
- Attached garage spaces: 2
Features
- Levels: One
- Stories: 1
- Exterior features: Rain Gutters
Lot
- Size: 8,790 Square Feet
Details
- Parcel number: 581160309
- Zoning: RES
- Special conditions: None
Construction
Type & style
- Home type: SingleFamily
- Property subtype: Single Family Residence
Materials
- Block
- Foundation: Slab
- Roof: Tile
Condition
- Under Construction
- New construction: Yes
- Year built: 2023
Details
- Builder model: CALUSA
- Builder name: M/I Homes
Utilities & green energy
- Sewer: Public Sewer
- Water: Public
- Utilities for property: Cable Available, Electricity Available, Underground Utilities, Water Connected
Community & HOA
Community
- Pet fee: $0 monthly
- Subdivision: SWEETWATER IN LAKEWOOD RANCH
HOA
- Has HOA: Yes
- Amenities included: Clubhouse, Gated, Pool
- Services included: Community Pool, Maintenance Grounds, Recreational Facilities
- HOA fee: $220 monthly
- HOA name: Evergreen Lifestyles Mgmnt / Brian Blackwood
- HOA phone: 877-221-6919
Location
- Region: Bradenton
Financial & listing details
- Price per square foot: $359/sqft
- Annual tax amount: $500
- Date on market: 11/17/2023
- Cumulative days on market: 9 days
- Listing terms: Conventional,FHA,VA Loan
- Ownership: Fee Simple
- Total actual rent: 0
- Electric utility on property: Yes
- Road surface type: Asphalt
Price history
| Date | Event | Price |
|---|---|---|
| 2/29/2024 | Sold | $788,330-1.5%$359/sqft |
Source:  Stellar MLS #R4907332 Report a problem Stellar MLS #R4907332 Report a problem | ||
| 11/27/2023 | Pending sale | $799,945$364/sqft |
Source: Stellar MLS #R4907332 Report a problem | ||
| 11/17/2023 | Price change | $799,945-0.6%$364/sqft |
Source: Stellar MLS #R4907332 Report a problem | ||
| 9/26/2023 | Price change | $804,585+0.6%$367/sqft |
Source:  M/I Homes Report a problem M/I Homes Report a problem | ||
| 8/26/2023 | Price change | $799,585+0.6%$364/sqft |
Source: M/I Homes Report a problem | ||
| 8/19/2023 | Listed for sale | $794,585$362/sqft |
Source: M/I Homes Report a problem | ||
Public tax history
Tax history is unavailable.
Neighborhood: 34211
Nearby homes
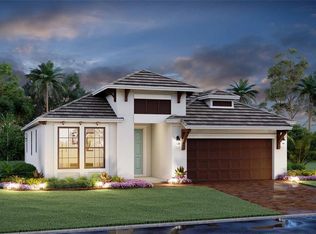
- $627,0284 bd3 ba2.1k sqft16710 Savory Mist Cir, Lakewood Ranch, FL 34211Sold
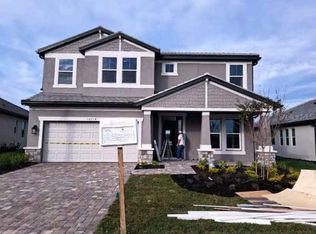
- $837,2555 bd5 ba3.7k sqft16718 Savory Mist Cir, Lakewood Ranch, FL 34211Sold
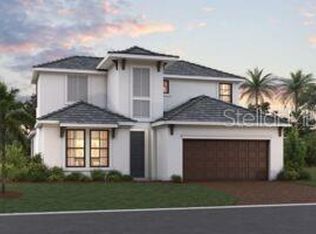
- $737,8353 bd3 ba2.5k sqft16828 Savory Mist Cir, Lakewood Ranch, FL 34211Sold
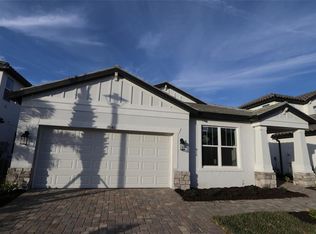
- $575,0003 bd2 ba2.1k sqft17642 Savory Mist Cir, Lakewood Ranch, FL 34211Sold
- $649,9453 bd3 ba2.3k sqft17676 Savory Mist Cir, Lakewood Ranch, FL 34211Sold
- $713,4684 bd3 ba2.5k sqft16711 Seraphic Trl, Lakewood Ranch, FL 34211Sold
- $579,9993 bd2 ba1.8k sqft17740 Savory Mist Cir, Lakewood Ranch, FL 34211Sold
- $959,3804 bd4 ba3.6k sqft17635 Savory Mist Cir, Lakewood Ranch, FL 34211Sold
- $674,3523 bd3 ba2.3k sqft17507 Savory Mist Cir, Lakewood Ranch, FL 34211Sold
Nearby schools
GreatSchools rating
- 8/10B.D. Gullett Elementary SchoolGrades: PK-5Distance: 3.7 mi
- 8/10Dr Mona Jain Middle SchoolGrades: 6-8Distance: 3.5 mi
- 6/10Lakewood Ranch High SchoolGrades: PK,9-12Distance: 4.8 mi
Schools provided by the listing agent
- Elementary: Gullett Elementary
- Middle: Dr Mona Jain Middle
- High: Lakewood Ranch High
Source: Stellar MLS. This data may not be complete. We recommend contacting the local school district to confirm school assignments for this home.
Get a cash offer in 3 minutes
Find out how much your home could sell for in as little as 3 minutes with a no-obligation cash offer.
Estimated market value
$716,500
Get a cash offer in 3 minutes
Find out how much your home could sell for in as little as 3 minutes with a no-obligation cash offer.
Estimated market value
$716,500
- Florida
- Manatee County
- Lakewood Ranch
- 34211
- 16723 Seraphic Trl
Nearby cities
Nearby neighborhoods
Nearby zip codes
Other Lakewood Ranch Topics
