Unbelievable price reduction and buyer opportunity! Don't miss out on this! This stunning maintenance-free villa showcases a premier oversized homesite with a conservation view on two sides and includes the uniqueness of having a conservation view plus additional yard space with a park-like setting. If you are looking for serenity and tranquility, then you won't want to miss out on this amazing home. You will love this private end unit home offering a side entry front door. The walkway up to the entry peacefully meanders along the conservation offering a true sense of arrival! The crepe myrtle and conservation foliage are amazing when in full bloom. This move-in-ready home was built in 2022 and feels like a brand-new home. The home is meticulously maintained and offers stunning added upgrades throughout. The upgrades cost approximately $20,000 and include tiled backsplash and a tiled wall under the island for ease of maintenance and design enhancement. Custom closets were added that cost nearly $4,000, sealed driveway and sidewalk pavers, a 20-mesh screened lanai, gutters painted to match the house, lovely lighting fixtures with dimmers in the dining room and flex room and lighted ceiling fans in master bedroom and living room. Adding to the design elements are crown molding, laundry room cabinets and rounded corner drywall. Smart home features include the doorbell, door lock, thermostat, garage door and a Moen water detector for further peace of mind. This wonderful open floorplan is airy and elegant. The kitchen is the heart of the home and overlooks the living room and dining room. It offers an abundance of lovely wood cabinetry, quartz countertops, under-cabinet lighting and a spacious pantry. The gourmet chef in your family will enjoy cooking while entertaining family and friends. All kitchen appliances plus the washer and dryer are included. The versatile flex room is perfect for many uses including the tranquility of watching the deer, or wild turkeys as an added benefit. Medley at Angeline is a 55+ community offering the finest lifestyle living. The resort-style, zero-entry designed pool, with lap pool, allows for total relaxation, including poolside music and karaoke nights and an outdoor full-service bar to enjoy. There is also a gorgeous 12,029 square foot multi-million-dollar clubhouse, wonderful restaurant with bar, stunning ballroom, yoga studio, social gathering rooms for cards, billiards and games and a separate state-of the art-full fitness gym. You'll enjoy the Sport Courts while playing bocce, pickleball or shuffleboard. The overall community offers 6,200 majestic acres of master-planned community and focuses on nature, health and wellness. Moffitt Cancer Center is building a 775-acre Medical City. Also planned is a future City Center and Metro Lagoon. The community showcases 3,600 acres of green space and has a planned trail network of up to 100 miles of onsite trails. The Community Farm provides residents with fresh produce from the managed community garden and has its own fresh food restaurant and wine bar. Come enjoy dining at the Farm and have a glass of wine while rocking on the front veranda. If you are looking for a phenomenally priced and magnificent home, a premier conservation homesite in an amenity-filled lifestyle community, then this home is perfect for you. This is Florida lifestyle living at it's absolute finest and at a very affordable price!
Sold for $278,000
$278,000
16723 SHELL BAY DRIVE, LAND O LAKES, FL 34638
2beds
1,618sqft
Villa
Built in 2022
7,103 Square Feet Lot
$264,400 Zestimate®
$172/sqft
$2,648 Estimated rent
Home value
$264,400
$238,000 - $296,000
$2,648/mo
Zestimate® history
Owner options
List your home for rent
$2,648/mo
Rent Zestimate®
Find your next renter with Zillow Rental Manager. Plus, with online applications, you can quickly screen prospective tenants – for free.
$2,648/mo
Rent Zestimate®
Refinance and save
$2,527/mo
Est. payment
Refinancing to a lower rate could help reduce your monthly payments and save thousands over the life of the loan.
$2,527/mo
Est. payment
Explore your selling options
Work with a Zillow partner agent
Leverage their expertise and Zillow's premium Showcase listings to get your home seen by more buyers.
Get startedList with your own agent
Get your home in front of millions of buyers by listing it on Zillow.
Learn how to do itSell it yourself
Take full control of how buyers see your home on Zillow by listing For Sale by Owner (FSBO).
List your homeWhat's special
Screened lanaiPrivate end unit homeQuartz countertopsConservation viewOpen floorplanVersatile flex roomAdditional yard space
Zillow last checked:
Listing updated:
Listed by:
Debbie Wells 352-424-3985,
TROPIC SHORES REALTY LLC 352-684-7371
Bought with:
Lisa Spain, 575761
KELLER WILLIAMS REALTY- PALM HARBOR
Source: Stellar MLS,MLS#: W7872072 Originating MLS: West Pasco
Originating MLS: West Pasco
Facts & features
Interior
Bedrooms & bathrooms
- Bedrooms: 2
- Bathrooms: 2
- Full bathrooms: 2
Rooms
- Room types: Den/Library/Office, Utility Room
Primary bedroom
- Features: Walk-In Closet(s)
- Level: First
- Area: 180 Square Feet
- Dimensions: 12x15
Bedroom 2
- Features: Dual Sinks, Built-in Closet
- Level: First
- Area: 130 Square Feet
- Dimensions: 10x13
Bathroom 1
- Features: Linen Closet
- Level: First
Balcony porch lanai
- Features: No Closet
- Level: First
- Area: 120 Square Feet
- Dimensions: 15x8
Den
- Level: First
- Area: 120 Square Feet
- Dimensions: 12x10
Dining room
- Features: No Closet
- Level: First
- Area: 192 Square Feet
- Dimensions: 16x12
Kitchen
- Features: No Closet
- Level: First
- Area: 170 Square Feet
- Dimensions: 10x17
Laundry
- Level: First
Living room
- Features: No Closet
- Level: First
- Area: 192 Square Feet
- Dimensions: 16x12
Heating
- Central, Electric, Heat Pump
Cooling
- Central Air
Appliances
- Included: Dishwasher, Disposal, Dryer, Electric Water Heater, Exhaust Fan, Microwave, Range, Washer
- Laundry: Electric Dryer Hookup, Inside
Features
- Crown Molding, High Ceilings, Living Room/Dining Room Combo, Open Floorplan, Pest Guard System, Smart Home, Stone Counters, Thermostat
- Flooring: Carpet, Ceramic Tile
- Doors: Sliding Doors
- Windows: Window Treatments
- Has fireplace: No
Interior area
- Total structure area: 1,985
- Total interior livable area: 1,618 sqft
Property
Parking
- Total spaces: 1
- Parking features: Driveway, Garage Door Opener, Ground Level
- Attached garage spaces: 1
- Has uncovered spaces: Yes
- Details: Garage Dimensions: 10X21
Features
- Levels: One
- Stories: 1
- Patio & porch: Covered, Patio, Screened
- Exterior features: Irrigation System
- Has view: Yes
- View description: Trees/Woods
Lot
- Size: 7,103 Square Feet
- Features: Conservation Area, Flood Insurance Required, Level
Details
- Parcel number: 1825180070000002330
- Zoning: MPUD
- Special conditions: None
Construction
Type & style
- Home type: SingleFamily
- Architectural style: Other
- Property subtype: Villa
Materials
- Block, Stucco
- Foundation: Slab
- Roof: Concrete
Condition
- New construction: No
- Year built: 2022
Details
- Builder model: Dayspring II
- Builder name: Lennar
Utilities & green energy
- Sewer: Public Sewer
- Water: Public
- Utilities for property: BB/HS Internet Available, Electricity Connected, Sewer Connected, Sprinkler Recycled, Underground Utilities, Water Connected
Green energy
- Energy efficient items: Thermostat
- Water conservation: Drip Irrigation, Irrigation-Reclaimed Water
Community & HOA
Community
- Features: Community Mailbox, Deed Restrictions, Fitness Center, Golf Carts OK, Irrigation-Reclaimed Water, Park, Playground, Pool, Restaurant, Sidewalks, Tennis Court(s)
- Security: Security System, Security System Owned, Smoke Detector(s), Fire/Smoke Detection Integration
- Pet fee: $0 monthly
- Senior community: Yes
- Subdivision: ANGELINE/MEDLEY
HOA
- Has HOA: Yes
- Amenities included: Clubhouse, Fitness Center, Lobby Key Required, Other, Park, Pickleball Court(s), Playground, Pool, Recreation Facilities, Tennis Court(s), Trail(s)
- Services included: Common Area Taxes, Community Pool, Reserve Fund, Recreational Facilities
- HOA fee: $499 monthly
- HOA name: Medley@Angeline Community Association
- HOA phone: 813-522-4513
- Second HOA name: Angeline Master HOA
Location
- Region: Land O Lakes
Financial & listing details
- Price per square foot: $172/sqft
- Tax assessed value: $255,383
- Annual tax amount: $5,112
- Date on market: 2/6/2025
- Cumulative days on market: 53 days
- Listing terms: Cash,Conventional,VA Loan
- Ownership: Fee Simple
- Total actual rent: 0
- Electric utility on property: Yes
- Road surface type: Asphalt, Paved
Price history
| Date | Event | Price |
|---|---|---|
| 5/7/2025 | Sold | $278,000-0.7%$172/sqft |
Source:  Stellar MLS #W7872072 Report a problem Stellar MLS #W7872072 Report a problem | ||
| 3/31/2025 | Pending sale | $279,900$173/sqft |
Source: Stellar MLS #W7872072 Report a problem | ||
| 3/7/2025 | Price change | $279,900-5.1%$173/sqft |
Source: Stellar MLS #W7872072 Report a problem | ||
| 2/6/2025 | Listed for sale | $294,900-16.5%$182/sqft |
Source: Stellar MLS #W7872072 Report a problem | ||
| 11/9/2022 | Sold | $353,200$218/sqft |
Source: Public Record Report a problem | ||
Public tax history
| Year | Property taxes | Tax assessment |
|---|---|---|
| 2025 | $5,913 +12.2% | $249,990 +2.9% |
| 2024 | $5,270 +3% | $242,950 |
| 2023 | $5,119 +122.6% | $242,950 +1703% |
| 2022 | $2,300 | $13,475 |
Find assessor info on the county website
Neighborhood: 34638
Nearby homes
- $285,900-- bd2 ba1.7k sqft16719 Shell Bay Dr, Land O Lakes, FL 34638Off Market
- $232,0002 bd2 ba1.4k sqft16715 Shell Bay Dr, Land O Lakes, FL 34638Sold
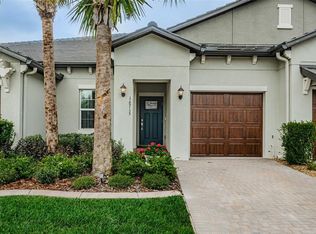
- $--2 bd2 ba1.4k sqft16715 Shell Bay Dr #16715, Land O Lakes, FL 34638Off Market

- $284,900-- bd2 ba1.6k sqft16703 Shell Bay Dr, Land O Lakes, FL 34638Off Market
- $255,0002 bd2 ba1.6k sqft16710 Shell Bay Dr, Land O Lakes, FL 34638For Sale
- $277,900-- bd2 ba1.7k sqft16697 Shell Bay Dr, Land O Lakes, FL 34638Off Market
- $385,2003 bd2 ba2.1k sqft16763 Shell Bay Dr, Land O Lakes, FL 34638Off Market
- $236,400-- bd2 ba1.4k sqft16695 Shell Bay Dr, Land O Lakes, FL 34638Off Market
Nearby schools
GreatSchools rating
- 3/10Dr. Mary Giella Elementary SchoolGrades: PK-5Distance: 4.3 mi
- 4/10Crews Lake K-8 SchoolGrades: 6-8Distance: 4.5 mi
- 4/10Hudson High SchoolGrades: 6,9-12Distance: 7.4 mi
Schools provided by the listing agent
- Elementary: Connerton Elem
- Middle: Pine View Middle-PO
- High: Land O' Lakes High-PO
Source: Stellar MLS. This data may not be complete. We recommend contacting the local school district to confirm school assignments for this home.
Get a cash offer in 3 minutes
Find out how much your home could sell for in as little as 3 minutes with a no-obligation cash offer.
Estimated market value
$264,400
Get a cash offer in 3 minutes
Find out how much your home could sell for in as little as 3 minutes with a no-obligation cash offer.
Estimated market value
$264,400
- Florida
- Pasco County
- Land O Lakes
- 34638
- 16723 SHELL BAY DRIVE
