Skip main navigation
Coming soon-no show 07/18
  • $725,000

    16723 Spruell St, Huntersville, NC 28078

    5beds
    3,469sqft
    : 
    Loading
    Get pre-qualified
    Single Family Residence
    Built in 2005
    0.13 Acres Lot
    $743,100 Zestimate®
    $209/sqft
    $-- HOA

    What's special

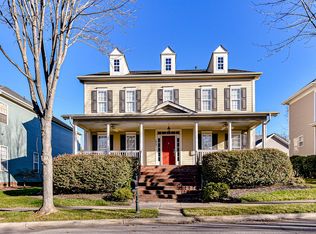
    Welcome to the most desirable floor plan in all of Monteith Park. A home that feels as good as it looks. From the moment you pull up, the oversized front porch says it all: swing, ceiling fans, plenty of room to sit and stay awhile. This is where mornings start with coffee and evenings end with neighbors stopping by. Inside, the open floor plan just works. The kitchen has been beautifully updated with stainless appliances, quartz counters, and a herringbone backsplash that ties it all together. It flows right into the breakfast area and living room, where a fireplace makes the space feel warm and lived-in. The dining room, with its wainscoting and character, is ready for holidays and everyday dinners. Here’s a big win: the primary suite is on the main floor. No stairs, no compromise. And the bathroom? Completely renovated with a soaking tub, dual vanities, and a glass walk-in shower. Head upstairs and you’ll find four more bedrooms, a loft that can flex however you need it, and a bonus room with options: a playroom, home theater, office, you name it. Then there’s the walk-in attic, which is the kind of storage space you don’t find very often and will wonder how you lived without. Out back, a pergola-covered patio strung with lights makes for the perfect spot to unwind or host a summer cookout. Neighborhood amenities include an in-ground pool, playground, walking trails, sidewalks, and a clubhouse. And the location doesn’t disappoint. You’re close to Birkdale Village, Northcross, and Rosedale for shopping and dining, with an easy shot down I-77 into Uptown Charlotte whenever the city calls. This one checks a lot of boxes. Come see it for yourself.
    --
    on Zillow
    |
    79
    views
    |
    7
    saves
    |

    Zillow last checked:

    Listing updated:

    Listed by:

    Brad Cook Brad@TheCuratedGroup.net,

    Real Broker, LLC

    Source: Canopy MLS as distributed by MLS GRID,MLS#: 4400286MLS Logo

    Loading...

      Facts & features

      Interior

      Bedrooms & bathrooms
      • Bedrooms: 5
      • Bathrooms: 4
      • Full bathrooms: 3
      • 1/2 bathrooms: 1
      • Main level bedrooms: 1
      Primary bedroom
      • Level: Main
      Bedroom s
      • Level: Upper
      Bedroom s
      • Level: Upper
      Bedroom s
      • Level: Upper
      Bedroom s
      • Level: Upper
      Bathroom full
      • Level: Main
      Bathroom half
      • Level: Main
      Bathroom full
      • Level: Upper
      Bathroom full
      • Level: Upper
      Bonus room
      • Level: Upper
      Breakfast
      • Level: Main
      Dining room
      • Level: Main
      Kitchen
      • Level: Main
      Laundry
      • Level: Main
      Living room
      • Level: Main
      Loft
      • Level: Upper
      Heating
      • Central, Electric
      Cooling
      • Ceiling Fan(s), Central Air
      Appliances
      • Included: Dishwasher, Disposal
      • Laundry: Electric Dryer Hookup, Inside, Laundry Closet, Main Level, Washer Hookup
      Features
      • Open Floorplan, Pantry, Walk-In Closet(s)
      • Flooring: Carpet, Tile, Wood
      • Has basement: No
      • Attic: Pull Down Stairs,Walk-In
      • Fireplace features: Gas, Gas Log, Living Room
      Interior area
      • Total structure area: 3,469
      • Total interior livable area: 3,469 sqft
      • Finished area above ground: 3,469
      • Finished area below ground: 0

      Property

      Parking
      • Total spaces: 2
      • Parking features: Driveway, Attached Garage, Garage Faces Rear, Garage on Main Level
      • Attached garage spaces: 2
      • Has uncovered spaces: Yes
      Features
      • Levels: Two
      • Stories: 2
      • Patio & porch: Covered, Front Porch
      • Pool features: Community
      • Fencing: Back Yard,Fenced,Privacy
      Lot
      • Size: 0.13 Acres
      Details
      • Parcel number: 00934539
      • Zoning: NR
      • Special conditions: Standard

      Construction

      Type & style
      • Home type: SingleFamily
      • Architectural style: Charleston
      • Property subtype: Single Family Residence
      Materials
      • Fiber Cement
      • Foundation: Crawl Space
      Condition
      • New construction: No
      • Year built: 2005

      Utilities & green energy

      • Sewer: Public Sewer
      • Water: City

      Community & HOA

      Community
      • Features: Business Center, Clubhouse, Playground, Sidewalks, Street Lights
      • Subdivision: Monteith Park
      HOA
      • Has HOA: Yes
      • HOA fee: $310 triannual
      • HOA name: Sentry Management
      • HOA phone: 704-892-1660
      Location
      • Region: Huntersville

      Financial & listing details

      • Price per square foot: $209/sqft
      • Tax assessed value: $656,100
      • Annual tax amount: $4,934
      • Date on market: 7/18/2026
      • Listing terms: Cash,Conventional,FHA,VA Loan
      • Exclusions: Front porch swing, pull-up bar
      • Road surface type: Concrete, Paved

        Estimated market value

        $743,100

        $706,000 - $780,000

        $3,393/mo

        Price history

        DateEventPrice
        12/8/2017Sold$412,500-2.9%$119/sqft
        Source: Canopy MLS as distributed by MLS GRID #3323338 Report a problem
        12/8/2017Listed for sale$425,000$123/sqft
        Source: Keller Williams Huntersville #3323338 Report a problem
        10/24/2017Pending sale$425,000$123/sqft
        Source: Keller Williams Huntersville #3323338 Report a problem
        9/30/2017Listed for sale$425,000+26.9%$123/sqft
        Source: Keller Williams Huntersville #3323338 Report a problem
        5/27/2011Sold$335,000-4%$97/sqft
        Source: Public Record Report a problem
        3/23/2011Price change$348,800-2%$101/sqft
        Source: Dane Warren Real Estate Inc. #CMLS995592 Report a problem
        3/18/2011Price change$355,900-2.4%$103/sqft
        Source: Dane Warren Real Estate Inc. #CMLS995592 Report a problem
        3/2/2011Price change$364,800+100119.8%$105/sqft
        Source: Dane Warren Real Estate Inc. #CMLS995592 Report a problem
        2/25/2011Price change$364-99.9%
        Source: Dane Warren Real Estate Inc. #CMLS995592 Report a problem
        2/19/2011Price change$364,800-2.7%$105/sqft
        Source: Dane Warren Real Estate Inc. #CMLS995592 Report a problem
        1/28/2011Listed for sale$374,800+16%$108/sqft
        Source: Dane Warren Real Estate Inc. #CMLS995592 Report a problem
        12/22/2006Sold$323,000+15.4%$93/sqft
        Source: Public Record Report a problem
        9/13/2005Sold$280,000$81/sqft
        Source: Public Record Report a problem

        Public tax history

        YearProperty taxesTax assessment
        2025$4,934 +1.4%$656,100
        2024$4,866 +9.2%$656,100
        2023$4,457 +19.3%$656,100 +57.5%
        2022$3,735 +0.5%$416,600
        2021$3,718 +0.7%$416,600
        2020$3,693 +0.2%$416,600
        2019$3,687 +22.7%$416,600 +62.4%
        2018$3,005 +1.3%$256,500
        2017$2,967 $256,500
        2016$2,967 $256,500
        2015$2,967 +0.2%$256,500
        2014$2,962 --
        2013-- $286,200
        2012-- $286,200
        2011-- $286,200 +11.4%
        2010-- $256,900
        2009-- $256,900
        2008-- $256,900
        2007-- $256,900
        2006-- $256,900 +634%
        2005-- $35,000
        Find assessor info on the county website

        Monthly payment

        Est. payment

        Payment breakdown

        Explore the cost of this home by adjusting the details. Changes won't be saved.
        All calculations are estimates and provided by Zillow, Inc. for informational purposes only. Actual amounts may vary.
        HOA fees may include property taxes on listings classified as Co-Ops. Contact the listing agent and/or owner for fee details.
        Mortgage interest rates are dependent on a number of factors, including credit score, down payment, and repayment length. Interest rate data provided by Zillow Group Marketplace, Inc. as of 1/1/1970 from various mortgage lenders with which we have lead or other similar arrangements; the Estimated Payment is an average of those rates.
        See how much you could borrow to make a competitive offer.

        Climate risks

        Neighborhood: 28078

        Getting around

        26 / 100
        Car-Dependent
        42 / 100
        Somewhat Bikeable

        Nearby schools

        GreatSchools rating
        Schools provided by the listing agent
        • Elementary: Huntersville
        • Middle: Bailey
        • High: William Amos Hough

        Source: Canopy MLS as distributed by MLS GRID. This data may not be complete. We recommend contacting the local school district to confirm school assignments for this home.

        A local agent can set up tours, give advice and negotiate with sellers.

        Browse local experts

        Similar homes