4 MOVE IN READY HOMES $20,000 price reduction PLUS $28,000 FLEX CASH WITH PREFERRED LENDER MOVE IN READY HOME The Landing at Spanaway Lake – Phase 2 | Only 27 Homes Remaining Quiet street with two cul-de-sacs and no through traffic, ideally located near Spanaway Lake, parks, schools, and everyday conveniences. Built by Sound Built Homes, an award-winning local builder known for quality. Move-in ready homes, homes completing June–September, and presale opportunities to personalize your home. Homes range from 2,385–3,455 sq. ft. across 10 floor plans, including 3-car garages, guest suites, primary on main, dens, lofts/bonus rooms. All homes include covered outdoor living and fully landscaped yards for a true turnkey experience. Enjoy high-end finishes, including 3cm quartz or granite countertops in the kitchen and all bathrooms, spacious kitchen islands, soft-close cabinetry, full tile backsplash, elegant slide-in range, and pantry. Durable LVP flooring extends through main living areas, and many plans feature open railing in the great room for a bright, open feel. LOT 12 FEATURES THE POPULAR 2482 sq ft BLOSSOM PLAN,. The main floor features a den and an open great room/kitchen with adjacent covered patio. Upstairs you will find 4 bedrooms, highlighted by the Vaulted Primary suite, which features 5 piece primary bathroom with a free standing soaking tub and serviced by a 2nd floor laundry room. Our friendly site agents are happy to help. Model home open Daily 11:00 to 5:00.
Sold
Listed by: eXp Realty • Von Karl Inman
Bought with: John L. Scott, Inc.
$623,877
16724 8th Avenue Ct E #12, Spanaway, WA 98387
4beds
2,482sqft
Single Family Residence
Built in 2025
6,272 Square Feet Lot
$623,800 Zestimate®
$251/sqft
$3,296 Estimated rent
Home value
$623,800
$593,000 - $655,000
$3,296/mo
Zestimate® history
Owner options
List your home for rent
$3,296/mo
Rent Zestimate®
Find your next renter with Zillow Rental Manager. Plus, with online applications, you can quickly screen prospective tenants – for free.
$3,296/mo
Rent Zestimate®
Refinance and save
$3,906/mo
Est. payment
Refinancing to a lower rate could help reduce your monthly payments and save thousands over the life of the loan.
$3,906/mo
Est. payment
Explore your selling options
Work with a Zillow partner agent
Leverage their expertise and Zillow's premium Showcase listings to get your home seen by more buyers.
Get startedList with your own agent
Get your home in front of millions of buyers by listing it on Zillow.
Learn how to do itSell it yourself
Take full control of how buyers see your home on Zillow by listing For Sale by Owner (FSBO).
List your homeWhat's special
Adjacent covered patioFully landscaped yardsGuest suitesCovered outdoor livingVaulted primary suitePrimary on mainHigh-end finishes
Zillow last checked:
Listing updated:
Listed by:
Von Karl Inman,
eXp Realty,
Ryan Sand,
eXp Realty
Bought with:
Alissa Patterson, 1322859
John L. Scott, Inc.
Source: NWMLS as distributed by MLS GRID,MLS#: 2490287
Facts & features
Interior
Bedrooms & bathrooms
- Bedrooms: 4
- Bathrooms: 3
- Full bathrooms: 2
- 1/2 bathrooms: 1
- Main level bathrooms: 1
Primary bedroom
- Level: Second
Bedroom
- Level: Second
Bedroom
- Level: Second
Bedroom
- Level: Second
Bathroom full
- Level: Second
Bathroom full
- Level: Second
Other
- Level: Main
Den office
- Level: Main
Dining room
- Level: Main
Entry hall
- Level: Main
Great room
- Level: Main
Kitchen with eating space
- Level: Main
Utility room
- Level: Second
Heating
- Fireplace, 90%+ High Efficiency, Forced Air, Heat Pump, HRV/ERV System, Electric, Natural Gas
Cooling
- 90%+ High Efficiency, Forced Air, Heat Pump
Appliances
- Included: Dishwasher, Disposal, Microwave, Stove(s)/Range(s), Dishwasher(s), Garbage Disposal, Microwave(s), Water Heater: Electric - Heat Pump, Water Heater Location: Garage
Features
- Bath Off Primary, Dining Room, Pantry
- Flooring: Vinyl Plank, Carpet
- Doors: French Doors
- Basement: None
- Number of fireplaces: 1
- Fireplace features: Gas, Main Level: 1, Fireplace
Interior area
- Total structure area: 2,482
- Total interior livable area: 2,482 sqft
Property
Parking
- Total spaces: 4
- Parking features: Attached Garage
- Has attached garage: Yes
- Covered spaces: 2
- Uncovered spaces: 2
Features
- Levels: Two
- Stories: 2
- Entry location: Main
- Patio & porch: Bath Off Primary, Dining Room, Fireplace, French Doors, Pantry, Vaulted Ceiling(s), Walk-In Closet(s), Water Heater
Lot
- Size: 6,272 Square Feet
- Features: Cul-De-Sac, Curbs, Dead End Street, Paved, Sidewalk, Electric Car Charging, Fenced-Partially, Gas Available
Details
- Parcel number: 5005280120
- Special conditions: Standard
Construction
Type & style
- Home type: SingleFamily
- Architectural style: Traditional,2 Story
- Property subtype: Single Family Residence
Materials
- Cement Planked, Cement Plank
- Foundation: Poured Concrete
- Roof: Composition
Condition
- Very Good
- New construction: Yes
- Year built: 2025
- Major remodel year: 2025
Details
- Builder name: Soundbuilt Homes, LLC
Utilities & green energy
- Electric: Company: Elmhurst Mutual
- Sewer: Sewer Connected, Company: Spanaway Water Company
- Water: Public, Company: Spanaway Water Company
- Utilities for property: Xfinity, Xfinity
Community & HOA
Community
- Features: CCRs, Playground
- Subdivision: Spanaway Lake
HOA
- Services included: Common Area Maintenance
- HOA fee: $42 monthly
- HOA phone: 253-848-1947
Location
- Region: Spanaway
Financial & listing details
- Price per square foot: $251/sqft
- Annual tax amount: $1
- Date on market: 5/4/2026
- Cumulative days on market: 103 days
- Listing terms: Conventional,FHA,VA Loan
- Inclusions: Dishwasher(s), Garbage Disposal, Microwave(s), Stove(s)/Range(s)
Price history
| Date | Event | Price |
|---|---|---|
| 8/14/2026 | Sold | $623,877+2%$251/sqft |
Source:  NWMLS as distributed by MLS GRID #2490287 Report a problem NWMLS as distributed by MLS GRID #2490287 Report a problem | ||
| 6/21/2026 | Pending sale | $611,375$246/sqft |
Source: NWMLS as distributed by MLS GRID #2490287 Report a problem | ||
| 6/5/2026 | Price change | $611,375-3.2%$246/sqft |
Source: NWMLS as distributed by MLS GRID #2490287 Report a problem | ||
| 3/12/2026 | Listed for sale | $631,375$254/sqft |
Source: eXp Realty #2490287 Report a problem | ||
Public tax history
Tax history is unavailable.
Neighborhood: 98387
Nearby homes
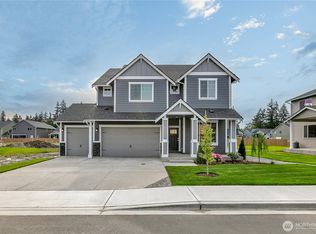
- $711,9254 bd4 ba3.1k sqft16728 8th Avenue Ct E, Spanaway, WA 98387Sold
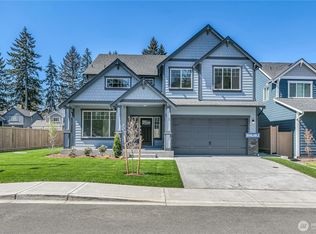
- $710,1806 bd4 ba3k sqft16720 8th Avenue Ct E, Spanaway, WA 98387Sold
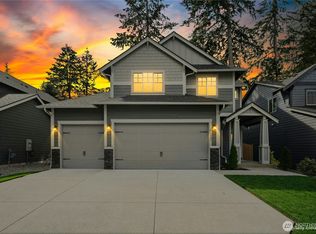
- $677,3754 bd4 ba2.8k sqft16729 8th Avenue Court E 14, Spanaway, WA 98387New Construction
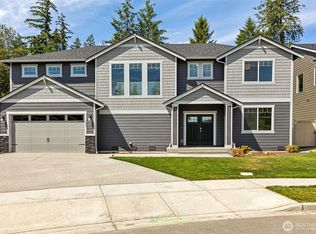
- $657,1304 bd3 ba2.8k sqft16712 8th Avenue Ct E #9, Spanaway, WA 98387Sold
- $773,4205 bd4 ba3.4k sqft16721 8th Ave E, Spanaway, WA 98387Sold
- $703,6004 bd4 ba3.1k sqft16708 8th Avenue Ct E, Spanaway, WA 98387New Construction
- $761,9505 bd4 ba3k sqft16715 8th Ave E #101, Spanaway, WA 98387Sold
- $790,8245 bd4 ba3.4k sqft16725 8th Avenue Ct E, Spanaway, WA 98387Sold
Nearby schools
GreatSchools rating
- 4/10Evergreen Elementary SchoolGrades: K-5Distance: 0.4 mi
- 5/10Spanaway Junior High SchoolGrades: 6-8Distance: 0.8 mi
- 4/10Spanaway Lake High SchoolGrades: 9-12Distance: 0.3 mi
Schools provided by the listing agent
- Elementary: Evergreen Elem
- Middle: Spanaway Jnr High
- High: Spanaway Lake High
Source: NWMLS as distributed by MLS GRID. This data may not be complete. We recommend contacting the local school district to confirm school assignments for this home.
Get a cash offer in 3 minutes
Find out how much your home could sell for in as little as 3 minutes with a no-obligation cash offer.
Estimated market value
$623,800
Get a cash offer in 3 minutes
Find out how much your home could sell for in as little as 3 minutes with a no-obligation cash offer.
Estimated market value
$623,800
- Washington
- Pierce County
- Spanaway
- 98387
- 16724 8th Avenue Ct E Unit 12
Nearby cities
Nearby zip codes
Other Spanaway Topics
