
Set on a beautifully landscaped 0.317-acre corner lot in the highly sought-after Rocky Creek community, this meticulously maintained Drees Custom Home offers an exceptional blend of luxury, functionality, and comfort. Designed for both everyday living and effortless entertaining, the heart of the home is a stunning chef's kitchen featuring HanStone quartz countertops, an oversized island with ample seating, a convenient butler's pantry, and an open-concept layout that flows seamlessly into the spacious family room. The thoughtfully designed floor plan includes two bedrooms on the main level, including the private primary suite and a guest bedroom, along with a dedicated home office, mudroom, and oversized laundry room. Upstairs, you'll find two additional bedrooms connected by a Jack-and-Jill bath, a spacious game room, and a professionally designed audiophile-grade media room that delivers an incredible home theater experience. Additional highlights include a three-car garage, expansive covered outdoor living area, hot tub, and a generous backyard with plenty of room to relax, entertain, or add a future pool. Residents of Rocky Creek enjoy exceptional community amenities, including more than 300 acres of preserved green space adjoining The Nature Conservancy's Shield Ranch, scenic hike-and-bike trails, parks, and a resort-style community pool—all within the award-winning Lake Travis ISD.
Active
$1,100,000
16724 Cory Cactus Dr, Austin, TX 78738
4beds
4,064sqft
Single Family Residence
Built in 2014
0.32 Acres Lot
$1,065,900 Zestimate®
$271/sqft
$57/mo HOA
What's special
Hot tubDedicated home officeSpacious family roomThree-car garageHanstone quartz countertopsIncredible home theater experienceSpacious game room
- 34 days
- 415
- 19
Zillow last checked:
Listing updated:
Listed by:
Nicholas Wilt (512) 496-3256,
LPT Realty LLC - Ascend Group (512) 496-3256
Source: Unlock MLS,MLS#: 2447593
Facts & features
Interior
Bedrooms & bathrooms
- Bedrooms: 4
- Bathrooms: 5
- Full bathrooms: 4
- 1/2 bathrooms: 1
- Main level bedrooms: 2
Primary bedroom
- Description: A spacious main-level primary retreat designed for comfort and privacy, featuring vaulted ceilings and abundant natural light. The luxurious en-suite bath offers dual vanities, a relaxing soaking tub, an oversized walk-in shower, and a generous walk-in closet, creating a true spa-like escape.
- Features: Chandelier, Double Vanity, Full Bath, Soaking Tub, Vaulted Ceiling(s), Walk-In Closet(s), Walk-in Shower, Wired for Sound
- Level: Main
Bedroom
- Description: Conveniently located on the first floor, this generously sized guest bedroom provides comfort and privacy for visitors or multigenerational living. High ceilings and easy access to an en-suite full bath make it an ideal guest suite or secondary primary bedroom.
- Features: Ceiling Fan(s), Full Bath
- Level: Main
Kitchen
- Description: The gourmet kitchen blends timeless style with exceptional functionality. A large quartz center island with bar seating anchors the space, complemented by custom cabinetry, premium appliances, a built-in gas cooktop, double ovens, and an expansive walk-in pantry. A dedicated butler's station provides additional prep and serving space, while the open-concept layout flows seamlessly into the living and dining areas.
- Features: Bar, Kitchn - Breakfast Area, Kitchen Island, Quartz Counters, Open to Family Room, Pantry
- Level: Main
Heating
- Central, Fireplace(s), Heat Pump, Propane
Cooling
- Ceiling Fan(s), Central Air, Zoned
Appliances
- Included: Built-In Electric Oven, Built-In Gas Range, Cooktop, Dishwasher, Disposal, Exhaust Fan, Microwave, RNGHD, Refrigerator, Washer/Dryer, Electric Water Heater
Features
- Ceiling Fan(s), Entrance Foyer, High Ceilings, Kitchen Island, Recessed Lighting, Primary Bedroom on Main, Open Floorplan, Pantry, Walk-In Closet(s), Soaking Tub, Stone Counters, Quartz Counters, Study/Home Office
- Flooring: Carpet, Wood
- Windows: Double Pane Windows
- Number of fireplaces: 1
- Fireplace features: Living Room
Interior area
- Total interior livable area: 4,064 sqft
Property
Parking
- Total spaces: 3
- Parking features: Garage, Garage Door Opener, Garage Faces Front
- Garage spaces: 3
Accessibility
- Accessibility features: None
Features
- Levels: Two
- Stories: 2
- Patio & porch: Covered, Patio, Rear Porch
- Exterior features: Gutters Partial, Outdoor Grill, Private Yard
- Pool features: None
- Spa features: Hot Tub
- Fencing: Partial, Wood, Wrought Iron
- Has view: Yes
- View description: Hill Country
- Waterfront features: None
Lot
- Size: 0.32 Acres
- Features: Back Yard, Corner Lot, Landscaped, Trees-Moderate
Details
- Additional structures: None
- Parcel number: 01119002550000
- Special conditions: Standard
Construction
Type & style
- Home type: SingleFamily
- Property subtype: Single Family Residence
Materials
- Foundation: Slab
- Roof: Composition
Condition
- Resale
- New construction: No
- Year built: 2014
Details
- Builder name: Drees Custom Homes
Utilities & green energy
- Sewer: Public Sewer
- Water: Municipal Utility District (MUD)
- Utilities for property: Internet-Cable, Propane, Sewer Connected, Underground Utilities
Community & HOA
Community
- Features: BBQ Pit/Grill, Cluster Mailbox, Dog Park, Playground, Pool
- Subdivision: Rocky Creek Ranch Sec 2
HOA
- Has HOA: Yes
- Services included: Common Area Maintenance
- HOA fee: $171 quarterly
- HOA name: Rocky Creek HOA
Location
- Region: Austin
Financial & listing details
- Price per square foot: $271/sqft
- Tax assessed value: $814,162
- Annual tax amount: $21,840
- Date on market: 8/3/2026
- Listing terms: Cash,Conventional,FHA,VA Loan
Estimated market value
$1,065,900
$1.01M - $1.12M
$5,776/mo
Price history
| Date | Event | Price |
|---|---|---|
| 8/21/2026 | Listed for rent | $4,995-9.1%$1/sqft |
Source: Unlock MLS #5210721 Report a problem | ||
| 8/3/2026 | Listed for sale | $1,100,000+23.9%$271/sqft |
Source:  Unlock MLS #2447593 Report a problem Unlock MLS #2447593 Report a problem | ||
| 7/22/2026 | Listing removed | $5,495$1/sqft |
Source: Unlock MLS #9299794 Report a problem | ||
| 6/30/2026 | Price change | $5,495-3.6%$1/sqft |
Source: Unlock MLS #9299794 Report a problem | ||
| 5/26/2026 | Price change | $5,700-3.4%$1/sqft |
Source: Unlock MLS #9299794 Report a problem | ||
| 4/24/2026 | Price change | $5,900-6.3%$1/sqft |
Source: Unlock MLS #9299794 Report a problem | ||
| 4/9/2026 | Listed for rent | $6,300$2/sqft |
Source: Unlock MLS #9299794 Report a problem | ||
| 4/15/2021 | Sold | -- |
Source: Agent Provided Report a problem | ||
| 3/16/2021 | Pending sale | $887,500$218/sqft |
Source:  Engel & Volkers #1946409 Report a problem Engel & Volkers #1946409 Report a problem | ||
| 3/12/2021 | Listed for sale | $887,500$218/sqft |
Source: Unlock MLS #1946409 Report a problem | ||
Public tax history
| Year | Property taxes | Tax assessment |
|---|---|---|
| 2025 | $18,839 -4.7% | $814,162 -4.1% |
| 2024 | $19,777 -11.7% | $848,656 -12.8% |
| 2023 | $22,409 -15.8% | $973,053 -19.5% |
| 2022 | $26,610 | $1,209,048 +87.5% |
| 2021 | -- | $644,835 +7.7% |
| 2020 | $14,502 -0.5% | $598,864 |
| 2019 | $14,577 +6.2% | $598,864 -0.3% |
| 2018 | $13,729 | $600,501 +9.1% |
| 2017 | $13,729 +464.5% | $550,639 +0.8% |
| 2016 | $2,432 | $546,355 +4.9% |
| 2015 | $2,432 | $520,738 +550.9% |
| 2014 | $2,432 | $80,000 |
Find assessor info on the county website
Monthly payment
Est. payment
Payment breakdown
Explore the cost of this home by adjusting the details. Changes won't be saved.Climate risks
Neighborhood: 78738
Nearby schools
Schools provided by the listing agent
- Elementary: Bee Cave
- Middle: Bee Cave Middle School
- High: Lake Travis
- District: Lake Travis ISD
Source: Unlock MLS. This data may not be complete. We recommend contacting the local school district to confirm school assignments for this home.

Similar homes
- $1,050,0005 bd4 ba4k sqft8804 Flycatcher Ct, Austin, TX 78738Active

 MLS ID #6703591, Melissa Meeks Kilian, Kuper Sotheby's Int'l Realty. Unlock MLS
 - $925,0004 bd4 ba3.6k sqft8817 Ambrosia Dr, Austin, TX 78738Active
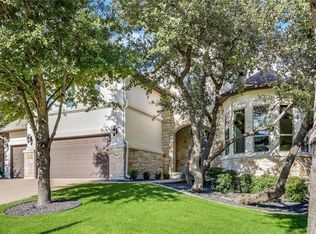 MLS ID #8044920, Meredith Alderson, eXp Realty, LLC. Unlock MLS
 - $899,0004 bd5 ba3.8k sqft16405 Leopold Trl, Austin, TX 78738Active
 MLS ID #4872222, Katie Wilsey, Compass RE Texas, LLC. Unlock MLS
 - $1,099,0004 bd4 ba3.6k sqft38 Tiburon Dr, The Hills, TX 78738Active
 MLS ID #1315567, Melissa Franklin, Orchard Brokerage. Unlock MLS
 - $880,0004 bd4 ba3.9k sqft15716 De Fortuna Dr, Bee Cave, TX 78738ActiveMLS ID #8876738, Colbey Pfund, Pure Realty. Unlock MLS
- $1,100,0004 bd4 ba3.8k sqft5129 Diamante Dr, Spicewood, TX 78669ActiveMLS ID #9155083, Kasey Dalby, Keller Williams Realty. Unlock MLS
- $1,299,0004 bd3 ba2.9k sqft802 Crestone Stream Dr, Lakeway, TX 78738ActiveMLS ID #1456569, Diana Roberts, Compass RE Texas, LLC.. Unlock MLS
- $850,0005 bd4 ba3k sqft17229 Rossignol Cv, Austin, TX 78738ActiveMLS ID #5006611, Sofi Thomas, RE/MAX North-San Antonio. Unlock MLS
- $785,0004 bd3 ba3.5k sqft5612 Cherokee Draw Rd, Austin, TX 78738ActiveMLS ID #3101742, George Wang, Texas Fortune Realty. Unlock MLS
- $899,9904 bd5 ba4k sqft5304 Via Besso Dr, Bee Cave, TX 78738ActiveMLS ID #7602520, Derek Wells, NextHome Platinum Realty. Unlock MLS
- $1,200,0004 bd4 ba3.5k sqft10804 Rush Rd APT 2, Austin, TX 78732ActiveMLS ID #5988444, Laurie Mills, Compass RE Texas, LLC. Unlock MLS
- $865,0004 bd4 ba2.7k sqft308 Ansley Cv, Lakeway, TX 78738ActiveMLS ID #4586638, Grace Miralle-Wilkens, Compass RE Texas, LLC. Unlock MLS
- $1,099,0005 bd4 ba3.5k sqft12804 Wooded Lake Ct, Austin, TX 78732ActiveMLS ID #9174981, Jenny Rosas, Compass RE Texas, LLC. Unlock MLS
- $825,0005 bd4 ba3.4k sqft4804 Taurus Walk, Austin, TX 78738ActiveMLS ID #3331016, Wade Han, Texas Premier Realty. Unlock MLS
- $919,9954 bd4 ba2.8k sqft6112 Cuchara Bnd, Austin, TX 78738ActiveMLS ID #8437661, Michael Kern, RE/MAX Ascension. Unlock MLS
- $1,595,0004 bd4 ba4k sqft15705 Colinas Cv, Bee Cave, TX 78738ActiveMLS ID #5491673, Yiwen Wendy Chen, Keller Williams Realty. Unlock MLS
- $1,399,0004 bd4 ba2.8k sqft321 Bisset Ct, Lakeway, TX 78738ActiveMLS ID #6097135, Stewart Shank, Moreland Properties. Unlock MLS
- $1,300,0004 bd4 ba4.1k sqft2702 Lakehurst Rd, Spicewood, TX 78669ActiveMLS ID #3724833, Joe Keenan, Compass RE Texas, LLC. Unlock MLS
- $1,450,0005 bd5 ba3.5k sqft11613 Lake Stone Dr #70, Austin, TX 78738ActiveMLS ID #8417657, Katherine Wright, Moreland Properties. Unlock MLS
