Skip main navigation
Sold for $475,000
  • $475,000

    16724 E Tufts Avenue, Aurora, CO 80015

    5beds
    1,536sqft
    Single Family Residence
    Built in 1975
    7,100 Square Feet Lot
    $469,500 Zestimate®
    $309/sqft
    $2,804 Estimated rent

    Home value

    $469,500

    $446,000 - $493,000

    $2,804/mo

    Zestimate® history
    Loading
    Loading...

    Owner options

    List your home for rent

    $2,804/mo

    Rent Zestimate®

    Find your next renter with Zillow Rental Manager. Plus, with online applications, you can quickly screen prospective tenants – for free.

    Learn more

    $2,804/mo

    Rent Zestimate®

    Refinance and save

    $2,741/mo

    Est. payment

    Refinancing to a lower rate could help reduce your monthly payments and save thousands over the life of the loan.

    See today's rates

    $2,741/mo

    Est. payment

    Explore your selling options

    Work with a Zillow partner agent

    Leverage their expertise and Zillow's premium Showcase listings to get your home seen by more buyers.

    Get started

    List with your own agent

    Get your home in front of millions of buyers by listing it on Zillow.

    Learn how to do it

    Sell it yourself

    Take full control of how buyers see your home on Zillow by listing For Sale by Owner (FSBO).

    List your home

    What's special

    Secure parkingAttractive tile flooring throughoutElegant granite countertopsLarge backyardCovered patioSpacious living
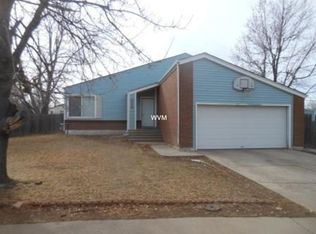
    Charming 5-Bedroom, 2-Bathroom Bi-Level Home in Cherry Creek School District!! This updated and well-maintained bi-level home offers spacious living in a prime location. With five bedrooms and two bathrooms, it's perfect for those seeking comfort and convenience. Inside, the home features attractive tile flooring throughout, while the kitchen boasts elegant granite countertops, ample cabinet space, a gas range, and sleek slate appliances. The open floor plan provides a welcoming atmosphere for gatherings and daily living. Two bedrooms and a full bathroom are located on the main level, providing ease of access and convenience for family members and guests. Meanwhile, three additional bedrooms and another bathroom are situated on the lower level, offering added privacy and space. Step outside to discover a large backyard with a covered patio, ideal for outdoor entertaining or simply relaxing in the shade. A 2-car attached garage offers secure parking and additional storage. This home is ideally situated just a 5-minute drive from Quincy Reservoir, perfect for outdoor enthusiasts. It's also conveniently located just 2 blocks from Wagon Trail Park and within walking distance of Independence Elementary School and Smoky Hill High School. Don't miss this great opportunity to own a home in fantastic condition, located in a highly sought-after school district and close to various amenities. Schedule a showing today!

    Zillow last checked:

    Listing updated:

    Listed by:

    Haley Hart 720-938-1722 Haley@NewKeyR.com,

    Keller Williams Advantage Realty LLC

    Bought with:

    Natalya Kazantseva, 100074658

    Keller Williams Realty Success

    Source: REcolorado as distributed by MLS GRID,MLS#: 7997128MLS Logo

    Facts & features

    Interior

    Bedrooms & bathrooms
    • Bedrooms: 5
    • Bathrooms: 2
    • Full bathrooms: 1
    • 3/4 bathrooms: 1
    Primary bedroom
    • Description: Primary Bedroom Located On Main Level
    • Level: Upper
    • Area: 119.04 Square Feet
    • Dimensions: 9.6 x 12.4
    Bedroom
    • Description: Secondary Bedroom Located On Main Level
    • Level: Upper
    • Area: 95.23 Square Feet
    • Dimensions: 10.7 x 8.9
    Bedroom
    • Description: 3rd Bedroom Located In Lower Level
    • Level: Lower
    • Area: 210.68 Square Feet
    • Dimensions: 22.9 x 9.2
    Bedroom
    • Description: 4th Bedroom Located In Lower Level
    • Level: Lower
    • Area: 112.84 Square Feet
    • Dimensions: 9.1 x 12.4
    Bedroom
    • Description: 5th Bedroom Located In Lower Level
    • Level: Lower
    • Area: 87.87 Square Feet
    • Dimensions: 10.1 x 8.7
    Bathroom
    • Description: Updated With Granite Vanity
    • Level: Upper
    • Area: 39.22 Square Feet
    • Dimensions: 7.4 x 5.3
    Bathroom
    • Description: Updated Bathroom Located In Lower Level
    • Level: Lower
    • Area: 28.77 Square Feet
    • Dimensions: 7 x 4.11
    Kitchen
    • Description: Updated With Granite Tops And Slate Appliances
    • Level: Upper
    • Area: 160 Square Feet
    • Dimensions: 10 x 16
    Laundry
    • Level: Lower
    • Area: 71.71 Square Feet
    • Dimensions: 10.1 x 7.1
    Living room
    • Description: Large Open Living Room
    • Level: Upper
    • Area: 154.8 Square Feet
    • Dimensions: 12.9 x 12
    Heating
    • Forced Air
    Cooling
    • Air Conditioning-Room
    Appliances
    • Included: Dishwasher, Disposal, Microwave, Range, Refrigerator
    Features
    • Eat-in Kitchen, Granite Counters
    • Flooring: Carpet, Tile
    • Windows: Double Pane Windows
    • Basement: Finished
    Interior area
    • Total structure area: 1,536
    • Total interior livable area: 1,536 sqft
    • Finished area above ground: 1,536
    • Finished area below ground: 0

    Property

    Parking
    • Total spaces: 2
    • Parking features: Garage - Attached
    • Attached garage spaces: 2
    Features
    • Patio & porch: Covered, Deck, Patio
    • Exterior features: Private Yard
    • Fencing: Full
    Lot
    • Size: 7,100 sqft
    • Features: Level, Sprinklers In Front, Sprinklers In Rear
    Details
    • Parcel number: 031689554
    • Special conditions: Standard

    Construction

    Type & style
    • Home type: SingleFamily
    • Property subtype: Single Family Residence
    Materials
    • Frame
    • Roof: Composition
    Condition
    • Year built: 1975

    Utilities & green energy

    • Sewer: Public Sewer
    • Utilities for property: Electricity Connected

    Community & neighborhood

    Location
    • Region: Aurora
    • Subdivision: Pheasant Run

    Other

    Other facts
    • Listing terms: Cash,Conventional,FHA,VA Loan
    • Ownership: Individual
    • Road surface type: Paved

    Price history

    DateEventPrice
    12/22/2023Sold$475,000+0%$309/sqft
    Source: REcolorado as distributed by MLS GRID #7997128 Report a problem
    10/6/2023Pending sale$474,900$309/sqft
    Source: REcolorado as distributed by MLS GRID #7997128 Report a problem
    10/4/2023Listed for sale$474,900+265.6%$309/sqft
    Source: REcolorado as distributed by MLS GRID #7997128 Report a problem
    6/1/2012Listing removed$1,350$1/sqft
    Source: Hotpads for Rent Report a problem
    5/29/2012Listed for rent$1,350$1/sqft
    Source: Hotpads for Rent Report a problem
    3/18/2009Sold$129,900-3%$85/sqft
    Source: Public Record Report a problem
    1/1/2009Price change$133,900-2.9%$87/sqft
    Source: NRT Denver #715451 Report a problem
    11/22/2008Price change$137,900+21.1%$90/sqft
    Source: NRT Denver #715451 Report a problem
    10/29/2008Listed for sale$113,900-30.1%$74/sqft
    Source: NRT Denver #715451 Report a problem
    9/3/2004Sold$163,000+34.7%$106/sqft
    Source: Public Record Report a problem
    1/27/1999Sold$121,000$79/sqft
    Source: Public Record Report a problem

    Public tax history

    YearProperty taxesTax assessment
    2025$2,336 +126.8%$30,063 +1%
    2024$1,030 -36.5%$29,768 -11.9%
    2023$1,622 -0.6%$33,778 +50.8%
    2022$1,633 $22,400 -2.8%
    2021-- $23,045 +0.6%
    2020$1,646 +22.4%$22,916
    2019$1,345 --
    2018$1,345 +1.5%$18,238
    2017$1,325 $18,238 +29.4%
    2016-- $14,089
    2015-- $14,089 +29.6%
    2014$1,039 +14.8%$10,873 -7.9%
    2013$905 $11,810
    2012-- $11,810
    2011$789 +2.7%$11,810 +16.2%
    2010$768 -31.7%$10,160
    2009$1,124 $10,160 -30.9%
    2008-- $14,702
    2007-- $14,702 +2%
    2006-- $14,416
    2005-- $14,416 +4.5%
    2002$1,116 +23%$13,800 +18.2%
    2001$907 $11,680

    Find assessor info on the county website

    Neighborhood: Pheasant Run

    Nearby schools

    GreatSchools rating
    Schools provided by the listing agent
    • Elementary: Independence
    • Middle: Laredo
    • High: Smoky Hill
    • District: Cherry Creek 5

    Source: REcolorado as distributed by MLS GRID. This data may not be complete. We recommend contacting the local school district to confirm school assignments for this home.

    Get a cash offer in 3 minutes
    Find out how much your home could sell for in as little as 3 minutes with a no-obligation cash offer.
    Estimated market value
    $469,500
    Get a cash offer in 3 minutes
    Find out how much your home could sell for in as little as 3 minutes with a no-obligation cash offer.
    Estimated market value
    $469,500