Stunning two-story home in sought-after Heather Ridge South, perfectly situated in south Olathe and located within the highly regarded Spring Hill School District. This move-in-ready home is filled with modern updates throughout, including fresh paint, new appliances, new great room carpet, and new decorative stair carpeting. Step inside to rich, dark hardwood floors and an inviting main level designed for both everyday living and entertaining. To the left, a flexible formal dining room or home office features wide arched doorways, while straight ahead the great room impresses with a gas fireplace accented by a stone ledge surround, modern built-in hanging shelves, and a wall of windows overlooking the expansive patio. The adjoining breakfast area offers a built-in quartz breakfast table and walk-out access to outdoor living, seamlessly connecting to the updated kitchen with new glass-front appliances, dark stained cabinetry, corner sink, quartz countertops, a quartz island that flows into the breakfast table, and a walk-in corner pantry. A short hallway leads to the interior garage entrance with a functional mudroom featuring coat hooks, shoe cubbies, and bench seating, along with a convenient main-level half bath. Newly carpeted decorative stairs lead to the private bedroom level. The primary suite showcases French doors, a stepped ceiling, accent wall, and dual sliding barn doors opening to a spa-like bath with tiled floors, dual vanities, soaking tub, separate shower, and walk-in closet. Two additional bedrooms offer walk-in closets and ceiling fans and share a Hollywood bath with double vanity and tub/shower. The fourth bedroom features luxury vinyl plank flooring, walk-in closet, and private bath. The finished lower level expands living space with luxury vinyl plank flooring, a recreation area with bar and built-ins, a large family room with integrated Murphy bed and bookshelves, and a full bath with subway tile shower.
Sold
Price Unknown
16724 S Skyview Ln, Olathe, KS 66062
4beds
3,036sqft
Single Family Residence
Built in 2018
0.37 Acres Lot
$556,000 Zestimate®
$--/sqft
$3,763 Estimated rent
Home value
$556,000
$517,000 - $595,000
$3,763/mo
Zestimate® history
Owner options
List your home for rent
$3,763/mo
Rent Zestimate®
Find your next renter with Zillow Rental Manager. Plus, with online applications, you can quickly screen prospective tenants – for free.
$3,763/mo
Rent Zestimate®
Refinance and save
$700/mo
Est. payment
Refinancing to a lower rate could help reduce your monthly payments and save thousands over the life of the loan.
$700/mo
Est. payment
Explore your selling options
Work with a Zillow partner agent
Leverage their expertise and Zillow's premium Showcase listings to get your home seen by more buyers.
Get startedList with your own agent
Get your home in front of millions of buyers by listing it on Zillow.
Learn how to do itSell it yourself
Take full control of how buyers see your home on Zillow by listing For Sale by Owner (FSBO).
List your homeWhat's special
Zillow last checked:
Listing updated:
Listed by:
Billie Bauer 913-484-3009,
Keller Williams Realty Partners Inc.,
Ryann Hemphill 913-238-1402,
Keller Williams Realty Partners Inc.
Bought with:
Jayan Abraham, SP00229471
Platinum Realty LLC
Source: Heartland MLS as distributed by MLS GRID,MLS#: 2598386
Facts & features
Interior
Bedrooms & bathrooms
- Bedrooms: 4
- Bathrooms: 5
- Full bathrooms: 4
- 1/2 bathrooms: 1
Primary bedroom
- Features: Carpet, Ceiling Fan(s), Walk-In Closet(s)
- Level: Second
- Dimensions: 16 x 14
Bedroom 2
- Features: Carpet, Ceiling Fan(s), Walk-In Closet(s)
- Level: Second
- Dimensions: 11 x 10
Bedroom 3
- Features: Carpet, Ceiling Fan(s), Walk-In Closet(s)
- Level: Second
- Dimensions: 14 x 12
Bedroom 4
- Features: Ceiling Fan(s), Luxury Vinyl, Walk-In Closet(s)
- Level: Second
- Dimensions: 13 x 10
Primary bathroom
- Features: Double Vanity, Separate Shower And Tub
- Level: Second
Bathroom 2
- Features: Ceramic Tiles, Double Vanity, Shower Over Tub
- Level: Second
Bathroom 3
- Features: Ceramic Tiles, Shower Only
- Level: Second
Bathroom 4
- Features: Ceramic Tiles, Shower Only
- Level: Lower
Breakfast room
- Features: Built-in Features, Quartz Counter, Wood Floor
- Level: Main
- Dimensions: 15 x 10
Dining room
- Features: Wood Floor
- Level: Main
- Dimensions: 15 x 10
Family room
- Features: Built-in Features, Luxury Vinyl
- Level: Lower
- Dimensions: 23 x 15
Great room
- Features: Built-in Features, Ceiling Fan(s), Fireplace
- Level: Main
- Dimensions: 18 x 16
Half bath
- Features: Wood Floor
- Level: Main
Kitchen
- Features: Kitchen Island, Pantry, Quartz Counter, Wood Floor
- Level: Main
- Dimensions: 14 x 11
Other
- Features: Luxury Vinyl
- Level: Lower
- Dimensions: 13 x 13
Recreation room
- Features: Luxury Vinyl
- Level: Lower
- Dimensions: 16 x 10
Heating
- Forced Air
Cooling
- Electric
Appliances
- Included: Dishwasher, Disposal, Humidifier, Microwave
- Laundry: Bedroom Level, Laundry Room
Features
- Ceiling Fan(s), Custom Cabinets, Kitchen Island, Pantry, Walk-In Closet(s)
- Flooring: Carpet, Luxury Vinyl, Tile, Wood
- Doors: Storm Door(s)
- Windows: Window Coverings
- Basement: Finished,Full,Interior Entry
- Number of fireplaces: 2
- Fireplace features: Electric, Family Room, Gas, Great Room, Zero Clearance
Interior area
- Total structure area: 3,036
- Total interior livable area: 3,036 sqft
- Finished area above ground: 2,335
- Finished area below ground: 701
Property
Parking
- Total spaces: 3
- Parking features: Built-In, Garage Door Opener, Garage Faces Front
- Attached garage spaces: 3
Features
- Patio & porch: Patio
Lot
- Size: 0.37 Acres
- Dimensions: 38 x 132 x 120 x 77 x 146+/-
- Features: Adjoin Greenspace, City Lot, Level
Details
- Parcel number: DP31290000 0010
Construction
Type & style
- Home type: SingleFamily
- Architectural style: Traditional
- Property subtype: Single Family Residence
Materials
- Lap Siding, Stone Veneer
- Roof: Composition
Condition
- Year built: 2018
Details
- Builder model: Wesley III
- Builder name: Martens Family Ent
Utilities & green energy
- Sewer: Public Sewer
- Water: Public
Green energy
- Energy efficient items: Doors, Thermostat, Windows
Community & HOA
Community
- Subdivision: Heather Ridge South
HOA
- Has HOA: Yes
- Amenities included: Play Area, Pool, Trail(s)
- HOA fee: $700 annually
Location
- Region: Olathe
Financial & listing details
- Tax assessed value: $533,100
- Annual tax amount: $7,410
- Date on market: 3/5/2026
- Listing terms: Cash,Conventional,FHA,VA Loan
- Ownership: Private
- Road surface type: Paved
Price history
| Date | Event | Price |
|---|---|---|
| 4/27/2026 | Sold | -- |
Source:  Heartland MLS as distributed by MLS GRID #2598386 Report a problem Heartland MLS as distributed by MLS GRID #2598386 Report a problem | ||
| 3/7/2026 | Pending sale | $550,000$181/sqft |
Source: Heartland MLS as distributed by MLS GRID #2598386 Report a problem | ||
| 3/5/2026 | Listed for sale | $550,000$181/sqft |
Source: Heartland MLS as distributed by MLS GRID #2598386 Report a problem | ||
| 11/1/2018 | Sold | -- |
Source: Heartland MLS as distributed by MLS GRID #2105299 Report a problem | ||
Public tax history
| Year | Property taxes | Tax assessment |
|---|---|---|
| 2025 | $7,410 +8.7% | $61,307 +8.2% |
| 2024 | $6,817 +6.6% | $56,649 +8.3% |
| 2023 | $6,394 +10.9% | $52,325 +12.2% |
| 2022 | $5,765 | $46,632 +1.4% |
| 2021 | -- | $46,000 +0.1% |
| 2020 | $5,837 | $45,977 +4.9% |
| 2019 | -- | $43,838 +496.6% |
| 2018 | -- | $7,348 +87.2% |
| 2017 | -- | $3,925 |
Find assessor info on the county website
Neighborhood: 66062
Nearby homes
- $571,7004 bd3 ba2.3k sqft19032 W 167th Ter, Olathe, KS 66062Off Market
- $527,4004 bd4 ba2.2k sqft16736 S Skyview Ln, Olathe, KS 66062Off Market
- $608,4005 bd5 ba3.3k sqft19016 W 167th Ter, Olathe, KS 66062Off Market

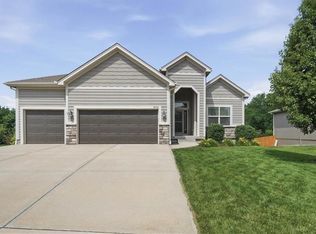
- $--4 bd3 ba2.7k sqft16748 S Skyview Ln, Olathe, KS 66062Sold
- $545,1004 bd5 ba2.3k sqft19017 W 167th Ter, Olathe, KS 66062Off Market
- $--4 bd4 ba2.3k sqft19003 W 167th Ter, Olathe, KS 66062Sold
- $540,8004 bd3 ba2.2k sqft19002 W 167th Ter, Olathe, KS 66062Off Market
- $545,5005 bd4 ba2.4k sqft18987 W 167th Ter, Olathe, KS 66062Off Market
Nearby schools
GreatSchools rating
- 9/10Timber Sage Elementary SchoolGrades: PK-5Distance: 2.1 mi
- 8/100954 - Woodland Spring Middle SchoolGrades: 6-8Distance: 1 mi
- 8/10Spring Hill High SchoolGrades: 9-12Distance: 3.8 mi
Schools provided by the listing agent
- Elementary: Timber Sage
- Middle: Woodland Spring
- High: Spring Hill
Source: Heartland MLS as distributed by MLS GRID. This data may not be complete. We recommend contacting the local school district to confirm school assignments for this home.
Get a cash offer in 3 minutes
Find out how much your home could sell for in as little as 3 minutes with a no-obligation cash offer.
Estimated market value
$556,000
Get a cash offer in 3 minutes
Find out how much your home could sell for in as little as 3 minutes with a no-obligation cash offer.
Estimated market value
$556,000
- Kansas
- Johnson County
- Olathe
- 66062
- 16724 S Skyview Ln
