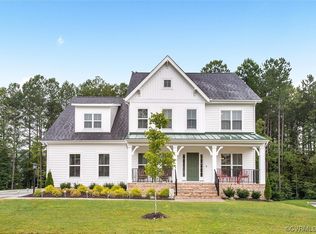
Under Construction. Move in Ready early 2022. Eastwood Homes Roanoke finished walk out basement plan features a home office with French doors and a closet and a formal dining room. The family room is open to the kitchen with a huge kitchen island and eat in breakfast room. The kitchen is connected to the formal dining room with a butler's pantry area and a walk in pantry. 1st FLOOR GUEST SUITE will be convenient for parents and guests to stay. Upstairs is a large loft area. The Jack and Jill bath connects bedroom 2 and 3. The primary bedroom has His & Hers walk in closets and a large spa like bath. The finished walk out basement has a large unfinished storage area, a rec room, and a bedroom and full bath. The purchaser has the opportunity to visit our design center and choose all their finishes and colors and upgrades. The pricing is based on the structural options already chosen for this home.
This property is not currently displayed as for sale or rent on Zillow. This may be different from what's on other websites or public sources.