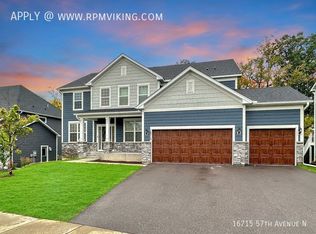
AMAZING opportunity in Wayzata Schools sought-after Aspen Hollow, pool community & nbhood park! This bright, open-floor plan, with almost 6000 FSF, feels LIKE NEW w/ designer touches throughout. Gourmet kitchen w/ white cabinetry, lg center island, quartz counters, SS apps (inc dbl ovens & gas cooktop), hood & pantry. Opens to spacious living room w/ shelving & gas fireplace. Informal dining walking out to mtnce-free deck overlooking mature trees w/ privacy. ML also w/ frml dining, butlers pantry, office AND addt’l bonus room/2nd office. EXTRAORDINARY Upper Level w/ 4 beds, 3 baths (en-suite and Jack & Jill) oversized bonus space (that also has an addt’l room/bonus space!!) & laundry room (w/ sink & built-ins). Primary Suite w/ vaulted ceiling, dual sinks, quartz counters, separate tub/shower & walk-in closet. All bedrooms w/ walk-in closets. Spacious walkout Lower Level w/ family living room, addt’l bed/full bath. Addt’l perks: 3-zone HVAC, concrete driveway & whole home humidifier. Garage w/ extra bump for storage & NEMA 14-50 plug-in for EV charging. STUNNING PROPERTY!!
Closed
Street View
$1,050,000
16725 57th Ave N, Plymouth, MN 55446
5beds
5,742sqft
Single Family Residence
Built in 2017
0.39 Acres Lot
$1,093,800 Zestimate®
$183/sqft
$5,891 Estimated rent
Home value
$1,093,800
$1.04M - $1.15M
$5,891/mo
Zestimate® history
Owner options
List your home for rent
$5,891/mo
Rent Zestimate®
Find your next renter with Zillow Rental Manager. Plus, with online applications, you can quickly screen prospective tenants – for free.
$5,891/mo
Rent Zestimate®
Refinance and save
$5,543/mo
Est. payment
Refinancing to a lower rate could help reduce your monthly payments and save thousands over the life of the loan.
$5,543/mo
Est. payment
Explore your selling options
Work with a Zillow partner agent
Leverage their expertise and Zillow's premium Showcase listings to get your home seen by more buyers.
Get startedList with your own agent
Get your home in front of millions of buyers by listing it on Zillow.
Learn how to do itSell it yourself
Take full control of how buyers see your home on Zillow by listing For Sale by Owner (FSBO).
List your homeWhat's special
Zillow last checked:
Listing updated:
Listed by:
BROWN & Co Residential 763-416-1279,
eXp Realty
Bought with:
Jennifer L. Dunn
Coldwell Banker Realty
Source: NorthstarMLS as distributed by MLS GRID,MLS#: 6570223
Facts & features
Interior
Bedrooms & bathrooms
- Bedrooms: 5
- Bathrooms: 5
- Full bathrooms: 4
- 1/2 bathrooms: 1
Bedroom
- Level: Upper
- Area: 255 Square Feet
- Dimensions: 17x15
Bedroom 2
- Level: Upper
- Area: 156 Square Feet
- Dimensions: 13x12
Bedroom 3
- Level: Upper
- Area: 143 Square Feet
- Dimensions: 13x11
Bedroom 4
- Level: Upper
- Area: 143 Square Feet
- Dimensions: 13x11
Bedroom 5
- Level: Lower
- Area: 110 Square Feet
- Dimensions: 11x10
Den
- Level: Main
- Area: 132 Square Feet
- Dimensions: 12x11
Dining room
- Level: Main
- Area: 176 Square Feet
- Dimensions: 16x11
Family room
- Level: Main
- Area: 342 Square Feet
- Dimensions: 19x18
Game room
- Level: Upper
- Area: 306 Square Feet
- Dimensions: 18x17
Kitchen
- Level: Main
- Area: 220 Square Feet
- Dimensions: 20x11
Media room
- Level: Upper
- Area: 195 Square Feet
- Dimensions: 15x13
Office
- Level: Main
- Area: 169 Square Feet
- Dimensions: 13x13
Recreation room
- Level: Lower
- Area: 1200 Square Feet
- Dimensions: 40x30
Heating
- Forced Air
Cooling
- Central Air
Appliances
- Included: Air-To-Air Exchanger, Cooktop, Dishwasher, Dryer, Exhaust Fan, Humidifier, Water Osmosis System, Microwave, Refrigerator, Wall Oven, Washer, Water Softener Owned
- Laundry: Upper Level
Features
- Basement: Finished,Walk-Out Access
- Number of fireplaces: 1
- Fireplace features: Family Room, Gas
Interior area
- Total structure area: 5,742
- Total interior livable area: 5,742 sqft
- Finished area above ground: 4,144
- Finished area below ground: 1,598
Property
Parking
- Total spaces: 3
- Parking features: Attached, Concrete, Electric Vehicle Charging Station(s)
- Attached garage spaces: 3
Accessibility
- Accessibility features: None
Features
- Levels: Two
- Stories: 2
- Patio & porch: Deck
- Pool features: Shared
Lot
- Size: 0.39 Acres
- Dimensions: 80 x 211 x 27 x 53 x 214
Details
- Foundation area: 2220
- Parcel number: 0511822310035
- Zoning description: Residential-Single Family
Construction
Type & style
- Home type: SingleFamily
- Property subtype: Single Family Residence
Materials
- Roof: Age 8 Years or Less,Asphalt
Condition
- New construction: No
- Year built: 2017
Utilities & green energy
- Gas: Natural Gas
- Sewer: City Sewer/Connected
- Water: City Water/Connected
Community & HOA
Community
- Subdivision: Aspen Hollow
HOA
- Has HOA: Yes
- Services included: Sanitation, Shared Amenities
- HOA fee: $80 monthly
- HOA name: First Service Residential
- HOA phone: 952-277-2700
Location
- Region: Plymouth
Financial & listing details
- Price per square foot: $183/sqft
- Tax assessed value: $991,400
- Annual tax amount: $10,611
- Date on market: 7/29/2024
- Cumulative days on market: 3 days
Price history
| Date | Event | Price |
|---|---|---|
| 8/22/2024 | Sold | $1,050,000-2.3%$183/sqft |
Source:  NorthstarMLS as distributed by MLS GRID #6570223 Report a problem NorthstarMLS as distributed by MLS GRID #6570223 Report a problem | ||
| 7/29/2024 | Pending sale | $1,075,000$187/sqft |
Source: NorthstarMLS as distributed by MLS GRID #6570223 Report a problem | ||
| 7/23/2024 | Listing removed | -- |
Source: NorthstarMLS as distributed by MLS GRID #6570223 Report a problem | ||
| 7/19/2024 | Listed for sale | $1,075,000+4.4%$187/sqft |
Source: NorthstarMLS as distributed by MLS GRID #6570223 Report a problem | ||
| 6/17/2022 | Sold | $1,030,000-1.8%$179/sqft |
Source: NorthstarMLS as distributed by MLS GRID #6147542 Report a problem | ||
| 4/28/2022 | Pending sale | $1,049,000$183/sqft |
Source: NorthstarMLS as distributed by MLS GRID #6147542 Report a problem | ||
| 4/9/2022 | Price change | $1,049,000-8.8%$183/sqft |
Source: NorthstarMLS as distributed by MLS GRID #6147542 Report a problem | ||
| 2/11/2022 | Listed for sale | $1,150,000+55.4%$200/sqft |
Source: NorthstarMLS as distributed by MLS GRID #6147542 Report a problem | ||
| 7/15/2020 | Sold | $740,000-1.3%$129/sqft |
Source: NorthstarMLS as distributed by MLS GRID #5567748 Report a problem | ||
| 6/16/2020 | Pending sale | $750,000$131/sqft |
Source: RE/MAX Advantage Plus #5567748 Report a problem | ||
| 6/5/2020 | Price change | $750,000-3.2%$131/sqft |
Source: RE/MAX Advantage Plus #5567748 Report a problem | ||
| 5/28/2020 | Listed for sale | $774,999+11.4%$135/sqft |
Source: RE/MAX Advantage Plus #5567748 Report a problem | ||
| 1/4/2017 | Sold | $695,679+21.3%$121/sqft |
Source: Public Record Report a problem | ||
| 6/11/2016 | Listing removed | $573,390$100/sqft |
Source: Pulte Homes Report a problem | ||
| 6/5/2016 | Listed for sale | $573,390$100/sqft |
Source: Pulte Homes Report a problem | ||
Public tax history
| Year | Property taxes | Tax assessment |
|---|---|---|
| 2025 | $11,042 +4.1% | $991,400 +9.5% |
| 2024 | $10,611 +12.7% | $905,400 -0.5% |
| 2023 | $9,416 -2.7% | $909,800 +13% |
| 2022 | $9,680 +11.7% | $805,000 +16.3% |
| 2021 | $8,665 -5.7% | $692,000 +2.5% |
| 2020 | $9,186 +6% | $675,000 -2.5% |
| 2019 | $8,665 -5.7% | $692,000 +3.9% |
| 2018 | $9,186 +0.8% | $666,000 +369.7% |
| 2017 | $9,115 +317.7% | $141,800 +69.6% |
| 2016 | $2,182 +65.2% | $83,600 |
| 2015 | $1,321 | -- |
Find assessor info on the county website
Neighborhood: 55446
Nearby homes
- $921,4004 bd2 ba6.4k sqft16805 57th Ave N, Plymouth, MN 55446Off Market
- $819,3005 bd3 ba3.3k sqft16715 57th Ave N, Plymouth, MN 55446Off Market
- $881,1005 bd4 ba3.1k sqft16815 57th Ave N, Plymouth, MN 55446Off Market
- $928,0004 bd4 ba3.6k sqft16720 57th Ave N, Plymouth, MN 55446Off Market

- $879,8005 bd4 ba3.2k sqft16705 57th Ave N, Plymouth, MN 55446Off Market
- $883,3005 bd4 ba3.4k sqft16789 54th Pl N, Plymouth, MN 55446Off Market
- $901,3004 bd3 ba3.2k sqft16800 57th Ave N, Plymouth, MN 55446Off Market
- $1,096,9005 bd5 ba4.9k sqft16710 57th Ave N, Plymouth, MN 55446Off Market
Nearby schools
GreatSchools rating
- 10/10Meadow Ridge Elementary SchoolGrades: K-5Distance: 0.7 mi
- 9/10Wayzata Central Middle SchoolGrades: 6-8Distance: 5.3 mi
- 10/10Wayzata High SchoolGrades: 9-12Distance: 1.2 mi
Get a cash offer in 3 minutes
Find out how much your home could sell for in as little as 3 minutes with a no-obligation cash offer.
Estimated market value
$1,093,800
Get a cash offer in 3 minutes
Find out how much your home could sell for in as little as 3 minutes with a no-obligation cash offer.
Estimated market value
$1,093,800
- Minnesota
- Hennepin County
- Plymouth
- 55446
- 16725 57th Ave N
Nearby cities
Nearby zip codes
Other Plymouth Topics
