WELCOME to the BEACH CLOSE CHARMING 3BR, 2.5BA - 2 Story -Harbour Townhome Community w/approx 1,600 sq.ft located next to a quiet greenbelt.
This home is in a great LOCATION - END UNIT -Greenbelt on one side and CLOSE to the Community POOL and Clubhouse area!
The home features a Beautiful OPEN Kitchen with Subway Tile backsplash, Granite countertops, Island, plenty of counter/cabinet space, White Custom Cabinets w/under cabinet lighting, LARGE Dining/Breakfast area w/ French doors opening to private back patio. The Back Patio has DIRECT ACCESS to your 2 Car Garage.
Spacious Family Room featuring a warm cozy Fireplace, perfect room for formal or casual gatherings which also opens to a LARGE front patio. Plenty of room for OUTSIDE Entertainment! Downstairs also features a SEPARATE Laundry room with Granite countertops, Storage Cabinets and a Built-In WINE FRIDGE. Powder room downstairs and a HUGE Closet in the Foyer area.
UPSTAIRS has all 3 Bedrooms. The very LARGE - Sunny Primary Bedroom with an En-suite Upgraded Bathroom with Marble floors, Dual sink vanity and Walk-in Shower. Walk-in Closet with Custom Built-in Cabinets and Glass Door. LARGE BALCONY with Greenbelt views, Vaulted Ceilings and Skylights.
Large Upgraded upstairs Hall Bathroom with Aquarela Quartzite Countertop, Porcelain tile floor, Porcelain vertical Subway Tile shower backsplash, Tub/Shower combo. The 2 other bedrooms are across the hall from the Primary. Good size bedrooms.
Additional UPGRADES includes Recessed Lighting, LUXURY Laminate Flooring throughout, Dual Pane Windows & Sliding Glass Doors, Custom Paint, Newer Hardware throughout home, newer front door screen. Other Features include: 2 Outdoor patios and an upstairs Balcony, access to Community RV Overnight parking, just steps to Community Pool/Spa and Clubhouse and less than a mile from the BEACH! BIKE/WALK to BEACH/RESTAURANTS. TRADER JOES SHOPPING CENTER ACROSS THE STREET ---WALK TO ALL THE SHOPS/COFFEE/RESTAURANTS! CLOSE TO HUNTINGTON HARBOUR! WANT CONVENIENCE AND BEACH STYLE LIVING!
Sold for $1,045,000
Listed by: PK Real Estate & Investments • Diana Perna • Contact: 714-319-2042
Bought with: The Elitzak Group
Tax assessed value
$1,045,000
16725 Barefoot Cir, Huntington Beach, CA 92649
3beds
1,600sqft
Townhouse
Built in 1974
1,650 Square Feet Lot
$1,065,900 Zestimate®
$653/sqft
$3,938 Estimated rent
Home value
$1,065,900
$991,000 - $1.15M
$3,938/mo
Zestimate® history
Owner options
List your home for rent
$3,938/mo
Rent Zestimate®
Find your next renter with Zillow Rental Manager. Plus, with online applications, you can quickly screen prospective tenants – for free.
$3,938/mo
Rent Zestimate®
Refinance and save
$6,996/mo
Est. payment
Refinancing to a lower rate could help reduce your monthly payments and save thousands over the life of the loan.
$6,996/mo
Est. payment
Explore your selling options
Work with a Zillow partner agent
Leverage their expertise and Zillow's premium Showcase listings to get your home seen by more buyers.
Get startedList with your own agent
Get your home in front of millions of buyers by listing it on Zillow.
Learn how to do itSell it yourself
Take full control of how buyers see your home on Zillow by listing For Sale by Owner (FSBO).
List your homeWhat's special
Cozy fireplaceLarge balconyUpstairs balconyBuilt-in wine fridgeEn-suite upgraded bathroomQuiet greenbeltGreenbelt views
Zillow last checked:
Listing updated:
Listed by:
Diana Perna DRE #01387569 714-319-2042,
PK Real Estate & Investments
Bought with:
Mike Elitzak, DRE #01461949
The Elitzak Group
Source: CRMLS,MLS#: OC24188191 Originating MLS: California Regional MLS
Originating MLS: California Regional MLSFacts & features
Interior
Bedrooms & bathrooms
- Bedrooms: 3
- Bathrooms: 3
- Full bathrooms: 1
- 3/4 bathrooms: 1
- 1/2 bathrooms: 1
- Main level bathrooms: 1
Rooms
- Room types: Bedroom, Kitchen, Laundry, Living Room, Primary Bathroom, Primary Bedroom, Other
Primary bedroom
- Features: Primary Suite
Bedroom
- Features: All Bedrooms Up
Bathroom
- Features: Bathtub, Dual Sinks, Tub Shower, Upgraded, Walk-In Shower
Kitchen
- Features: Granite Counters, Kitchen Island
Other
- Features: Walk-In Closet(s)
Heating
- Central
Cooling
- None
Appliances
- Included: Dishwasher, Disposal, Gas Oven, Gas Range, Microwave, Range Hood, Water Heater
- Laundry: Washer Hookup, Electric Dryer Hookup, Inside
Features
- Balcony, Cathedral Ceiling(s), Paneling/Wainscoting, Recessed Lighting, All Bedrooms Up, Primary Suite, Walk-In Closet(s)
- Flooring: Laminate
- Doors: French Doors, Sliding Doors
- Windows: Double Pane Windows, Drapes, Skylight(s)
- Has fireplace: Yes
- Fireplace features: Gas, Living Room, Masonry
- Common walls with other units/homes: 1 Common Wall,End Unit,No One Above,No One Below
Interior area
- Total interior livable area: 1,600 sqft
Property
Parking
- Total spaces: 2
- Parking features: Direct Access, Driveway Level, Door-Single, Garage, Garage Door Opener, No Driveway, On Site, Private, Garage Faces Rear
- Garage spaces: 2
Features
- Levels: Two
- Stories: 2
- Entry location: Bottom floor
- Patio & porch: Concrete, Patio, Stone
- Pool features: Community, Heated, In Ground, Association
- Has spa: Yes
- Spa features: Association, Community, Heated, In Ground
- Has view: Yes
- View description: Park/Greenbelt
Lot
- Size: 1,650 Square Feet
- Features: 0-1 Unit/Acre
Details
- Parcel number: 17863215
- Special conditions: Standard
Construction
Type & style
- Home type: Townhouse
- Property subtype: Townhouse
- Attached to another structure: Yes
Materials
- Stucco
- Foundation: Slab
Condition
- Turnkey
- New construction: No
- Year built: 1974
Utilities & green energy
- Electric: Standard
- Sewer: Public Sewer, Sewer Tap Paid
- Water: Public
- Utilities for property: Electricity Connected, Sewer Connected, Water Connected
Community & HOA
Community
- Features: Street Lights, Pool
- Security: Carbon Monoxide Detector(s), Smoke Detector(s)
- Subdivision: Townhomes (Hhto)
HOA
- Has HOA: Yes
- Amenities included: Call for Rules, Clubhouse, Management, Pool, Spa/Hot Tub
- HOA fee: $400 monthly
- HOA name: Harbour Townhomes
- HOA phone: 714-557-5900
Location
- Region: Huntington Beach
Financial & listing details
- Price per square foot: $653/sqft
- Tax assessed value: $1,045,000
- Annual tax amount: $11,757
- Date on market: 9/25/2024
- Cumulative days on market: 55 days
- Listing terms: Cash,Cash to New Loan,Conventional
Price history
| Date | Event | Price |
|---|---|---|
| 12/19/2024 | Sold | $1,045,000-3.7%$653/sqft |
Source:  CRMLS #OC24188191 Report a problem CRMLS #OC24188191 Report a problem | ||
| 12/6/2024 | Pending sale | $1,085,000$678/sqft |
Source: CRMLS #OC24188191 Report a problem | ||
| 12/3/2024 | Contingent | $1,085,000$678/sqft |
Source: CRMLS #OC24188191 Report a problem | ||
| 11/13/2024 | Price change | $1,085,000-4.7%$678/sqft |
Source: CRMLS #OC24188191 Report a problem | ||
| 9/25/2024 | Listed for sale | $1,139,000+142.3%$712/sqft |
Source: CRMLS #OC24188191 Report a problem | ||
| 10/1/2008 | Sold | $470,000-14.5%$294/sqft |
Source: Public Record Report a problem | ||
| 7/10/2008 | Price change | $549,900-5.2%$344/sqft |
Source: Postlets #S529280 Report a problem | ||
| 6/27/2008 | Price change | $580,000+5.5%$363/sqft |
Source: Postlets #S529280 Report a problem | ||
| 5/30/2008 | Price change | $549,900-5.2%$344/sqft |
Source: Postlets #S529280 Report a problem | ||
| 4/30/2008 | Listed for sale | $580,000+166.1%$363/sqft |
Source: Postlets Report a problem | ||
| 3/7/2000 | Sold | $218,000$136/sqft |
Source: Public Record Report a problem | ||
Public tax history
| Year | Property taxes | Tax assessment |
|---|---|---|
| 2025 | $11,757 +72.6% | $1,045,000 +76.1% |
| 2024 | $6,812 +2.3% | $593,373 +2% |
| 2023 | $6,658 +1.5% | $581,739 +2% |
| 2022 | $6,559 +1.9% | $570,333 +2% |
| 2021 | $6,438 +1.1% | $559,150 +1% |
| 2020 | $6,365 | $553,417 +2% |
| 2019 | $6,365 +1.8% | $542,566 +2% |
| 2018 | $6,254 +4% | $531,928 +2% |
| 2017 | $6,014 | $521,499 +2% |
| 2016 | $6,014 +4.3% | $511,274 +1.5% |
| 2015 | $5,767 +3.6% | $503,595 +2% |
| 2014 | $5,566 | $493,731 +0.5% |
| 2013 | -- | $491,500 +2% |
| 2012 | -- | $481,863 +2% |
| 2011 | -- | $472,415 +8.4% |
| 2010 | -- | $436,000 -7.2% |
| 2009 | -- | $470,000 +84.3% |
| 2008 | -- | $255,086 +2% |
| 2007 | -- | $250,085 +2% |
| 2006 | -- | $245,182 +2% |
| 2005 | -- | $240,375 +2% |
| 2004 | -- | $235,662 +1.9% |
| 2003 | -- | $231,343 +2% |
| 2002 | -- | $226,807 +2% |
| 2001 | $2,262 +5.1% | $222,360 +14% |
| 2000 | $2,153 | $195,000 |
Find assessor info on the county website
Neighborhood: 92649
Nearby homes
- $946,8003 bd2 ba1.5k sqft16721 Barefoot Cir, Huntington Beach, CA 92649Off Market
- $893,1003 bd3 ba1.5k sqft16715 Barefoot Cir, Huntington Beach, CA 92649Off Market
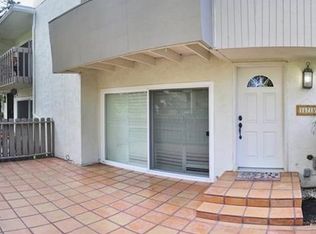
- $948,3003 bd3 ba1.5k sqft16711 Barefoot Cir, Huntington Beach, CA 92649Off Market
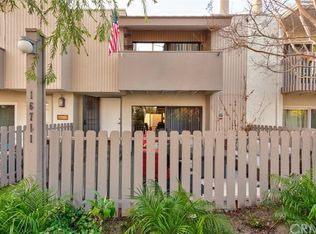
- $956,3003 bd2 ba1.5k sqft16705 Barefoot Cir, Huntington Beach, CA 92649Off Market
- $752,9002 bd2 ba1.2k sqft16731 Barefoot Cir, Huntington Beach, CA 92649Off Market
- $928,3003 bd3 ba1.5k sqft16701 Barefoot Cir, Huntington Beach, CA 92649Off Market
- $863,0002 bd1 ba1.2k sqft16735 Barefoot Cir, Huntington Beach, CA 92649Off Market
- $866,2002 bd2 ba1.2k sqft16732 Barefoot Cir, Huntington Beach, CA 92649Off Market
Nearby schools
GreatSchools rating
- 6/10Harbour View Elementary SchoolGrades: K-5Distance: 0.2 mi
- 7/10Marine View Middle SchoolGrades: 6-8Distance: 1.4 mi
- 9/10Marina High SchoolGrades: 9-12Distance: 1.7 mi
Schools provided by the listing agent
- Elementary: Harbor View
- Middle: Marine View
- High: Marina
Source: CRMLS. This data may not be complete. We recommend contacting the local school district to confirm school assignments for this home.
Get a cash offer in 3 minutes
Find out how much your home could sell for in as little as 3 minutes with a no-obligation cash offer.
Estimated market value
$1,065,900
Get a cash offer in 3 minutes
Find out how much your home could sell for in as little as 3 minutes with a no-obligation cash offer.
Estimated market value
$1,065,900
- California
- Orange County
- Huntington Beach
- 92649
- 16725 Barefoot Cir
Nearby cities
Nearby neighborhoods
Nearby zip codes
Other Huntington Beach Topics
- Apartments for Rent in 92649
- Houses for Sale in 92649
- Houses for Rent in 92649
- 92649 Real Estate
- Huntington Beach Condos
- Houses for Sale in Huntington Beach
- Newest Listings in Huntington Beach
- Huntington Beach Home Values
- Huntington Beach Real Estate Agents
- Huntington Beach Refinance
- Huntington Beach Mortgage Rates
