Welcome to your own piece of paradise! This meticulously maintained mobile home, constructed in 2019, is nestled on a spacious .489-acre lot at the corner of Loflin Ln in beautiful French Settlement. Step inside to discover a well-designed split floor plan offering 3 bedrooms and 2 bathrooms, providing both privacy and comfort for residents. The open kitchen, living, and dining area serve as the heart of the home, seamlessly separating the two sides of the house. The kitchen boasts ample storage space with cabinets, complemented by a laundry room featuring a pantry for added convenience. Beamed ceilings add a touch of charm and character to the interior. Outside, enjoy the tranquility of the 24x45 covered patio, perfect for outdoor gatherings and entertaining. A 20-ft roller shade provides shade and privacy, creating an inviting atmosphere for relaxation. Additional features include blinds on all windows and a fully skirted mobile home for added aesthetic appeal and energy efficiency. The kitchen is accentuated by a beautiful white farmhouse sink, adding a touch of elegance to the space. Best of all, this property is not in a flood zone, offering peace of mind for residents.
Sold
Price Unknown
16725 Loflin Ln, French Settlement, LA 70733
3beds
1,191sqft
Manufactured Home, Residential
Built in 2019
0.49 Acres Lot
$164,600 Zestimate®
$--/sqft
$1,168 Estimated rent
Home value
$164,600
$155,000 - $174,000
$1,168/mo
Zestimate® history
Owner options
List your home for rent
$1,168/mo
Rent Zestimate®
Find your next renter with Zillow Rental Manager. Plus, with online applications, you can quickly screen prospective tenants – for free.
$1,168/mo
Rent Zestimate®
Refinance and save
Refinancing to a lower rate could help reduce your monthly payments and save thousands over the life of the loan.
Explore your selling options
Work with a Zillow partner agent
Leverage their expertise and Zillow's premium Showcase listings to get your home seen by more buyers.
Get startedList with your own agent
Get your home in front of millions of buyers by listing it on Zillow.
Learn how to do itSell it yourself
Take full control of how buyers see your home on Zillow by listing For Sale by Owner (FSBO).
List your homeWhat's special
Beautiful french settlementBeautiful white farmhouse sinkLaundry roomAmple storage spaceOpen kitchenBeamed ceilings
Zillow last checked:
Listing updated:
Listed by:
Ali Brooks,
eXp Realty
Bought with:
Laura Buck Smith, 0000009213
The Market Real Estate Co
Source: ROAM MLS,MLS#: 2024004665
Facts & features
Interior
Bedrooms & bathrooms
- Bedrooms: 3
- Bathrooms: 2
- Full bathrooms: 2
Rooms
- Room types: Bedroom, Primary Bedroom, Living Room
Primary bedroom
- Features: En Suite Bath, Walk-In Closet(s)
- Level: First
- Area: 166.5
- Width: 15
Bedroom 1
- Level: First
- Area: 89.25
- Width: 10.5
Bedroom 2
- Level: First
- Area: 121.5
- Width: 15
Primary bathroom
- Features: Double Vanity, Separate Shower, Soaking Tub
Kitchen
- Features: Laminate Counters, Kitchen Island
Living room
- Level: First
- Area: 213
- Width: 15
Heating
- Central, Electric
Cooling
- Central Air, Ceiling Fan(s)
Appliances
- Included: Electric Cooktop, Range/Oven, Range Hood
- Laundry: Inside
Features
- Beamed Ceilings
- Flooring: Carpet, Tile
Interior area
- Total structure area: 2,271
- Total interior livable area: 1,191 sqft
Property
Parking
- Total spaces: 4
- Parking features: 4+ Cars Park, Carport, Concrete, RV/Boat Port Parking, Limestone Surface
- Has carport: Yes
Features
- Stories: 1
- Patio & porch: Covered
Lot
- Size: 0.49 Acres
- Dimensions: 200 x 105.43 x 201.55 x 106.54
- Features: Corner Lot, Rectangular Lot
Details
- Additional structures: Storage
- Parcel number: 0113803A
- Special conditions: Standard
Construction
Type & style
- Home type: MobileManufactured
- Architectural style: Mobile
- Property subtype: Manufactured Home, Residential
Materials
- Vinyl Siding, Modular Const
- Foundation: Pillar/Post/Pier
- Roof: Shingle
Condition
- All Original
- New construction: No
- Year built: 2019
Utilities & green energy
- Gas: None
- Sewer: Mechan. Sewer
- Water: Comm. Water
Community & HOA
Community
- Subdivision: Rural Tract (no Subd)
Location
- Region: French Settlement
Financial & listing details
- Tax assessed value: $26,600
- Date on market: 3/20/2024
- Listing terms: Cash,Conventional,FHA,FMHA/Rural Dev,VA Loan
Price history
| Date | Event | Price |
|---|---|---|
| 4/29/2024 | Sold | -- |
Source:  ROAM MLS #2024004665 Report a problem ROAM MLS #2024004665 Report a problem | ||
| 3/30/2024 | Pending sale | $164,900$138/sqft |
Source: ROAM MLS #2024004665 Report a problem | ||
| 3/20/2024 | Listed for sale | $164,900+371.1%$138/sqft |
Source: ROAM MLS #2024004665 Report a problem | ||
| 3/24/2021 | Listing removed | -- |
Source: Owner Report a problem | ||
| 10/26/2018 | Sold | -- |
Source: Public Record Report a problem | ||
| 9/6/2018 | Listed for sale | $35,000$29/sqft |
Source: Owner Report a problem | ||
| 2/12/2009 | Sold | -- |
Source: Public Record Report a problem | ||
Public tax history
| Year | Property taxes | Tax assessment |
|---|---|---|
| 2025 | -- | $2,660 |
| 2024 | -- | $2,660 |
| 2023 | -- | $2,660 |
| 2022 | -- | $2,660 |
| 2021 | -- | $2,660 |
| 2020 | -- | $2,660 +0.8% |
| 2019 | $258 -4.6% | $2,640 -7.4% |
| 2017 | $270 -10.5% | $2,850 +1.1% |
| 2015 | $302 | $2,820 |
| 2014 | $302 -5.3% | $2,820 |
| 2013 | $319 +0.4% | $2,820 |
| 2012 | $318 +13.3% | $2,820 +18.5% |
| 2011 | $281 +75.6% | $2,380 +85.9% |
| 2010 | $160 | $1,280 |
Find assessor info on the county website
Neighborhood: 70733
Nearby homes
- $104,100-- bd-- ba980 sqft16220 Country Ln, French Settlement, LA 70733Off Market
- $118,2003 bd2 ba1.2k sqft16220 Country Rd, French Settlement, LA 70733Off Market
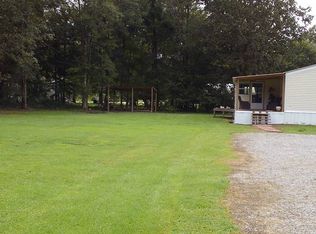
- $--3 bd2 ba1.2k sqft16210 Country Rd, French Settlement, LA 70733Sold
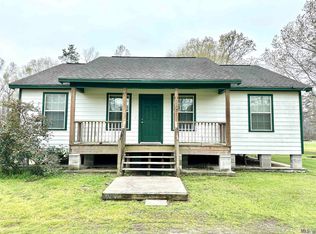
- $181,7003 bd2 ba1.2k sqft16281 Country Rd, French Settlement, LA 70733Off Market
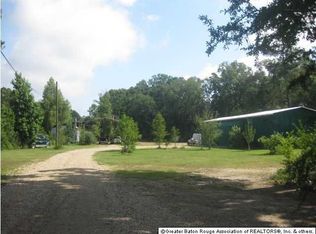
- $219,0004 bd2 ba1.8k sqft16240 Country Rd, French Settlement, LA 70733Off Market
- $81,000-- bd-- ba896 sqft16349 Country Rd, French Settlement, LA 70733Off Market
- $125,000-- bd-- ba1.2k sqft16705 Loflin Ln, French Settlement, LA 70733Off Market
- $224,900-- bd-- ba1.5k sqft16305 Country Rd, French Settlement, LA 70733Off Market
Nearby schools
GreatSchools rating
- 8/10French Settlement Elementary SchoolGrades: PK-6Distance: 1.8 mi
- 7/10French Settlement High SchoolGrades: 7-12Distance: 1.8 mi
Schools provided by the listing agent
- District: Livingston Parish
Source: ROAM MLS. This data may not be complete. We recommend contacting the local school district to confirm school assignments for this home.
- Louisiana
- Livingston Parish
- French Settlement
- 70733
- 16725 Loflin Ln
Nearby cities
Nearby zip codes
Other French Settlement Topics
- Apartments for Rent in 70733
- Houses for Sale in 70733
- Houses for Rent in 70733
- 70733 Real Estate
- French Settlement Condos
- Houses for Sale in French Settlement
- Newest Listings in French Settlement
- French Settlement Home Values
- French Settlement Real Estate Agents
- French Settlement Refinance
- French Settlement Mortgage Rates
