Skip main navigation
Off market
  • $1,678,200

    16725 Saybrook Dr NE, Woodinville, WA 98077

    3beds
    2baths
    2,460sqft
    SingleFamily
    Built in 1992
    1.19 Acres Lot
    $1,678,200 Zestimate®
    $682/sqft
    $4,636 Estimated rent

    Home value

    $1,678,200

    $1.53M - $1.85M

    $4,636/mo

    Zestimate® history
    Loading
    Loading...

    Owner options

    List your home for rent

    $4,636/mo

    Rent Zestimate®

    Find your next renter with Zillow Rental Manager. Plus, with online applications, you can quickly screen prospective tenants – for free.

    Learn more

    $4,636/mo

    Rent Zestimate®

    Refinance and save

    $10,159/mo

    Est. payment

    Refinancing to a lower rate could help reduce your monthly payments and save thousands over the life of the loan.

    See today's rates

    $10,159/mo

    Est. payment

    Explore your selling options

    Work with a Zillow partner agent

    Leverage their expertise and Zillow's premium Showcase listings to get your home seen by more buyers.

    Get started

    List with your own agent

    Get your home in front of millions of buyers by listing it on Zillow.

    Learn how to do it

    Sell it yourself

    Take full control of how buyers see your home on Zillow by listing For Sale by Owner (FSBO).

    List your home

    What's special

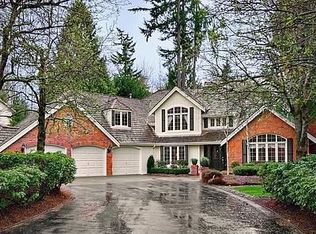
    This very well maintained and updated one level home is located in the sought after community of Saybrook in Woodinville. Built by William Buchan in 1992, this 2460* sq ft home features 3 bedrooms, 2.5 baths, 3 car garage, a study, updated kitchen and adjacent family room and elegant formal living room and dining room. Perched on a 1.19 acre lot with circular drive, a gorgeous southwest facing private backyard with green belt behind and across the street. With charming street presence, this brick adorned rambler features leaded glass around the entry door which opens up into the foyer. The formal living room is lovely and features tall coved ceilings with crown moldings, wainscoting and new marble surround masonry fireplace and new neutral carpet. The formal dining room is to the right off the foyer and has double crown molding, wainscoting, newer carpet and crystal chandelier. The study or den off the foyer is found through French doors and features a wall of built-in bookcases and shelves, wainscoting and crown molding. The informal day rooms are on one side of the home and feature an updated kitchen with slab granite counters and full height travertine back splash, new stainless appliances including a Thermador gas stove with griddle, microwave/oven and new Jennair stainless dishwasher. The breakfast nook has a door out to the lovely patio and views of the backyard. The adjacent family room features hardwood floors, crown molding and a masonry brick gas fireplace. The powder room or guest bath has been updated with new tile vanity, oil rubbed bronze faucet and lighting. The laundry room off the back hall is spacious and features a 12 inch tile floor, new light, large closet, cabinetry and a wash sink. On the other side of the home you will find the 3 bedrooms down the wainscoted hall with crown molding. The master suite through a set of double doors is very spacious and light and looks out onto the lush backyard and features double crown molding and 5 piece bath with jetted tub, tiled shower, double sinks, 18-inch tiled floor and walk-in closet. The other 2 baths share a full bath with updated with oil rubbed bronze and new lighting. The park like yard is truly an oasis with lots of emerald lawn, lush evergreens, a Japanese garden, weeping cherry and several paths that lead to hidden treasures and features sprinklers, a garden shed and green house. Additional highlights of this lovely home include new gas furnace with humidifier, central air conditioning, Gen Tran generator and newer exterior paint. Neighborhood Description Very friendly community of like minded families, professionls who value good education, privacy, large lots.

    This property is not currently displayed as for sale or rent on Zillow. This may be different from what's on other websites or public sources.

    Facts & features

    Interior

    Bedrooms & bathrooms
    • Bedrooms: 3
    • Bathrooms: 2.5
    Heating
    • Forced air, Gas
    Cooling
    • Central
    Appliances
    • Included: Dishwasher, Garbage disposal, Microwave, Refrigerator
    Features
    • Flooring: Tile, Carpet, Hardwood
    • Has fireplace: Yes
    Interior area
    • Total interior livable area: 2,460 sqft

    Property

    Parking
    • Total spaces: 3
    • Parking features: Garage - Attached
    Features
    • Exterior features: Brick
    Lot
    • Size: 1.19 Acres
    Details
    • Parcel number: 7574910060

    Construction

    Type & style
    • Home type: SingleFamily
    Condition
    • Year built: 1992

    Community & HOA

    Location
    • Region: Woodinville

    Financial & listing details

    • Price per square foot: $682/sqft
    • Tax assessed value: $1,716,000
    • Annual tax amount: $17,300

    Price history

    DateEventPrice
    10/22/2012Sold$595,000+35.2%$242/sqft
    Source: NWMLS as distributed by MLS GRID #398625 Report a problem
    4/29/1998Sold$440,000$179/sqft
    Source: Public Record Report a problem

    Public tax history

    YearProperty taxesTax assessment
    2025$17,300 +15%$1,716,000 +10.9%
    2024$15,040 +10.7%$1,548,000 +16.1%
    2023$13,588 -8.5%$1,333,000 -19.4%
    2022$14,845 +15.3%$1,654,000 +43.2%
    2021$12,872 +6.7%$1,155,000 +18.8%
    2020$12,064 -1.9%$972,000 -2.6%
    2019$12,294 +13.5%$998,000 +10%
    2018$10,831 +2.2%$907,000 +9.8%
    2017$10,598 +19.3%$826,000 +11.2%
    2016$8,884 $743,000 +4.8%
    2015$8,884 $709,000 +8.2%
    2014$8,884 $655,000 +15.9%
    2013$8,884 $565,000 +9.1%
    2012-- $518,000 -3.9%
    2011-- $539,000 -6.7%
    2010-- $578,000
    2009-- $578,000 -1.2%
    2007-- $585,000 +7.1%
    2006-- $546,000 -0.4%
    2005-- $548,000 +18.1%
    2001$6,848 +6.3%$464,000 +10.5%
    2000$6,444 $420,000
    Find assessor info on the county website

    Neighborhood: 98077

    Nearby schools

    GreatSchools rating
    Schools provided by the listing agent
    • Elementary: Eastridge
    • Middle: Timbercrest
    • High: Woodinville
    • District: Northshore

    Source: The MLS. This data may not be complete. We recommend contacting the local school district to confirm school assignments for this home.

    Get a cash offer in 3 minutes
    Find out how much your home could sell for in as little as 3 minutes with a no-obligation cash offer.
    Estimated market value
    $1,678,200
    Get a cash offer in 3 minutes
    Find out how much your home could sell for in as little as 3 minutes with a no-obligation cash offer.
    Estimated market value
    $1,678,200