Skip main navigation
Active
  • $389,000

    16725 Whitebrush Loop, Austin, TX 78717

    4beds
    1,562sqft
    : 
    $2,750/mo
    Get pre-qualified
    Single Family Residence
    Built in 1980
    6,446 Square Feet Lot
    $-- Zestimate®
    $249/sqft
    $13/mo HOA

    What's special

    Outdoor grillStorage shedLarge backyardRecessed lightingCeiling fansPaved brick patioVaulted ceiling
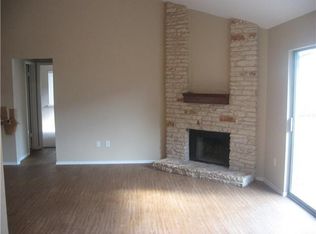
    This Close-In Austin 4 Bedroom 2 Bathroom one-story home offers 1,562 square feet of living space, featuring a thoughtful layout with an open floor-plan and recent Luxury Vinyl Plank throughout. Wonderful private Cul de sac location with large backyard. Extensive recent patio throughout front and backyard. Ready to entertain or just enjoy the shade. An impressive stone fireplace with a raised hearth anchors the living room, which boasts a vaulted ceiling and ceiling fans. Built-in features, beamed ceilings, and recessed lighting enhance the interior spaces. The kitchen is equipped with stone counters, a kitchen island, a breakfast bar, a pantry, and stainless steel appliances including a dishwasher, gas cooktop, microwave, refrigerator, and oven. Glass-paned French doors connect the interior rooms, while the dedicated laundry room provides washer and dryer hookups. Each bedroom features ceiling fans, with select rooms displaying crown molding or hardwood flooring. The bathrooms are finished with tile flooring, a glass-enclosed shower, a tub, and stone counters. Blinds and drapes dress the windows, which frame serene views of the surrounding neighborhood and mature trees. Sliding doors in the dining area open directly to the back yard, revealing a paved brick patio. The private yard is fully enclosed by wood and vinyl fencing and includes an outdoor grill, a garden, rain gutters, and a storage shed. This Close-In! Austin property combines comfortable living spaces with a private outdoor retreat, offering a complete and functional home environment.
    5 days
    |
    323
    |
    36
    |

    Likely to sell faster than

    Zillow last checked:

    Listing updated:

    Listed by:

    Jennifer Dial (512) 937-5964,

    GCG Investments (512) 937-5964

    Source: Unlock MLS,MLS#: 2877888MLS Logo

      Facts & features

      Interior

      Bedrooms & bathrooms
      • Bedrooms: 4
      • Bathrooms: 2
      • Full bathrooms: 2
      • Main level bedrooms: 4
      Heating
      • Central
      Cooling
      • Ceiling Fan(s)
      Appliances
      • Included: Dishwasher, Disposal, Plumbed For Ice Maker, Free-Standing Gas Range, Free-Standing Refrigerator, Stainless Steel Appliance(s)
      Features
      • 2 Primary Suites, Breakfast Bar, Ceiling Fan(s), High Ceilings, Quartz Counters, French Doors, Open Floorplan, Pantry, Primary Bedroom on Main
      • Flooring: Tile, Vinyl
      • Windows: Blinds, Drapes, Screens
      • Number of fireplaces: 1
      • Fireplace features: Living Room, Stone
      Interior area
      • Total interior livable area: 1,562 sqft
      Video & virtual tour

      Property

      Parking
      • Total spaces: 1
      • Parking features: Attached, Driveway
      • Attached garage spaces: 1
      Accessibility
      • Accessibility features: None
      Features
      • Levels: One
      • Stories: 1
      • Patio & porch: Front Porch, Porch, Rear Porch, Side Porch
      • Exterior features: Private Yard
      • Pool features: None
      • Spa features: None
      • Fencing: Privacy
      • Has view: Yes
      • View description: None
      • Waterfront features: None
      Lot
      • Size: 6,446 Square Feet
      • Features: Back Yard, Cul-De-Sac, Front Yard, Level, Private, Public Maintained Road
      Details
      • Additional structures: None
      • Parcel number: 163479000D0012
      • Special conditions: Standard

      Construction

      Type & style
      • Home type: SingleFamily
      • Property subtype: Single Family Residence
      Materials
      • Foundation: Slab
      • Roof: Composition, Shingle
      Condition
      • Updated/Remodeled
      • New construction: No
      • Year built: 1980

      Utilities & green energy

      • Sewer: Municipal Utility District (MUD)
      • Water: Municipal Utility District (MUD)
      • Utilities for property: Electricity Connected, Internet-Fiber, Natural Gas Connected, Sewer Connected, Water Connected

      Community & HOA

      Community
      • Features: Cluster Mailbox, Park, Picnic Area, Playground, Pool
      • Subdivision: Brushy Creek Village Pud
      HOA
      • Has HOA: Yes
      • Services included: Common Area Maintenance
      • HOA fee: $40 quarterly
      • HOA name: Village of Brushy Creek
      Location
      • Region: Austin

      Financial & listing details

      • Price per square foot: $249/sqft
      • Tax assessed value: $354,566
      • Annual tax amount: $5,685
      • Date on market: 8/14/2026
      • Listing terms: Cash,Conventional,1031 Exchange,FHA,FMHA (Fannie Mae),Texas Vet,USDA Loan,VA Loan
      • Electric utility on property: Yes

        Estimated market value

        Not available

        Estimated sales range

        Not available

        Not available

        Price history

        DateEventPrice
        8/14/2026Listed for sale$389,000$249/sqft
        Source: Unlock MLS #2877888 Report a problem
        5/20/1989Sold--
        Source: Agent Provided Report a problem

        Public tax history

        YearProperty taxesTax assessment
        2025$6,787 +6.9%$354,566 +6.7%
        2024$6,349 -2.6%$332,162 -1.9%
        2023$6,518 -25.3%$338,436 -19.8%
        2022$8,730 +36.4%$421,799 +46.9%
        2021$6,402 +20%$287,220 +27.4%
        2020$5,335 -3.7%$225,491 -3.1%
        2019$5,537 +8.7%$232,802 +2.2%
        2018$5,092 $227,724 +9.7%
        2017$5,092 +13.1%$207,639 +15.1%
        2016$4,501 +9.2%$180,355 +3.2%
        2015$4,124 $174,810 +6.8%
        2014$4,124 $163,750 +34.7%
        2013-- $121,536 -4.9%
        2012-- $127,783 -3.1%
        2011-- $131,861 +4.9%
        2010-- $125,688 +6.5%
        2009-- $118,066 +10.4%
        2007-- $106,950 +8.5%
        2006-- $98,535 -0.7%
        2005-- $99,247 -2.5%
        2004-- $101,772 -2.1%
        2003-- $103,977 -2.9%
        2002-- $107,100 +13.7%
        2001-- $94,179
        Find assessor info on the county website

        Monthly payment

        Est. payment

        Payment breakdown

        Explore the cost of this home by adjusting the details. Changes won't be saved.
        All calculations are estimates and provided by Zillow, Inc. for informational purposes only. Actual amounts may vary.
        HOA fees may include property taxes on listings classified as Co-Ops. Contact the listing agent and/or owner for fee details.
        See how much you could borrow to make a competitive offer.

        Climate risks

        Neighborhood: 78717

        Getting around

        25 / 100
        Car-Dependent
        0 / 100
        No Nearby Transit
        32 / 100
        Somewhat Bikeable

        Nearby schools

        GreatSchools rating
        Schools provided by the listing agent
        • Elementary: Brushy Creek
        • Middle: Cedar Valley
        • High: McNeil
        • District: Round Rock ISD

        Source: Unlock MLS. This data may not be complete. We recommend contacting the local school district to confirm school assignments for this home.

        A local agent can set up tours, give advice and negotiate with sellers.

        Browse local experts

        Similar homes