Skip main navigation
Sold
  • $439,900

    16726 Broken Arrow Dr, Westfield, IN 46074

    3beds
    2,398sqft
    Residential, Single Family Residence
    Built in 2016
    10,454 Square Feet Lot
    $447,700 Zestimate®
    $183/sqft
    $2,618 Estimated rent

    Home value

    $447,700

    $425,000 - $470,000

    $2,618/mo

    Zestimate® history
    Loading
    Loading...

    Owner options

    List your home for rent

    $2,618/mo

    Rent Zestimate®

    Find your next renter with Zillow Rental Manager. Plus, with online applications, you can quickly screen prospective tenants – for free.

    Learn more

    $2,618/mo

    Rent Zestimate®

    Refinance and save

    $3,833/mo

    Est. payment

    Refinancing to a lower rate could help reduce your monthly payments and save thousands over the life of the loan.

    See today's rates

    $3,833/mo

    Est. payment

    Explore your selling options

    Work with a Zillow partner agent

    Leverage their expertise and Zillow's premium Showcase listings to get your home seen by more buyers.

    Get started

    List with your own agent

    Get your home in front of millions of buyers by listing it on Zillow.

    Learn how to do it

    Sell it yourself

    Take full control of how buyers see your home on Zillow by listing For Sale by Owner (FSBO).

    List your home

    What's special

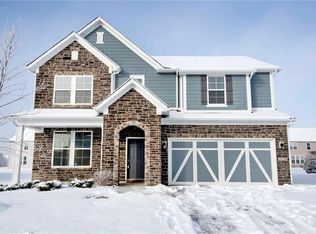
    Pristine Keeneland Park 3 bedroom plus loft (could be converted to 4th bedroom), 2.5 bath. Chefs dream kitchen with Double ovens, Gas cooktop, Stainless steel appliances and Huge island with hidden storage underneath. Several living spaces with flexible uses ideal for a playroom, home office, craft room or workout room. So many possibilities. Freshly painted walls with feature walls including beautiful detailed trim work. Enjoy the stone gas fireplace in your generously sized great room. The bathrooms are each customized with designer features such as floating shelves, updated lighting and tasteful wallpaper. The extra large garage boasts a bump out and cabinets which are great for your home projects and extra storage. Upstairs the large laundry is accessible from the primary closet and hallway. Massive primary closet rivaling almost any others at this price point! The traditional elevation with craftsman's window features and low maintenance. The front door is enhanced with a storm door to allow for optimal sunlight. Nothing to update on this one...newer water heater, updated primary shower/rain head, mature landscape and low maintenance exterior. Open floor plan with large rooms. Active HOA with pool, ponds, basketball court and walking paths. Award winning Westfield schools.

    Zillow last checked:

    Listing updated:

    Listed by:

    Kimberly Bell 317-696-7745,

    Bell Realty Group

    Bought with:

    Robbin Edwards

    Encore Sotheby's International

    Jason Hughes

    Encore Sotheby's International

    Source: MIBOR as distributed by MLS GRID,MLS#: 22087329MLS Logo

    Facts & features

    Interior

    Bedrooms & bathrooms
    • Bedrooms: 3
    • Bathrooms: 3
    • Full bathrooms: 2
    • 1/2 bathrooms: 1
    • Main level bathrooms: 1
    Primary bedroom
    • Level: Upper
    • Area: 234 Square Feet
    • Dimensions: 18x13
    Bedroom 2
    • Level: Upper
    • Area: 132 Square Feet
    • Dimensions: 12x11
    Bedroom 3
    • Level: Upper
    • Area: 144 Square Feet
    • Dimensions: 12x12
    Breakfast room
    • Features: Luxury Vinyl Plank
    • Level: Main
    • Area: 121 Square Feet
    • Dimensions: 11x11
    Dining room
    • Level: Main
    • Area: 168 Square Feet
    • Dimensions: 14x12
    Family room
    • Level: Main
    • Area: 288 Square Feet
    • Dimensions: 18x16
    Kitchen
    • Features: Luxury Vinyl Plank
    • Level: Main
    • Area: 180 Square Feet
    • Dimensions: 15x12
    Laundry
    • Level: Upper
    • Area: 60 Square Feet
    • Dimensions: 10x6
    Loft
    • Level: Upper
    • Area: 192 Square Feet
    • Dimensions: 16x12
    Heating
    • Forced Air, Natural Gas
    Cooling
    • Central Air
    Appliances
    • Included: Dishwasher, Electric Water Heater, Disposal, Microwave, Double Oven, Electric Oven, Refrigerator, Water Softener Owned
    Features
    • Walk-In Closet(s), High Speed Internet
    • Has basement: No
    • Number of fireplaces: 1
    • Fireplace features: Family Room
    Interior area
    • Total structure area: 2,398
    • Total interior livable area: 2,398 sqft

    Property

    Parking
    • Total spaces: 2
    • Parking features: Attached
    • Attached garage spaces: 2
    Features
    • Levels: Two
    • Stories: 2
    • Patio & porch: Covered
    Lot
    • Size: 10,454 Square Feet
    • Features: Corner Lot
    Details
    • Parcel number: 290903020021000015
    • Horse amenities: None

    Construction

    Type & style
    • Home type: SingleFamily
    • Architectural style: Traditional
    • Property subtype: Residential, Single Family Residence
    Materials
    • Shingle Siding, Wood With Stone
    • Foundation: Slab
    Condition
    • New construction: No
    • Year built: 2016

    Utilities & green energy

    • Water: Private

    Community & HOA

    Community
    • Subdivision: Keeneland Park
    HOA
    • Has HOA: Yes
    • Amenities included: Pool
    • Services included: Association Home Owners, Entrance Common, Entrance Private, Maintenance, Management
    • HOA fee: $1,089 annually
    Location
    • Region: Westfield

    Financial & listing details

    • Price per square foot: $183/sqft
    • Tax assessed value: $383,900
    • Annual tax amount: $4,090
    • Date on market: 3/5/2026
    • Cumulative days on market: 2 days

    Price history

    DateEventPrice
    4/6/2026Sold$439,900$183/sqft
    Source: MIBOR as distributed by MLS GRID #22087329 Report a problem
    3/6/2026Pending sale$439,900$183/sqft
    Source: MIBOR as distributed by MLS GRID #22087329 Report a problem
    3/5/2026Listed for sale$439,900+16.4%$183/sqft
    Source: MIBOR as distributed by MLS GRID #22087329 Report a problem
    7/16/2021Sold$378,000+2.2%$158/sqft
    Source: MIBOR as distributed by MLS GRID #21791430 Report a problem
    6/23/2021Pending sale$370,000$154/sqft
    Source: MIBOR as distributed by MLS GRID #21791430 Report a problem
    6/17/2021Listed for sale$370,000$154/sqft
    Source: MIBOR as distributed by MLS GRID #21791430 Report a problem

    Public tax history

    YearProperty taxesTax assessment
    2025$4,169 +2.8%$383,900 +3.8%
    2024$4,054 +5.3%$369,900 +3.4%
    2023$3,849 +12.8%$357,600 +7.4%
    2022$3,412 +2.4%$333,100 +15.7%
    2021$3,332 +3.4%$288,000 +3.3%
    2020$3,223 +1.7%$278,900 +3.3%
    2019$3,169 +12.6%$270,100 +2.8%
    2018$2,815 $262,800 +4.4%
    2017-- $251,700 +41850%
    2016-- $600
    Find assessor info on the county website

    Neighborhood: 46074

    Nearby schools

    GreatSchools rating
    Schools provided by the listing agent
    • Elementary: Maple Glen Elementary

    Source: MIBOR as distributed by MLS GRID. This data may not be complete. We recommend contacting the local school district to confirm school assignments for this home.

    Get a cash offer in 3 minutes
    Find out how much your home could sell for in as little as 3 minutes with a no-obligation cash offer.
    Estimated market value
    $447,700
    Get a cash offer in 3 minutes
    Find out how much your home could sell for in as little as 3 minutes with a no-obligation cash offer.
    Estimated market value
    $447,700