THIS STUNNING FULLY FURNISHED!!! 4-bedroom, 3-bathroom home offers 1,948 square feet of living space and is designed with modern upgrades throughout. The updated kitchen features quartz countertops, perfect for both cooking and entertaining. Beautiful tile flooring flows seamlessly throughout the entire home. Enjoy the luxury of two master suites, providing ample space and privacy. The open-concept design connects the family room, dining room and kitchen, creating an inviting atmosphere for gatherings. The living room offers additional space for family time or relaxation. Step outside to a spacious backyard with a 26x13 pool, ideal for cooling off or entertaining guests. This home is conveniently located near HWY 27, shopping centers, restaurants, and major supermarkets, with the added bonus of being just minutes away from theme parks. This home can be used as a primary residence, vacation home, or short-term rental Don’t miss this opportunity to own a beautifully updated home in an unbeatable location!
Sold for $415,000
$415,000
16726 HIDDEN SPRING DRIVE, CLERMONT, FL 34714
4beds
1,948sqft
Single Family Residence
Built in 2003
5,250 Square Feet Lot
$423,500 Zestimate®
$213/sqft
$2,802 Estimated rent
Home value
$423,500
$402,000 - $445,000
$2,802/mo
Zestimate® history
Owner options
List your home for rent
$2,802/mo
Rent Zestimate®
Find your next renter with Zillow Rental Manager. Plus, with online applications, you can quickly screen prospective tenants – for free.
$2,802/mo
Rent Zestimate®
Refinance and save
$3,014/mo
Est. payment
Refinancing to a lower rate could help reduce your monthly payments and save thousands over the life of the loan.
$3,014/mo
Est. payment
Explore your selling options
Work with a Zillow partner agent
Leverage their expertise and Zillow's premium Showcase listings to get your home seen by more buyers.
Get startedList with your own agent
Get your home in front of millions of buyers by listing it on Zillow.
Learn how to do itSell it yourself
Take full control of how buyers see your home on Zillow by listing For Sale by Owner (FSBO).
List your homeWhat's special
Modern upgradesTwo master suitesQuartz countertopsSpacious backyardOpen-concept designBeautiful tile flooringUpdated kitchen
Zillow last checked:
Listing updated:
Listed by:
Samuel Cruz, PA 352-348-5204,
LA ROSA RTY WINTER GARDEN LLC 407-614-5158
Bought with:
Samuel Cruz, PA, 3413365
LA ROSA RTY WINTER GARDEN LLC
Source: Stellar MLS,MLS#: G5092822 Originating MLS: Lake and Sumter
Originating MLS: Lake and Sumter
Facts & features
Interior
Bedrooms & bathrooms
- Bedrooms: 4
- Bathrooms: 3
- Full bathrooms: 3
Primary bedroom
- Features: Ceiling Fan(s), Walk-In Closet(s)
- Level: First
- Area: 168 Square Feet
- Dimensions: 14x12
Bedroom 2
- Features: Ceiling Fan(s), Walk-In Closet(s)
- Level: First
- Area: 132 Square Feet
- Dimensions: 12x11
Bedroom 3
- Features: Ceiling Fan(s), Built-in Closet
- Level: First
- Area: 130 Square Feet
- Dimensions: 13x10
Bedroom 4
- Features: Ceiling Fan(s), Built-in Closet
- Level: First
- Area: 100 Square Feet
- Dimensions: 10x10
Bathroom 1
- Level: First
- Area: 88 Square Feet
- Dimensions: 11x8
Bathroom 2
- Level: First
- Area: 80 Square Feet
- Dimensions: 10x8
Bathroom 3
- Level: First
- Area: 80 Square Feet
- Dimensions: 10x8
Dining room
- Features: Breakfast Bar
- Level: First
- Area: 104 Square Feet
- Dimensions: 13x8
Family room
- Features: Ceiling Fan(s)
- Level: First
- Area: 234 Square Feet
- Dimensions: 18x13
Kitchen
- Features: Pantry
- Level: First
- Area: 156 Square Feet
- Dimensions: 13x12
Living room
- Features: Ceiling Fan(s)
- Level: First
- Area: 216 Square Feet
- Dimensions: 18x12
Heating
- Electric
Cooling
- Central Air
Appliances
- Included: Dishwasher, Disposal, Dryer, Electric Water Heater, Microwave, Range, Refrigerator, Washer
- Laundry: Laundry Room
Features
- Ceiling Fan(s), High Ceilings, Living Room/Dining Room Combo, Thermostat, Walk-In Closet(s)
- Flooring: Tile
- Doors: Sliding Doors
- Windows: Blinds, Shades
- Has fireplace: No
- Furnished: Yes
Interior area
- Total structure area: 2,366
- Total interior livable area: 1,948 sqft
Property
Parking
- Total spaces: 2
- Parking features: Garage - Attached
- Attached garage spaces: 2
- Details: Garage Dimensions: 19x19
Features
- Levels: One
- Stories: 1
- Patio & porch: Screened
- Exterior features: Irrigation System, Lighting, Sidewalk
- Has private pool: Yes
- Pool features: Child Safety Fence, In Ground, Screen Enclosure
- Has spa: Yes
- Spa features: In Ground
Lot
- Size: 5,250 Square Feet
- Residential vegetation: Mature Landscaping
Details
- Parcel number: 262426070000006400
- Special conditions: None
Construction
Type & style
- Home type: SingleFamily
- Property subtype: Single Family Residence
Materials
- Block, Stucco
- Foundation: Slab
- Roof: Shingle
Condition
- New construction: No
- Year built: 2003
Utilities & green energy
- Sewer: Public Sewer
- Water: Public
- Utilities for property: Cable Connected, Electricity Connected, Public, Street Lights, Water Connected
Community & HOA
Community
- Features: Deed Restrictions, Fitness Center, Playground, Pool, Sidewalks, Tennis Court(s)
- Pet fee: $0 monthly
- Subdivision: GLENBROOK SUB
HOA
- Has HOA: Yes
- Amenities included: Cable TV, Clubhouse, Fitness Center, Playground, Pool
- Services included: Cable TV, Community Pool, Internet, Maintenance Grounds, Recreational Facilities
- HOA fee: $239 monthly
- HOA name: Yari Auger
- HOA phone: 352-366-0234
Location
- Region: Clermont
Financial & listing details
- Price per square foot: $213/sqft
- Tax assessed value: $351,772
- Annual tax amount: $5,045
- Date on market: 2/18/2025
- Cumulative days on market: 2 days
- Listing terms: Cash,Conventional,FHA,VA Loan
- Ownership: Fee Simple
- Total actual rent: 0
- Electric utility on property: Yes
- Road surface type: Paved
Price history
| Date | Event | Price |
|---|---|---|
| 3/28/2025 | Sold | $415,000-5.7%$213/sqft |
Source:  Stellar MLS #G5092822 Report a problem Stellar MLS #G5092822 Report a problem | ||
| 2/21/2025 | Contingent | $439,900$226/sqft |
Source: My State MLS #11436305 Report a problem | ||
| 2/20/2025 | Pending sale | $439,900$226/sqft |
Source: Stellar MLS #G5092822 Report a problem | ||
| 2/19/2025 | Listed for sale | $439,900+72.5%$226/sqft |
Source: Stellar MLS #G5092822 Report a problem | ||
| 1/14/2021 | Sold | $255,000+21.5%$131/sqft |
Source: Public Record Report a problem | ||
| 8/4/2014 | Listing removed | $209,950$108/sqft |
Source: TEAM DONOVAN (272503916) #S4726876 Report a problem | ||
| 5/9/2014 | Listed for sale | $209,950+2.8%$108/sqft |
Source: TEAM DONOVAN #S4726876 Report a problem | ||
| 9/8/2003 | Sold | $204,200$105/sqft |
Source: Public Record Report a problem | ||
Public tax history
| Year | Property taxes | Tax assessment |
|---|---|---|
| 2025 | $5,294 +0.7% | $323,990 +10% |
| 2024 | $5,255 +8% | $294,540 +10% |
| 2023 | $4,863 +24.3% | $267,770 +10% |
| 2022 | $3,911 +11.9% | $243,430 +10% |
| 2021 | $3,495 +1.8% | $221,302 +4.7% |
| 2020 | $3,434 +4.8% | $211,393 +10% |
| 2019 | $3,278 +7% | $192,175 +5.8% |
| 2018 | $3,063 | $181,569 +5.2% |
| 2017 | $3,063 +5.3% | $172,564 -0.1% |
| 2016 | $2,910 -1.4% | $172,709 +11.6% |
| 2015 | $2,951 +5.1% | $154,715 +0.5% |
| 2014 | $2,806 +32.6% | $153,930 +6.7% |
| 2013 | $2,116 +5.4% | $144,256 +6.6% |
| 2012 | $2,007 -4.6% | $135,322 -4.7% |
| 2011 | $2,103 -16% | $141,988 -14.4% |
| 2010 | $2,504 -7.3% | $165,885 -7.4% |
| 2009 | $2,701 -19.1% | $179,185 -19.2% |
| 2008 | $3,340 -6.1% | $221,772 -5.8% |
| 2007 | $3,556 -6.2% | $235,546 +2.1% |
| 2006 | $3,793 +20.1% | $230,712 +21.3% |
| 2005 | $3,158 +7.1% | $190,169 |
| 2004 | $2,948 +597.2% | -- |
| 2003 | $423 | $24,500 +40% |
| 2002 | -- | $17,500 |
Find assessor info on the county website
Neighborhood: 34714
Nearby homes
- $375,0004 bd2 ba1.4k sqft16722 Hidden Spring Dr, Clermont, FL 34714Off Market
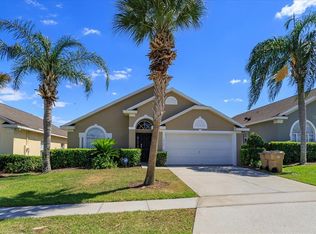
- $413,2004 bd3 ba1.9k sqft16730 Hidden Spring Dr, Clermont, FL 34714Off Market
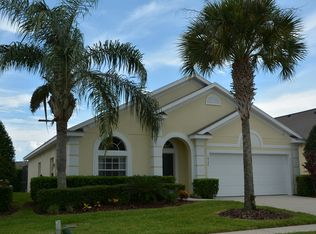
- $393,6004 bd4 ba1.9k sqft16718 Hidden Spring Dr, Clermont, FL 34714Off Market
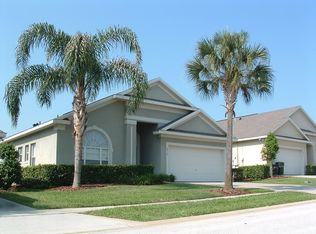
- $405,9004 bd3 ba1.8k sqft16734 Hidden Spring Dr, Clermont, FL 34714Off Market
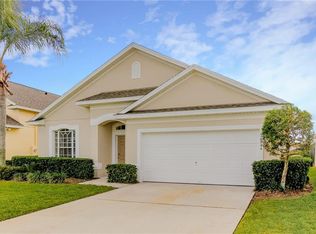
- $453,8005 bd4 ba2.5k sqft1712 Lake Vista Ct, Clermont, FL 34714Off Market
- $83,8005 bd3 ba2.4k sqft1716 Lake Vista Ct, Clermont, FL 34714Sold
- $395,6003 bd2 ba1.9k sqft16714 Hidden Spring Dr, Clermont, FL 34714Off Market
- $403,2004 bd3 ba1.9k sqft2200 Morning Star Dr, Clermont, FL 34714Off Market
Nearby schools
GreatSchools rating
- 3/10Sawgrass Bay Elementary SchoolGrades: PK-5Distance: 2.3 mi
- 6/10Windy Hill Middle SchoolGrades: 6-8Distance: 9.9 mi
- 5/10East Ridge High SchoolGrades: 9-12Distance: 11.8 mi
Get a cash offer in 3 minutes
Find out how much your home could sell for in as little as 3 minutes with a no-obligation cash offer.
Estimated market value
$423,500
Get a cash offer in 3 minutes
Find out how much your home could sell for in as little as 3 minutes with a no-obligation cash offer.
Estimated market value
$423,500
- Florida
- Lake County
- Clermont
- 34714
- 16726 HIDDEN SPRING DRIVE
Nearby cities
Nearby zip codes
Other Clermont Topics
