Skip main navigation
Sold
  • Listed by: COMPASS
    Bought with: Windermere Real Estate Midtown
    $1,952,000

    16727 45th Avenue NE, Lake Forest Park, WA 98155

    4beds
    2,850sqft
    Single Family Residence
    Built in 1951
    0.27 Acres Lot
    $1,880,100 Zestimate®
    $685/sqft
    $4,298 Estimated rent

    Home value

    $1,880,100

    $1.73M - $2.05M

    $4,298/mo

    Zestimate® history
    Loading
    Loading...

    Owner options

    List your home for rent

    $4,298/mo

    Rent Zestimate®

    Find your next renter with Zillow Rental Manager. Plus, with online applications, you can quickly screen prospective tenants – for free.

    Learn more

    $4,298/mo

    Rent Zestimate®

    Refinance and save

    $12,307/mo

    Est. payment

    Refinancing to a lower rate could help reduce your monthly payments and save thousands over the life of the loan.

    See today's rates

    $12,307/mo

    Est. payment

    Explore your selling options

    Work with a Zillow partner agent

    Leverage their expertise and Zillow's premium Showcase listings to get your home seen by more buyers.

    Get started

    List with your own agent

    Get your home in front of millions of buyers by listing it on Zillow.

    Learn how to do it

    Sell it yourself

    Take full control of how buyers see your home on Zillow by listing For Sale by Owner (FSBO).

    List your home

    What's special

    Modern sophisticationExpansive kitchenAlfresco diningBrazilian hardwood floorsIntimate gatheringsTimeless designThoughtfully designed courtyards
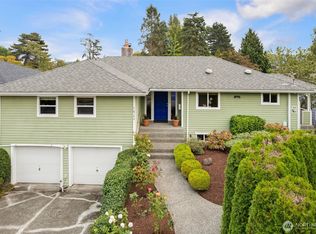
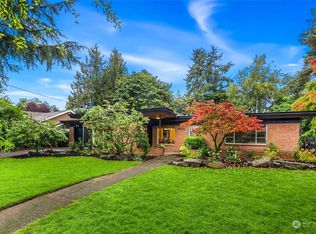
    A meticulously maintained mid-century masterpiece nestled in the heart of Sheridan Beach, this 2,850 sq ft home seamlessly blends timeless design with modern sophistication. The 4bd | 3ba residence boasts rich Brazilian hardwood floors & dramatic sandstone fireplaces that anchor both the living and family rooms, creating warm, inviting spaces. Featuring an expansive kitchen, SS appliances, AC, temp controlled wine cabinet, hot tub, & McAleer creek running alongside. Two thoughtfully designed courtyards provide versatile spaces for alfresco dining & intimate gatherings. Excl. deeded membership to the Sheridan Beach Club grants privileged access to the private beach, ath cts, & dock, enhancing this home's unique blend of design & lifestyle.

    Zillow last checked:

    Listing updated:

    Offers reviewed: May 28
    Listed by:

    Andrew Neighbors,

    COMPASS

    Bought with:

    Larry Wilcynski, 50011

    Windermere Real Estate Midtown

    Monica Wilkinson, 21014773

    Windermere Real Estate Midtown

    Source: NWMLS as distributed by MLS GRID,MLS#: 2364950MLS Logo

    Facts & features

    Interior

    Bedrooms & bathrooms
    • Bedrooms: 4
    • Bathrooms: 3
    • Full bathrooms: 1
    • 3/4 bathrooms: 1
    • 1/2 bathrooms: 1
    • Main level bathrooms: 3
    • Main level bedrooms: 4
    Primary bedroom
    • Level: Main
    Bedroom
    • Level: Main
    Bedroom
    • Level: Main
    Bedroom
    • Level: Main
    Bathroom full
    • Level: Main
    Bathroom three quarter
    • Level: Main
    Other
    • Level: Main
    Bonus room
    • Level: Main
    Den office
    • Level: Main
    Dining room
    • Level: Main
    Entry hall
    • Level: Main
    Family room
    • Level: Main
    Kitchen with eating space
    • Level: Main
    Living room
    • Level: Main
    Utility room
    • Level: Main
    Heating
    • Fireplace, Forced Air, Electric, Natural Gas
    Cooling
    • Forced Air
    Appliances
    • Included: Dishwasher(s), Disposal, Double Oven, Dryer(s), Refrigerator(s), Stove(s)/Range(s), Washer(s), Garbage Disposal, Water Heater: Electric & Gas, Water Heater Location: Hallway Closet + Attic
    Features
    • Bath Off Primary
    • Flooring: Ceramic Tile, Hardwood, See Remarks
    • Windows: Double Pane/Storm Window
    • Basement: None
    • Number of fireplaces: 2
    • Fireplace features: Gas, Main Level: 2, Fireplace
    Interior area
    • Total structure area: 2,850
    • Total interior livable area: 2,850 sqft

    Property

    Parking
    • Total spaces: 2
    • Parking features: Attached Carport, Driveway, Off Street, RV Parking
    • Has carport: Yes
    • Covered spaces: 2
    Features
    • Levels: One
    • Stories: 1
    • Entry location: Main
    • Patio & porch: Bath Off Primary, Double Pane/Storm Window, Fireplace, Hot Tub/Spa, Security System, Sprinkler System, Walk-In Pantry, Water Heater, Wine Cellar
    • Pool features: Community
    • Has spa: Yes
    • Spa features: Indoor
    • Waterfront features: Creek
    Lot
    • Size: 0.27 Acres
    • Features: Curbs, Paved, Sidewalk, Cable TV, Deck, Fenced-Fully, Gas Available, High Speed Internet, Hot Tub/Spa, Patio, RV Parking, Sprinkler System
    • Topography: Level
    • Residential vegetation: Fruit Trees, Garden Space
    Details
    • Parcel number: 7739100155
    • Zoning: RS 7200
    • Zoning description: Jurisdiction: City
    • Special conditions: Standard

    Construction

    Type & style
    • Home type: SingleFamily
    • Architectural style: See Remarks
    • Property subtype: Single Family Residence
    Materials
    • Wood Siding
    • Foundation: Slab
    • Roof: Composition
    Condition
    • Very Good
    • Year built: 1951
    • Major remodel year: 1951

    Utilities & green energy

    • Electric: Company: Seattle City Light
    • Sewer: Sewer Connected, Company: Lake Forest Park
    • Water: Public, Company: North City
    • Utilities for property: Comcast

    Community & neighborhood

    Security
    • Security features: Security System
    Community
    • Community features: Athletic Court, CCRs, Park, Playground
    Location
    • Region: Seattle
    • Subdivision: Sheridan Beach

    HOA & financial

    HOA
    • HOA fee: $520 annually

    Other

    Other facts
    • Listing terms: Conventional
    • Cumulative days on market: 257 days

    Price history

    DateEventPrice
    6/17/2025Sold$1,952,000+10%$685/sqft
    Source: NWMLS as distributed by MLS GRID #2364950 Report a problem
    5/26/2025Pending sale$1,775,000$623/sqft
    Source: NWMLS as distributed by MLS GRID #2364950 Report a problem
    5/20/2025Listed for sale$1,775,000+136.7%$623/sqft
    Source: NWMLS as distributed by MLS GRID #2364950 Report a problem
    8/18/2014Sold$750,000-13.8%$263/sqft
    Source: NWMLS as distributed by MLS GRID #624562 Report a problem
    9/14/2012Listing removed$870,000$305/sqft
    Source: Bellevue #381543 Report a problem
    7/14/2012Listed for sale$870,000$305/sqft
    Source: Bellevue #381543 Report a problem

    Public tax history

    YearProperty taxesTax assessment
    2025$15,298 +0.8%$1,613,000 +3.1%
    2024$15,173 +3.2%$1,564,000 +10.3%
    2023$14,701 -2.4%$1,418,000 -14.6%
    2022$15,061 +12.3%$1,661,000 +32.7%
    2021$13,412 +8.6%$1,252,000 +20.6%
    2020$12,346 -1.4%$1,038,000 -3.3%
    2019$12,517 +1.6%$1,073,000 -1.4%
    2018$12,321 +7.6%$1,088,000 +10.5%
    2017$11,448 +59.9%$985,000 +9.2%
    2016$7,161 $902,000 +51.6%
    2015$7,161 $595,000 +5.1%
    2014$7,161 $566,000 +16.2%
    2013$7,161 $487,000 -1.4%
    2012-- $494,000 -1.4%
    2011-- $501,000 -2.7%
    2010-- $515,000
    2009-- $515,000 +10%
    2007-- $468,000 -8.1%
    2006-- $509,000 +8.8%
    2005-- $468,000 +31.1%
    2001$5,165 +28.4%$357,000 +40%
    2000$4,022 $255,000

    Find assessor info on the county website

    Neighborhood: 98155

    Nearby schools

    GreatSchools rating
    Schools provided by the listing agent
    • Elementary: Brookside Elem
    • Middle: Kellogg Mid
    • High: Shorecrest High

    Source: NWMLS as distributed by MLS GRID. This data may not be complete. We recommend contacting the local school district to confirm school assignments for this home.

    Get a cash offer in 3 minutes
    Find out how much your home could sell for in as little as 3 minutes with a no-obligation cash offer.
    Estimated market value
    $1,880,100
    Get a cash offer in 3 minutes
    Find out how much your home could sell for in as little as 3 minutes with a no-obligation cash offer.
    Estimated market value
    $1,880,100