Skip main navigation
Sold for $6,600,000
  • Listed by: Compass • JP Pena • Contact: 323-632-9904
    Bought with: Wetrust Realty
    $6,600,000

    16727 Camino Sierra Del Sur Dr, Corona Del Mar, CA 92625

    8beds
    10,097sqft
    Single Family Residence
    Built in 1989
    1.53 Acres Lot
    $6,614,000 Zestimate®
    $654/sqft
    $-- Estimated rent

    Home value

    $6,614,000

    $6.08M - $7.21M

    Not available

    Zestimate® history
    Loading
    Loading...

    Owner options

    List your home for rent

    Find your next renter with Zillow Rental Manager. Plus, with online applications, you can quickly screen prospective tenants – for free.

    Learn more
    Refinance and save

    $43,381/mo

    Est. payment

    Refinancing to a lower rate could help reduce your monthly payments and save thousands over the life of the loan.

    See today's rates

    $43,381/mo

    Est. payment

    Explore your selling options

    Work with a Zillow partner agent

    Leverage their expertise and Zillow's premium Showcase listings to get your home seen by more buyers.

    Get started

    List with your own agent

    Get your home in front of millions of buyers by listing it on Zillow.

    Learn how to do it

    Sell it yourself

    Take full control of how buyers see your home on Zillow by listing For Sale by Owner (FSBO).

    List your home

    What's special

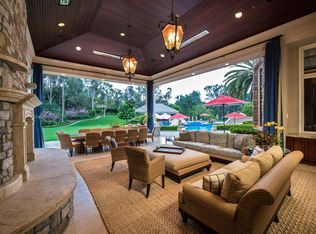
    An Exceptional Oasis with Endless Possibilities in Fairbanks RanchExperience resort-style living in this nearly 11,000 sq. ft. estate, perfectly situated on a serene 1.53-acre cul-de-sac lot in the prestigious Fairbanks Ranch community of Rancho Santa Fe. Combining Mediterranean-inspired elegance with boundless potential, this property offers a unique opportunity to create your dream retreat.Designed with both entertainment and daily comfort in mind, the home features eight bedrooms, including three private guest suites, two offices, a game room, and a wine room with storage for 900+ bottles. The private tennis court invites recreational play and can easily be converted into a pickleball setup to suit today's lifestyle.The lushly landscaped outdoor spaces include a sparkling pool with an electric cover, expansive patios with a fireplace for alfresco gatherings, and a sauna and steam room for ultimate relaxation. A fully equipped gym caters to your fitness needs, while the two-story garage offers space for up to six vehicles with hydraulic lift options and an upper room for storage or showcasing collections.Timeless architectural details such as custom wood paneling, intricate moldings, and soaring ceilings add a sense of sophistication, while the home's spacious layout provides opportunities for personalization. Whether reimagining the property as a modern masterpiece or crafting a resort-inspired escape reminiscent of Pelican Hill, this estate is a blank canvas with endless potential.Fairbanks Ranch: A Lifestyle Like No OtherLocated in one of Southern California's most sought-after communities, Fairbanks Ranch offers unparalleled amenities, including a lake with paddle boating and fishing, a clubhouse, four tennis courts, four pickleball courts, an equestrian center, a private park, sand volleyball, a basketball court, and scenic walking trails. Residents also enjoy top-tier security and convenient proximity to renowned schools, shopping, and dining.This exceptional property combines luxury, privacy, and limitless opportunity in one of Rancho Santa Fe's most desirable neighborhoods.

    Zillow last checked:

    Listing updated:

    Listed by:

    JP Pena DRE #01883397 323-632-9904,

    Compass,

    Keven Stirdivant DRE #01434793 949-545-8588,

    Kase Real Estate

    Bought with:

    Ting Huang, DRE #02235148

    Wetrust Realty

    Source: CRMLS,MLS#: OC25180795MLS LogoOriginating MLS: California Regional MLS

    Facts & features

    Interior

    Bedrooms & bathrooms
    • Bedrooms: 8
    • Bathrooms: 11
    • Full bathrooms: 10
    • 1/2 bathrooms: 1
    • Main level bathrooms: 7
    • Main level bedrooms: 5
    Rooms
    • Room types: Bonus Room, Bedroom, Den, Entry/Foyer, Family Room, Foyer, Game Room, Guest Quarters, Kitchen, Laundry, Living Room, Primary Bathroom, Primary Bedroom, Office, Other, Pantry, Recreation, Sauna, Utility Room
    Bathroom
    • Features: Bathtub, Closet, Full Bath on Main Level, Walk-In Shower
    Heating
    • Central
    Cooling
    • Central Air
    Appliances
    • Included: Barbecue
    • Laundry: Laundry Room
    Features
    • Wet Bar, Built-in Features, Elevator, High Ceilings, Open Floorplan, Pantry, Wired for Data, Wired for Sound, Bedroom on Main Level, Entrance Foyer, Main Level Primary, Primary Suite, Utility Room, Walk-In Pantry, Walk-In Closet(s)
    • Has fireplace: Yes
    • Fireplace features: Living Room
    • Common walls with other units/homes: No Common Walls
    Interior area
    • Total interior livable area: 10,097 sqft

    Property

    Parking
    • Total spaces: 4
    • Parking features: Carport, Driveway, Garage
    • Attached garage spaces: 4
    • Has carport: Yes
    Accessibility
    • Accessibility features: Safe Emergency Egress from Home
    Features
    • Levels: Two
    • Stories: 2
    • Entry location: Front
    • Has private pool: Yes
    • Pool features: Private
    • Has spa: Yes
    • Spa features: Private
    • Has view: Yes
    • View description: Canyon, Pool
    Lot
    • Size: 1.53 Acres
    • Features: Front Yard, Garden, Lot Over 40000 Sqft
    Details
    • Parcel number: 2692022900
    • Zoning: RR
    • Special conditions: Standard

    Construction

    Type & style
    • Home type: SingleFamily
    • Property subtype: Single Family Residence
    Condition
    • Repairs Cosmetic
    • New construction: No
    • Year built: 1989

    Utilities & green energy

    • Sewer: Public Sewer
    • Water: Public

    Community & HOA

    Community
    • Features: Sidewalks, Gated
    • Security: Gated with Guard, Gated Community, Item24HourSecurity
    • Subdivision: Rancho Santa Fe
    HOA
    • Has HOA: Yes
    • Amenities included: Call for Rules, Controlled Access, Maintenance Grounds, Other, Guard, Security
    • HOA fee: $775 monthly
    • HOA name: Fairbanks Ranch Assn
    • HOA phone: 858-756-4415
    Location
    • Region: Corona Del Mar

    Financial & listing details

    • Price per square foot: $654/sqft
    • Date on market: 8/11/2025
    • Cumulative days on market: 164 days
    • Listing terms: Cash,Cash to New Loan,Conventional

    Price history

    DateEventPrice
    2/20/2026Sold$6,600,000-12%$654/sqft
    Source: CRMLS #OC25180795 Report a problem
    1/22/2026Contingent$7,499,999$743/sqft
    Source: CRMLS #OC25180795 Report a problem
    8/11/2025Listed for sale$7,499,999$743/sqft
    Source: CRMLS #OC25180795 Report a problem

    Public tax history

    Tax history is unavailable.

    Neighborhood: 92625

    Nearby schools

    GreatSchools rating
    Get a cash offer in 3 minutes
    Find out how much your home could sell for in as little as 3 minutes with a no-obligation cash offer.
    Estimated market value
    $6,614,000
    Get a cash offer in 3 minutes
    Find out how much your home could sell for in as little as 3 minutes with a no-obligation cash offer.
    Estimated market value
    $6,614,000