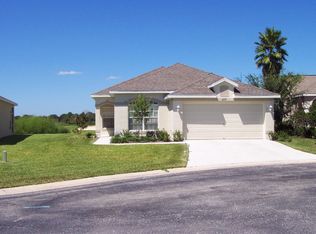
Expect to be impressed! Well-maintained with NO CARPET!!! CURRENT OWNER DOES NOT HAVE TO CARRY FLOOD INSURANCE. Spacious home with 1,574 sf of living, two Bedroom with Den, 2 car garage, inside laundry room and large Screened Porch. Upgraded thru out. Spacious kitchen overlooking family room. Corian Counter-tops, 42" cabinets and nice eat-in-kitchen area. Samsung stainless appliances (refrigerator, range, microwave and dishwasher). Beautiful backsplash accent added to kitchen. Very nice light fixtures & window treatments. Master bedroom is generous in size and extends to master bathroom. Dual sinks, garden tub and a separate shower stall. Beautiful wood floors and tile thru out home. This could be a nice 3 Bedroom, just add closet, currently using den as guest room. The home has a great floor plan. Enjoy morning coffee sitting on your screened lanai. overlooking conservation area with no rear neighbors. Cement curbing front and back of home, Gutters added. Whole house water filtration system. Located in gated community close to Suncoast Parkway making great access to Tampa. No CDD fees. Schedule your appointment to see this beautiful home.
For sale
Price cut: $15.1K (6/23)
$299,900
16727 Caracara Ct, Spring Hill, FL 34610
2beds
1,574sqft
Single Family Residence
Built in 2004
7,817 Square Feet Lot
$294,700 Zestimate®
$191/sqft
$180/mo HOA
What's special
Two bedroom with denCorian counter-topsGreat floor planLarge screened porchInside laundry roomGutters addedNice eat-in-kitchen area
- 25 days |
- 181 |
- 7 |
Likely to sell faster than
Zillow last checked:
Listing updated:
Listed by:
Laura Moses 386-383-5210,
SIGNATURE REALTY ASSOCIATES 813-689-3115
Source: Stellar MLS,MLS#: TB8516696
Originating MLS: Suncoast Tampa

Loading...
Facts & features
Interior
Bedrooms & bathrooms
- Bedrooms: 2
- Bathrooms: 2
- Full bathrooms: 2
Rooms
- Room types: Den/Library/Office, Utility Room
Primary bedroom
- Features: Ceiling Fan(s), En Suite Bathroom, Tub with Separate Shower Stall, Walk-In Closet(s)
- Level: First
- Area: 196 Square Feet
- Dimensions: 14x14
Bedroom 2
- Features: Ceiling Fan(s), Built-in Closet
- Level: First
- Area: 132 Square Feet
- Dimensions: 11x12
Balcony porch lanai
- Features: Ceiling Fan(s)
- Level: First
- Area: 220 Square Feet
- Dimensions: 10x22
Dinette
- Level: First
- Area: 100 Square Feet
- Dimensions: 10x10
Dining room
- Level: First
- Area: 100 Square Feet
- Dimensions: 10x10
Foyer
- Level: First
- Area: 150 Square Feet
- Dimensions: 10x15
Great room
- Features: Ceiling Fan(s)
- Level: First
- Area: 266 Square Feet
- Dimensions: 14x19
Kitchen
- Features: Breakfast Bar, Pantry, Built-in Closet
- Level: First
- Area: 100 Square Feet
- Dimensions: 10x10
Office
- Features: Ceiling Fan(s)
- Level: First
- Area: 120 Square Feet
- Dimensions: 10x12
Heating
- Central, Electric
Cooling
- Central Air
Appliances
- Included: Dishwasher, Disposal, Electric Water Heater, Microwave, Range, Refrigerator
- Laundry: Electric Dryer Hookup, Inside, Laundry Room, Washer Hookup
Features
- Cathedral Ceiling(s), Ceiling Fan(s), Eating Space In Kitchen, High Ceilings, Vaulted Ceiling(s)
- Flooring: Ceramic Tile, Hardwood
- Doors: Sliding Doors
- Windows: Blinds
- Has fireplace: No
Interior area
- Total structure area: 2,147
- Total interior livable area: 1,574 sqft
Video & virtual tour
Property
Parking
- Total spaces: 2
- Parking features: Garage - Attached
- Attached garage spaces: 2
- Details: Garage Dimensions: 18x20
Features
- Levels: One
- Stories: 1
- Patio & porch: Patio, Porch, Rear Porch, Screened
- Exterior features: Irrigation System, Sprinkler Metered
- Has view: Yes
- View description: Park/Greenbelt, Trees/Woods
Lot
- Size: 7,817 Square Feet
- Features: Conservation Area
- Residential vegetation: Mature Landscaping
Details
- Parcel number: 182506004.0000.00034.0
- Zoning: MPUD
- Special conditions: None
Construction
Type & style
- Home type: SingleFamily
- Architectural style: Contemporary
- Property subtype: Single Family Residence
Materials
- Block, Stucco
- Foundation: Slab
- Roof: Shingle
Condition
- Completed
- New construction: No
- Year built: 2004
Utilities & green energy
- Sewer: Public Sewer
- Water: Public
- Utilities for property: BB/HS Internet Available, Cable Available, Electricity Connected, Sprinkler Meter, Street Lights, Underground Utilities
Community & HOA
Community
- Features: Deed Restrictions, Gated Community - No Guard, Golf Carts OK, Playground
- Pet fee: $0 monthly
- Subdivision: QUAIL RIDGE
HOA
- Has HOA: Yes
- Amenities included: Fence Restrictions
- Services included: Common Area Taxes, Maintenance Grounds, Pest Control, Private Road, Security, Trash
- HOA fee: $180 monthly
- HOA name: Professional Condo Concepts
- HOA phone: 727-584-6695
- Second HOA name: Quail Ridge Maser Association
- Second HOA phone: 727-584-6695
Location
- Region: Spring Hill
Financial & listing details
- Price per square foot: $191/sqft
- Tax assessed value: $268,541
- Annual tax amount: $2,160
- Date on market: 6/10/2026
- Cumulative days on market: 26 days
- Listing terms: Cash,Conventional,FHA,VA Loan
- Ownership: Fee Simple
- Total actual rent: 0
- Electric utility on property: Yes
- Road surface type: Asphalt
Estimated market value
$294,700
$280,000 - $309,000
$2,043/mo
Price history
| Date | Event | Price |
|---|---|---|
| 6/23/2026 | Price change | $299,900-4.8%$191/sqft |
Source: | ||
| 6/10/2026 | Listed for sale | $315,000+99.4%$200/sqft |
Source: | ||
| 8/31/2017 | Sold | $158,000-2.8%$100/sqft |
Source: Public Record Report a problem | ||
| 7/15/2017 | Price change | $162,500-1.5%$103/sqft |
Source: RE/MAX SUNSET REALTY #W7629637 Report a problem | ||
| 6/26/2017 | Price change | $165,000-2.9%$105/sqft |
Source: RE/MAX SUNSET REALTY #W7629637 Report a problem | ||
| 5/16/2017 | Price change | $169,900-0.1%$108/sqft |
Source: RE/MAX SUNSET REALTY #W7629637 Report a problem | ||
| 5/3/2017 | Listed for sale | $170,000+13.3%$108/sqft |
Source: RE/MAX SUNSET REALTY #W7629637 Report a problem | ||
| 9/28/2016 | Sold | $150,000-6.2%$95/sqft |
Source: Public Record Report a problem | ||
| 8/16/2016 | Pending sale | $159,900$102/sqft |
Source: RE/MAX SUNSET REALTY #W7618886 Report a problem | ||
| 4/18/2016 | Listing removed | $2,400$2/sqft |
Source: RE/MAX SUNSET REALTY #W7616120 Report a problem | ||
| 4/18/2016 | Listed for sale | $159,900-22%$102/sqft |
Source: RE/MAX SUNSET REALTY #W7618886 Report a problem | ||
| 1/27/2016 | Listed for rent | $2,400$2/sqft |
Source: RE/MAX SUNSET REALTY #W7616120 Report a problem | ||
| 5/7/2014 | Listing removed | $2,400$2/sqft |
Source: Re/Max Sunset Realty Report a problem | ||
| 10/15/2013 | Price change | $2,400+29.7%$2/sqft |
Source: Re/Max Sunset Realty Report a problem | ||
| 9/14/2013 | Listed for rent | $1,850+2.8%$1/sqft |
Source: Zillow Rental Network Report a problem | ||
| 12/2/2012 | Listing removed | $1,800$1/sqft |
Source: RE/MAX SUNSET REALTY #W7517653 Report a problem | ||
| 4/27/2012 | Price change | $1,800-25%$1/sqft |
Source: RE/MAX SUNSET REALTY #W7517653 Report a problem | ||
| 11/2/2011 | Listed for rent | $2,400$2/sqft |
Source: RE/MAX SUNSET REALTY #W7517653 Report a problem | ||
| 4/26/2005 | Sold | $205,000+20.8%$130/sqft |
Source: Public Record Report a problem | ||
| 12/6/2004 | Sold | $169,758$108/sqft |
Source: Public Record Report a problem | ||
Public tax history
| Year | Property taxes | Tax assessment |
|---|---|---|
| 2024 | $2,101 +4.3% | $152,720 |
| 2023 | $2,014 +11.9% | $152,720 +3% |
| 2022 | $1,800 +2.4% | $148,280 +6.1% |
| 2021 | $1,757 +1.9% | $139,780 +1.4% |
| 2020 | $1,724 +2.2% | $137,850 +2.3% |
| 2019 | $1,686 | $134,756 +1.5% |
| 2018 | $1,686 +1.8% | $132,700 +1.5% |
| 2017 | $1,656 -0.1% | $130,768 +4% |
| 2016 | $1,657 -13.4% | $125,681 +16.8% |
| 2015 | $1,913 +9.2% | $107,618 +4.1% |
| 2014 | $1,753 | $103,339 +21.4% |
| 2013 | -- | $85,120 -1.1% |
| 2012 | -- | $86,031 -17.1% |
| 2011 | -- | $103,766 +9.3% |
| 2010 | -- | $94,916 -18% |
| 2009 | -- | $115,739 -31.2% |
| 2008 | -- | $168,210 -9.9% |
| 2007 | -- | $186,782 +4.1% |
| 2006 | -- | $179,425 +23.4% |
| 2005 | -- | $145,355 +471.4% |
| 2004 | -- | $25,438 |
| 2003 | -- | $25,438 |
| 2002 | -- | $25,438 +105.5% |
| 1999 | -- | $12,378 |
Find assessor info on the county website
Monthly payment
Est. payment$--/mo
Payment breakdown
Explore the cost of this home by adjusting the details. Changes won't be saved.All calculations are estimates and provided by Zillow, Inc. for informational purposes only. Actual amounts may vary.
HOA fees may include property taxes on listings classified as Co-Ops. Contact the listing agent and/or owner for fee details.
Mortgage interest rates are dependent on a number of factors, including credit score, down payment, and repayment length. Interest rate data provided by Zillow Group Marketplace, Inc. as of 1/1/1970 from various mortgage lenders with which we have lead or other similar arrangements; the Estimated Payment is an average of those rates.
See how much you could borrow to make a competitive offer.
Climate risks
Neighborhood: 34610
Nearby schools
GreatSchools rating
- 3/10Dr. Mary Giella Elementary SchoolGrades: PK-5Distance: 2.4 mi
- 4/10Crews Lake K-8 SchoolGrades: 6-8Distance: 2.6 mi
- 4/10Hudson High SchoolGrades: 6,9-12Distance: 6.5 mi
Schools provided by the listing agent
- Elementary: Mary Giella Elementary-PO
- Middle: Crews Lake Middle-PO
- High: Hudson High-PO
Source: Stellar MLS. This data may not be complete. We recommend contacting the local school district to confirm school assignments for this home.
A local agent can set up tours, give advice and negotiate with sellers.
- Florida
- Pasco County
- Spring Hill
- 34610
- 16727 Caracara Ct