Welcome to your dream home nestled in a great neighborhood in the heart of Bethany.Walk into beautiful hardwood floors throughout the entryway, kitchen, and dining nook. Main floor features a formal living room with vaulted ceilings and dining room. Natural light floods the living spaces through large windows along the back of the house framing the patio and private backyard.The heart of the home lies in the updated large kitchen, with ample counter space, cupboards and pantry, against the backdrop of a cozy fireplace in the adjacent family room. Step out onto the deck and immerse yourself in the meticulously landscaped yard.Upstairs, discover a sanctuary in the primary suite, featuring a generously sized bedroom, double closets, and a completely updated bathroom. Three additional bedrooms and another full bathroom offer ample space for and guests.Exceptional landscaping in both the front and back yards, where the fully fenced backyard beckons with a large deck and charming shed, creating an ideal setting for entertaining and outdoor living .The oversized garage provides room for a workbench or extra storage, while the attic offers abundant space for all your storage needs. Recent upgrades, including a new roof, newer HVAC, and water heater.Located in the coveted Bethany 97229 zip code, enjoy the benefits of lower taxes, safety, and access to top-rated schools, parks, trails, and the vibrant Bethany Village shopping and dining scene. With proximity to major employers like Nike and Intel, as well as easy access to Portland and the coast, this home truly offers the best of both worlds. This house has everything.
Sold
$825,000
16727 NW Waterford Way, Portland, OR 97229
4beds
2,433sqft
Residential, Single Family Residence
Built in 1994
7,840 Square Feet Lot
$786,600 Zestimate®
$339/sqft
$3,241 Estimated rent
Home value
$786,600
$747,000 - $826,000
$3,241/mo
Zestimate® history
Owner options
List your home for rent
$3,241/mo
Rent Zestimate®
Find your next renter with Zillow Rental Manager. Plus, with online applications, you can quickly screen prospective tenants – for free.
$3,241/mo
Rent Zestimate®
Refinance and save
$5,357/mo
Est. payment
Refinancing to a lower rate could help reduce your monthly payments and save thousands over the life of the loan.
$5,357/mo
Est. payment
Explore your selling options
Work with a Zillow partner agent
Leverage their expertise and Zillow's premium Showcase listings to get your home seen by more buyers.
Get startedList with your own agent
Get your home in front of millions of buyers by listing it on Zillow.
Learn how to do itSell it yourself
Take full control of how buyers see your home on Zillow by listing For Sale by Owner (FSBO).
List your homeWhat's special
Cozy fireplaceExtra storagePrivate backyardLarge deckCompletely updated bathroomAbundant spaceProximity to major employers
Zillow last checked:
Listing updated:
Listed by:
Heather Jones 503-989-3442,
Robbins Realty Group
Bought with:
Hannah Novak, 201103007
Keller Williams Sunset Corridor
Source: RMLS (OR),MLS#: 24375028
Facts & features
Interior
Bedrooms & bathrooms
- Bedrooms: 4
- Bathrooms: 3
- Full bathrooms: 2
- Partial bathrooms: 1
- Main level bathrooms: 1
Rooms
- Room types: Den, Laundry, Bonus Room, Bedroom 2, Bedroom 3, Dining Room, Family Room, Kitchen, Living Room, Primary Bedroom
Primary bedroom
- Features: Bathroom, Closet Organizer, Updated Remodeled, Double Closet, Double Sinks, Shower, Soaking Tub, Walkin Closet, Wallto Wall Carpet
- Level: Upper
- Area: 294
- Dimensions: 21 x 14
Bedroom 2
- Features: Closet Organizer, Closet, Shared Bath, Wallto Wall Carpet
- Level: Upper
- Area: 182
- Dimensions: 13 x 14
Bedroom 3
- Features: Closet Organizer, Closet, Shared Bath, Wallto Wall Carpet
- Level: Upper
- Area: 110
- Dimensions: 10 x 11
Dining room
- Features: Wallto Wall Carpet
- Level: Main
- Area: 150
- Dimensions: 15 x 10
Family room
- Features: Fireplace, Wallto Wall Carpet
- Level: Main
- Area: 308
- Dimensions: 22 x 14
Kitchen
- Features: Cook Island, Dishwasher, Disposal, Gas Appliances, Microwave, Pantry, Builtin Oven, Free Standing Refrigerator, Granite, Plumbed For Ice Maker
- Level: Main
- Area: 224
- Width: 14
Living room
- Features: Vaulted Ceiling, Wallto Wall Carpet
- Level: Main
- Area: 225
- Dimensions: 15 x 15
Heating
- Forced Air, Fireplace(s)
Cooling
- Central Air
Appliances
- Included: Built In Oven, Cooktop, Dishwasher, Disposal, Free-Standing Refrigerator, Gas Appliances, Microwave, Plumbed For Ice Maker, Stainless Steel Appliance(s), Washer/Dryer, Gas Water Heater
- Laundry: Laundry Room
Features
- Granite, Soaking Tub, Vaulted Ceiling(s), Built-in Features, Closet, Sink, Ceiling Fan(s), Closet Organizer, Shared Bath, Cook Island, Pantry, Bathroom, Updated Remodeled, Double Closet, Double Vanity, Shower, Walk-In Closet(s)
- Flooring: Hardwood, Wall to Wall Carpet, Vinyl
- Windows: Vinyl Frames
- Basement: Crawl Space
- Number of fireplaces: 1
Interior area
- Total structure area: 2,433
- Total interior livable area: 2,433 sqft
Property
Parking
- Total spaces: 2
- Parking features: Driveway, Garage Door Opener, Attached
- Attached garage spaces: 2
- Has uncovered spaces: Yes
Features
- Levels: Two
- Stories: 2
- Patio & porch: Deck
- Fencing: Fenced
- Has view: Yes
- View description: Trees/Woods
Lot
- Size: 7,840 Square Feet
- Features: Level, Private, Sprinkler, SqFt 7000 to 9999
Details
- Additional structures: ToolShed
- Parcel number: R2033056
Construction
Type & style
- Home type: SingleFamily
- Architectural style: Traditional
- Property subtype: Residential, Single Family Residence
Materials
- Brick, Cedar
- Foundation: Concrete Perimeter
- Roof: Composition
Condition
- Updated/Remodeled
- New construction: No
- Year built: 1994
Utilities & green energy
- Gas: Gas
- Sewer: Public Sewer
- Water: Public
Community & HOA
HOA
- Has HOA: No
Location
- Region: Portland
Financial & listing details
- Price per square foot: $339/sqft
- Tax assessed value: $768,280
- Annual tax amount: $7,589
- Date on market: 5/9/2024
- Cumulative days on market: 2 days
- Listing terms: Cash,Conventional,FHA,VA Loan
- Road surface type: Paved
Price history
| Date | Event | Price |
|---|---|---|
| 6/20/2024 | Sold | $825,000+3.3%$339/sqft |
Source:  RMLS (OR) #24375028 Report a problem RMLS (OR) #24375028 Report a problem | ||
| 5/12/2024 | Pending sale | $799,000$328/sqft |
Source: RMLS (OR) #24375028 Report a problem | ||
| 5/9/2024 | Listed for sale | $799,000+226.1%$328/sqft |
Source: RMLS (OR) #24375028 Report a problem | ||
| 12/2/1998 | Sold | $245,000$101/sqft |
Source: Public Record Report a problem | ||
Public tax history
| Year | Property taxes | Tax assessment |
|---|---|---|
| 2025 | $9,072 +4.3% | $476,340 +3% |
| 2024 | $8,698 +14.6% | $462,470 +10.9% |
| 2023 | $7,589 +3.4% | $417,100 +3% |
| 2022 | $7,340 +3.7% | $404,960 |
| 2021 | $7,076 +3.1% | -- |
| 2020 | $6,861 +3.2% | $381,720 +3% |
| 2019 | $6,650 +3.4% | $370,610 |
| 2018 | $6,432 | $370,610 +6.1% |
| 2017 | $6,432 +7.6% | $349,340 +3% |
| 2016 | $5,980 | $339,170 +3% |
| 2015 | $5,980 +3.6% | $329,300 +3% |
| 2014 | $5,773 +4.4% | $319,710 +3% |
| 2013 | $5,530 +12.2% | $310,400 +3% |
| 2012 | $4,929 +2.6% | $301,360 -16.5% |
| 2011 | $4,802 +2.7% | $360,970 +0.2% |
| 2010 | $4,677 +2.1% | $360,080 -2.3% |
| 2009 | $4,581 +8.6% | $368,550 -10.9% |
| 2008 | $4,218 +2.5% | $413,650 -5.9% |
| 2007 | $4,116 +11.5% | $439,360 +6.3% |
| 2006 | $3,692 -10.1% | $413,200 +24.9% |
| 2005 | $4,105 +11.3% | $330,770 +6.6% |
| 2004 | $3,687 -5.6% | $310,270 +3.7% |
| 2003 | $3,905 +12.5% | $299,280 +6% |
| 2002 | $3,472 +3.1% | $282,390 +3.9% |
| 2001 | $3,367 +10.4% | $271,720 +4.1% |
| 2000 | $3,049 | $260,960 |
Find assessor info on the county website
Neighborhood: 97229
Nearby homes
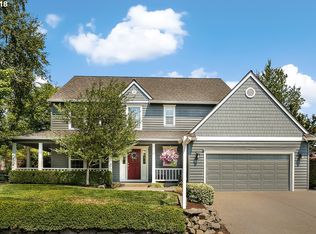
- $803,5004 bd3 ba2.2k sqft16723 NW Waterford Way, Portland, OR 97229Off Market
- $604,1003 bd2 ba1.7k sqft16731 NW Waterford Way, Portland, OR 97229Off Market
- $721,0005 bd3 ba2.3k sqft5544 NW Oday Pl, Portland, OR 97229Off Market
- $746,5004 bd2 ba2.3k sqft5590 NW Oday Pl, Portland, OR 97229Off Market
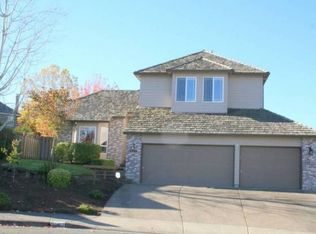
- $675,0004 bd3 ba1.9k sqft16726 NW Waterford Way, Portland, OR 97229Sold
- $727,4004 bd3 ba2.3k sqft16719 NW Waterford Way, Portland, OR 97229Off Market
- $741,1004 bd3 ba2.4k sqft5526 NW Oday Pl, Portland, OR 97229Off Market
- $614,6003 bd2 ba1.7k sqft16737 NW Waterford Way, Portland, OR 97229Off Market
Nearby schools
GreatSchools rating
- 9/10Sato Elementary SchoolGrades: K-5Distance: 1.2 mi
- 8/10Stoller Middle SchoolGrades: 6-8Distance: 1.2 mi
- 7/10Westview High SchoolGrades: 9-12Distance: 1 mi
Schools provided by the listing agent
- Elementary: Sato
- Middle: Stoller
- High: Westview
Source: RMLS (OR). This data may not be complete. We recommend contacting the local school district to confirm school assignments for this home.
Get a cash offer in 3 minutes
Find out how much your home could sell for in as little as 3 minutes with a no-obligation cash offer.
Estimated market value
$786,600
Get a cash offer in 3 minutes
Find out how much your home could sell for in as little as 3 minutes with a no-obligation cash offer.
Estimated market value
$786,600
- Oregon
- Washington County
- Portland
- 97229
- 16727 NW Waterford Way
