Skip main navigation
Sold
  • Price Unknown

    16727 Ruby Way, Basehor, KS 66007

    4beds
    2,703sqft
    Single Family Residence
    Built in 2007
    0.26 Acres Lot
    $468,300 Zestimate®
    $--/sqft
    $2,810 Estimated rent

    Home value

    $468,300

    $426,000 - $515,000

    $2,810/mo

    Zestimate® history
    Loading
    Loading...

    Owner options

    List your home for rent

    $2,810/mo

    Rent Zestimate®

    Find your next renter with Zillow Rental Manager. Plus, with online applications, you can quickly screen prospective tenants – for free.

    Learn more

    $2,810/mo

    Rent Zestimate®

    Refinance and save

    Refinancing to a lower rate could help reduce your monthly payments and save thousands over the life of the loan.

    See today's rates

    Explore your selling options

    Work with a Zillow partner agent

    Leverage their expertise and Zillow's premium Showcase listings to get your home seen by more buyers.

    Get started

    List with your own agent

    Get your home in front of millions of buyers by listing it on Zillow.

    Learn how to do it

    Sell it yourself

    Take full control of how buyers see your home on Zillow by listing For Sale by Owner (FSBO).

    List your home

    What's special

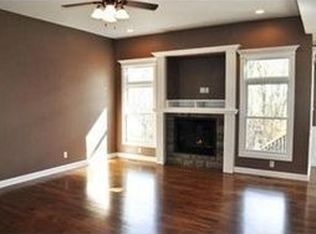
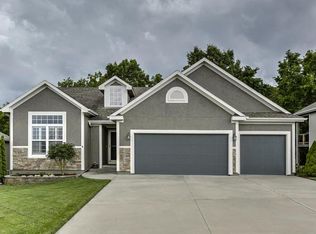
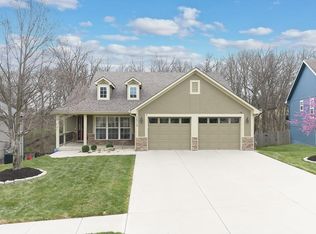
    This stunning 4-bedroom, 3-bath walkout ranch sits on a private, wooded quarter-acre lot and checks every box. From the moment you step inside, you’ll love the bright, open-concept layout highlighted by a vaulted living room and upgraded lighting throughout. The showstopper kitchen features a quartz waterfall peninsula, full-height backsplash, and rich wood cabinetry—perfect for entertaining or everyday living in style. Step out back and unwind on the elevated porch overlooking a beautifully landscaped yard complete with a patio, mature hydrangea hedge, and a cozy fire pit area—your own private retreat. The finished walkout basement is built for entertaining, offering a wet bar and a dedicated home theater space for movie nights, game days, and gatherings. With updated landscaping, a storage shed, and a recently installed water purification system, this home is truly move-in ready. Homes like this don’t last—stay tuned for your chance to make it yours!

    Zillow last checked:

    Listing updated:

    Listed by:

    We Sell KC Team 913-952-8262,

    1st Class Real Estate-We Sell,

    Kyle Schempp 913-617-1326,

    1st Class Real Estate-We Sell

    Bought with:

    Jassy Burk, 2014006519

    Keller Williams Realty Partners Inc.

    Source: Heartland MLS as distributed by MLS GRID,MLS#: 2613400MLS Logo

    Facts & features

    Interior

    Bedrooms & bathrooms
    • Bedrooms: 4
    • Bathrooms: 3
    • Full bathrooms: 3
    Primary bedroom
    • Features: Carpet, Ceiling Fan(s), Walk-In Closet(s)
    • Level: First
    • Area: 208 Square Feet
    • Dimensions: 16 x 13
    Bedroom 2
    • Features: Carpet, Ceiling Fan(s)
    • Level: First
    • Area: 132 Square Feet
    • Dimensions: 12 x 11
    Bedroom 3
    • Features: Carpet, Ceiling Fan(s)
    • Level: First
    • Area: 132 Square Feet
    • Dimensions: 12 x 11
    Bedroom 4
    • Features: Carpet, Ceiling Fan(s)
    • Level: Basement
    • Area: 260 Square Feet
    • Dimensions: 20 x 13
    Primary bathroom
    • Features: Ceramic Tiles, Shower Only
    • Level: First
    • Area: 50 Square Feet
    • Dimensions: 10 x 5
    Bathroom 2
    • Features: Ceramic Tiles, Shower Over Tub
    • Level: First
    • Area: 45 Square Feet
    • Dimensions: 9 x 5
    Bathroom 3
    • Features: Ceramic Tiles, Shower Over Tub
    • Level: Basement
    • Area: 64 Square Feet
    • Dimensions: 8 x 8
    Kitchen
    • Features: Pantry
    • Level: First
    • Area: 228 Square Feet
    • Dimensions: 19 x 12
    Laundry
    • Features: Ceramic Tiles
    • Level: First
    • Area: 42 Square Feet
    • Dimensions: 7 x 6
    Living room
    • Features: Carpet
    • Level: First
    • Area: 272 Square Feet
    • Dimensions: 17 x 16
    Media room
    • Features: Carpet
    • Level: Basement
    • Area: 252 Square Feet
    • Dimensions: 21 x 12
    Recreation room
    • Features: Ceramic Tiles, Wet Bar
    • Level: Basement
    • Area: 437 Square Feet
    • Dimensions: 23 x 19
    Heating
    • Natural Gas
    Cooling
    • Electric
    Appliances
    • Included: Dishwasher, Disposal, Microwave, Water Softener
    • Laundry: Laundry Room, Main Level
    Features
    • Ceiling Fan(s), Pantry, Vaulted Ceiling(s), Walk-In Closet(s), Wet Bar
    • Flooring: Carpet
    • Windows: Thermal Windows
    • Basement: Basement BR,Finished,Full,Walk-Out Access
    • Has fireplace: No
    Interior area
    • Total structure area: 2,703
    • Total interior livable area: 2,703 sqft
    • Finished area above ground: 1,403
    • Finished area below ground: 1,300

    Property

    Parking
    • Total spaces: 2
    • Parking features: Attached, Garage Faces Front
    • Attached garage spaces: 2
    Features
    • Patio & porch: Deck, Patio
    • Exterior features: Sat Dish Allowed
    • Has spa: Yes
    • Spa features: Hot Tub
    • Fencing: Wood
    Lot
    • Size: 0.26 Acres
    Details
    • Additional structures: Shed(s)
    • Parcel number: 35546

    Construction

    Type & style
    • Home type: SingleFamily
    • Architectural style: Traditional
    • Property subtype: Single Family Residence
    Materials
    • Stone Veneer, Wood Siding
    • Roof: Composition
    Condition
    • Year built: 2007

    Utilities & green energy

    • Sewer: Public Sewer
    • Water: Public

    Community & HOA

    Community
    • Security: Smoke Detector(s)
    • Subdivision: Hidden Ridge
    HOA
    • Has HOA: Yes
    Location
    • Region: Basehor

    Financial & listing details

    • Tax assessed value: $419,400
    • Annual tax amount: $6,933
    • Date on market: 5/4/2026
    • Listing terms: Cash,Conventional,FHA,USDA Loan,VA Loan
    • Ownership: Private

    Price history

    DateEventPrice
    6/25/2026Sold--
    Source: Heartland MLS as distributed by MLS GRID #2613400 Report a problem
    5/25/2026Pending sale$460,000$170/sqft
    Source: Heartland MLS as distributed by MLS GRID #2613400 Report a problem
    5/4/2026Listed for sale$460,000+19.5%$170/sqft
    Source: Heartland MLS as distributed by MLS GRID #2613400 Report a problem
    2/9/2023Sold--
    Source: Heartland MLS as distributed by MLS GRID #2418236 Report a problem
    1/29/2023Pending sale$385,000$142/sqft
    Source: Heartland MLS as distributed by MLS GRID #2418236 Report a problem
    1/20/2023Contingent$385,000$142/sqft
    Source: Heartland MLS as distributed by MLS GRID #2418236 Report a problem
    1/17/2023Listed for sale$385,000+34.8%$142/sqft
    Source: Heartland MLS as distributed by MLS GRID #2418236 Report a problem
    8/31/2018Sold--
    Source: Heartland MLS as distributed by MLS GRID #2114808 Report a problem
    7/19/2018Pending sale$285,550$106/sqft
    Source: ReeceNichols Premier Realty #2114808 Report a problem
    7/1/2018Listed for sale$285,550+19%$106/sqft
    Source: ReeceNichols Premier Realty #2114808 Report a problem
    8/14/2014Listing removed$239,950$89/sqft
    Source: Speedway Realty LLC #1882514 Report a problem
    6/15/2014Price change$239,950-1.6%$89/sqft
    Source: Speedway Realty LLC #1882514 Report a problem
    5/31/2014Price change$243,950-0.4%$90/sqft
    Source: Speedway Realty LLC #1882514 Report a problem
    5/12/2014Price change$244,9500%$91/sqft
    Source: Speedway Realty LLC #1882514 Report a problem
    4/6/2014Price change$245,000-2%$91/sqft
    Source: Reece & Nichols Roberts #1865877 Report a problem
    1/31/2014Listed for sale$249,950$92/sqft
    Source: Reece & Nichols Roberts #1865877 Report a problem

    Public tax history

    YearProperty taxesTax assessment
    2025$6,947 +2.7%$48,231 +1.4%
    2024$6,764 +8.9%$47,564 +4.8%
    2023$6,209 +5.3%$45,402 +10.3%
    2022$5,894 +18%$41,146 +17.9%
    2021$4,994 +5%$34,913 +6.7%
    2020$4,758 +3.9%$32,706 +2.7%
    2019$4,582 +8.1%$31,855 +9.1%
    2018$4,237 +2.7%$29,210 +3.2%
    2017$4,127 +5.3%$28,302 +4.7%
    2016$3,921 $27,025
    2015$3,921 +19.9%$27,025 +14.7%
    2014$3,270 $23,557
    2013-- $23,557
    2012-- $23,557
    2011-- --
    2010-- $24,152
    2009-- $24,152
    2008-- $24,152 +40%
    2007-- $17,253
    Find assessor info on the county website

    Neighborhood: 66007

    Nearby schools

    GreatSchools rating
    Schools provided by the listing agent
    • Elementary: Basehor
    • Middle: Basehor-Linwood
    • High: Basehor-Linwood

    Source: Heartland MLS as distributed by MLS GRID. This data may not be complete. We recommend contacting the local school district to confirm school assignments for this home.

    Get a cash offer in 3 minutes
    Find out how much your home could sell for in as little as 3 minutes with a no-obligation cash offer.
    Estimated market value
    $468,300
    Get a cash offer in 3 minutes
    Find out how much your home could sell for in as little as 3 minutes with a no-obligation cash offer.
    Estimated market value
    $468,300