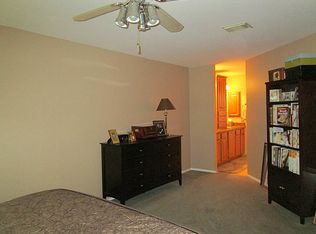
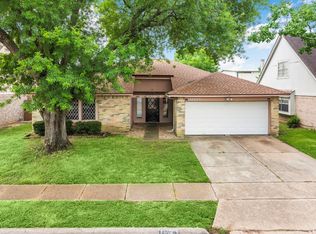
Buyer and buyer's agent should verify all information, including but not limited to school information, taxes, HOA & Room dimensions. Location Location! this home is conveniently located just minutes away from retail stores, restaurants, grocery stores, schools and more. Roof replaced in 2024. Tons of potential just come and add your personal touch.
Pending
Price cut: $10.9K (6/24)
$209,000
16727 Sky Blue Ln, Houston, TX 77095
3beds
1,510sqft
Single Family Residence
Built in 1983
6,298 Square Feet Lot
$207,200 Zestimate®
$138/sqft
$38/mo HOA
What's special
- 189 days
- 20
- 0
Zillow last checked:
Listing updated:
Listed by:
Carolina Beltran TREC #0465668 832-641-9762,
Matrix Realty Group
Source: HAR,MLS#: 2534107
Facts & features
Interior
Bedrooms & bathrooms
- Bedrooms: 3
- Bathrooms: 2
- Full bathrooms: 2
Primary bedroom
- Level: First
- Area: 169
- Dimensions: 13x13
Bedroom
- Level: First
- Area: 110
- Dimensions: 10x11
Bedroom
- Level: First
- Area: 100
- Dimensions: 10x10
Heating
- Natural Gas
Cooling
- Electric
Features
- Primary Bed - 1st Floor
- Number of fireplaces: 1
Interior area
- Total structure area: 1,510
- Total interior livable area: 1,510 sqft
Property
Parking
- Total spaces: 2
- Parking features: Attached
- Attached garage spaces: 2
Features
- Stories: 1
Lot
- Size: 6,298 Square Feet
- Features: Cleared, 0 Up To 1/4 Acre
Details
- Parcel number: 1155130010029
- Special conditions: Short Sale
Construction
Type & style
- Home type: SingleFamily
- Architectural style: Traditional
- Property subtype: Single Family Residence
Materials
- Brick, Wood Siding
- Foundation: Slab
- Roof: Composition
Condition
- New construction: No
- Year built: 1983
Utilities & green energy
- Water: Water District
Community & HOA
Community
- Subdivision: Sommerall Sec 04
HOA
- Has HOA: Yes
- HOA fee: $450 annually
Location
- Region: Houston
Financial & listing details
- Price per square foot: $138/sqft
- Tax assessed value: $212,613
- Annual tax amount: $5,268
- Date on market: 2/25/2026
- Listing terms: Cash,Conventional,FHA,Investor
Estimated market value
$207,200
$197,000 - $218,000
$1,950/mo
Price history
| Date | Event | Price |
|---|---|---|
| 8/3/2026 | Pending sale | $209,000$138/sqft |
Source: | ||
| 6/24/2026 | Price change | $209,000-5%$138/sqft |
Source: | ||
| 4/29/2026 | Price change | $219,900-15.1%$146/sqft |
Source: | ||
| 2/27/2026 | Price change | $259,000+17.8%$172/sqft |
Source: | ||
| 2/25/2026 | Listed for sale | $219,900-12%$146/sqft |
Source: | ||
| 6/30/2023 | Listing removed | -- |
Source: | ||
| 5/23/2023 | Pending sale | $250,000$166/sqft |
Source: | ||
| 5/10/2023 | Listed for sale | $250,000$166/sqft |
Source: | ||
Public tax history
| Year | Property taxes | Tax assessment |
|---|---|---|
| 2025 | $1,645 -10.2% | $212,613 -12.2% |
| 2024 | $1,831 +69.5% | $242,114 +7.5% |
| 2023 | $1,080 +7.9% | $225,253 +8.2% |
| 2022 | $1,002 | $208,252 +18.7% |
| 2021 | -- | $175,459 +23.1% |
| 2020 | $918 -3.2% | $142,589 -1.6% |
| 2019 | $948 -57.4% | $144,928 +8.4% |
| 2018 | $2,226 | $133,719 +1.7% |
| 2017 | $2,226 +11.3% | $131,478 +5.1% |
| 2016 | $2,000 +7.8% | $125,140 +9.9% |
| 2015 | $1,855 | $113,915 +14.4% |
| 2014 | $1,855 | $99,544 +18.2% |
| 2013 | -- | $84,191 |
| 2012 | -- | $84,191 |
| 2011 | -- | $84,191 |
| 2010 | -- | $84,191 -9.1% |
| 2009 | -- | $92,610 -8.1% |
| 2008 | -- | $100,750 +3.1% |
| 2007 | -- | $97,748 +0.9% |
| 2006 | -- | $96,881 +3.2% |
| 2005 | -- | $93,916 -0.7% |
| 2004 | -- | $94,600 |
| 2003 | -- | $94,600 +7.7% |
| 2002 | -- | $87,800 +9.9% |
| 2001 | -- | $79,900 +17.3% |
| 2000 | -- | $68,100 |
Find assessor info on the county website
Monthly payment
Est. payment
Payment breakdown
Explore the cost of this home by adjusting the details. Changes won't be saved.Climate risks
Neighborhood: 77095
Nearby schools
Schools provided by the listing agent
- Elementary: Holmsley Elementary School
- Middle: Aragon Middle School
- High: Langham Creek High School
Source: HAR. This data may not be complete. We recommend contacting the local school district to confirm school assignments for this home.