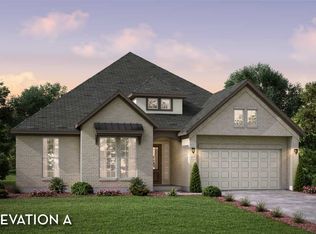
The Stanford combines classic elegance with forward-thinking functionality to create a home that’s beautifully livable and effortlessly impressive. A welcoming foyer leads you into an expansive main living area, where the kitchen, family room, and dining space flow seamlessly together. This open layout makes it easy to host gatherings both large and small, whether you're serving up a holiday meal or enjoying a cozy movie night. The two-story family room has a warm and cozy modern style fireplace and is filled with natural light, creating a bright and open atmosphere that feels both grand and grounded. At the center, the kitchen offers ample prep space and a large island that anchors the home and invites everyone to gather. The dining area is thoughtfully positioned to feel connected yet distinct, perfect for everyday meals or special occasions. Upstairs, there are three spacious secondary bedrooms along with two well-appointed full bathrooms, as well as a generously sized game room and media room offer a relaxed spot to unwind, entertain, or study. The primary suite is a spacious retreat, complete with a spa-like bath that includes a soaking tub and dual vanities. One of the home’s standout features is the option to access the laundry room directly from the owner’s closet, streamlining your routine and adding a layer of convenience you’ll appreciate daily. A dedicated executive study on the first floor adds even more versatility, ready to serve as a home office, hobby space, or guest suite. Ample storage and designer touches throughout reflect the thoughtful care behind every detail. With its balance of style, comfort, and intelligent design, the Stanford is a home that truly elevates everyday living. Nestled within the highly sought-after Green Meadows community, this master-planned neighborhood epitomizes an ideal lifestyle in a picturesque northern Dallas suburb.
Sold
Price Unknown
16728 Flatlands Way, Celina, TX 75009
4beds
3,824sqft
Single Family Residence
Built in 2025
7,405 Square Feet Lot
$625,800 Zestimate®
$--/sqft
$4,026 Estimated rent
Home value
$625,800
$595,000 - $663,000
$4,026/mo
Zestimate® history
Owner options
List your home for rent
$4,026/mo
Rent Zestimate®
Find your next renter with Zillow Rental Manager. Plus, with online applications, you can quickly screen prospective tenants – for free.
$4,026/mo
Rent Zestimate®
Refinance and save
$156/mo
Est. payment
Refinancing to a lower rate could help reduce your monthly payments and save thousands over the life of the loan.
$156/mo
Est. payment
Explore your selling options
Work with a Zillow partner agent
Leverage their expertise and Zillow's premium Showcase listings to get your home seen by more buyers.
Get startedList with your own agent
Get your home in front of millions of buyers by listing it on Zillow.
Learn how to do itSell it yourself
Take full control of how buyers see your home on Zillow by listing For Sale by Owner (FSBO).
List your homeWhat's special
Welcoming foyerFilled with natural lightDesigner touches throughoutTwo-story family roomGenerously sized game roomAmple storageBright and open atmosphere
Zillow last checked:
Listing updated:
Listed by:
April Maki 0524758 (512)364-5196,
Brightland Homes Brokerage LLC 512-364-5196
Bought with:
Debi Leavitt, 0276797
Coldwell Banker Apex, REALTORS
Source: NTREIS,MLS#: 21150420
Facts & features
Interior
Bedrooms & bathrooms
- Bedrooms: 4
- Bathrooms: 4
- Full bathrooms: 3
- 1/2 bathrooms: 1
Primary bedroom
- Features: Double Vanity, En Suite Bathroom, Garden Tub/Roman Tub, Separate Shower, Walk-In Closet(s)
- Level: First
- Dimensions: 15 x 17
Bedroom
- Features: Walk-In Closet(s)
- Level: Second
- Dimensions: 12 x 12
Bedroom
- Features: Walk-In Closet(s)
- Level: Second
- Dimensions: 11 x 12
Bedroom
- Features: Walk-In Closet(s)
- Level: Second
- Dimensions: 14 x 11
Breakfast room nook
- Level: First
- Dimensions: 14 x 9
Dining room
- Level: First
- Dimensions: 14 x 11
Game room
- Level: Second
- Dimensions: 19 x 17
Living room
- Level: First
- Dimensions: 19 x 17
Media room
- Level: Second
- Dimensions: 12 x 18
Office
- Level: First
- Dimensions: 14 x 12
Heating
- Central, Natural Gas
Cooling
- Central Air, Ceiling Fan(s), Electric
Appliances
- Included: Dishwasher, Electric Oven, Gas Cooktop, Disposal, Microwave, Tankless Water Heater
Features
- Decorative/Designer Lighting Fixtures, Double Vanity, Eat-in Kitchen, Granite Counters, Kitchen Island, Open Floorplan, Pantry, Walk-In Closet(s)
- Flooring: Carpet, Ceramic Tile, Wood
- Has basement: No
- Number of fireplaces: 1
- Fireplace features: Gas Log, Gas Starter, Heatilator
Interior area
- Total interior livable area: 3,824 sqft
Property
Parking
- Total spaces: 2
- Parking features: Direct Access, Door-Single, Driveway, Garage Faces Front, Garage, Garage Door Opener, Inside Entrance, Kitchen Level
- Attached garage spaces: 2
Features
- Levels: Two
- Stories: 2
- Patio & porch: Covered
- Exterior features: Rain Gutters
- Pool features: None
- Fencing: Back Yard,Fenced,Full,Gate,Wood
Lot
- Size: 7,405 Square Feet
- Features: Interior Lot, Landscaped
Details
- Parcel number: R1047822
Construction
Type & style
- Home type: SingleFamily
- Architectural style: Detached
- Property subtype: Single Family Residence
Materials
- Brick, Fiber Cement, Rock, Stone
- Foundation: Slab
- Roof: Composition
Condition
- Year built: 2025
Utilities & green energy
- Sewer: Public Sewer
- Water: Public
- Utilities for property: Natural Gas Available, Sewer Available, Separate Meters, Water Available
Green energy
- Energy efficient items: Appliances, HVAC, Insulation, Rain/Freeze Sensors, Thermostat, Water Heater, Windows
- Water conservation: Low-Flow Fixtures
Community & HOA
Community
- Features: Curbs, Sidewalks
- Security: Carbon Monoxide Detector(s), Fire Alarm, Smoke Detector(s)
- Subdivision: Green Meadows
HOA
- Has HOA: Yes
- Services included: All Facilities, Association Management, Maintenance Structure
- HOA fee: $156 monthly
- HOA name: Insight Management
- HOA phone: 214-494-6002
Location
- Region: Celina
Financial & listing details
- Tax assessed value: $83,269
- Annual tax amount: $988
- Date on market: 1/10/2026
- Cumulative days on market: 88 days
- Listing terms: Cash,Conventional,FHA,Texas Vet,VA Loan
Price history
| Date | Event | Price |
|---|---|---|
| 5/13/2026 | Sold | -- |
Source: NTREIS #21150420 Report a problem | ||
| 4/10/2026 | Pending sale | $639,890$167/sqft |
Source: NTREIS #21150420 Report a problem | ||
| 4/1/2026 | Price change | $639,8900%$167/sqft |
Source: NTREIS #21150420 Report a problem | ||
| 3/25/2026 | Price change | $639,990-1.5%$167/sqft |
Source: NTREIS #21150420 Report a problem | ||
| 3/18/2026 | Price change | $649,6900%$170/sqft |
Source: NTREIS #21150420 Report a problem | ||
| 3/6/2026 | Price change | $649,7900%$170/sqft |
Source: NTREIS #21150420 Report a problem | ||
| 2/27/2026 | Price change | $649,8900%$170/sqft |
Source:  DRB Homes Report a problem DRB Homes Report a problem | ||
| 2/23/2026 | Price change | $649,990+0%$170/sqft |
Source: DRB Homes Report a problem | ||
| 2/20/2026 | Price change | $649,8900%$170/sqft |
Source: NTREIS #21150420 Report a problem | ||
| 2/3/2026 | Price change | $649,990-1.5%$170/sqft |
Source: NTREIS #21150420 Report a problem | ||
| 1/11/2026 | Price change | $659,990-10.6%$173/sqft |
Source: NTREIS #21150420 Report a problem | ||
| 1/10/2026 | Listed for sale | $737,850$193/sqft |
Source: NTREIS #21150420 Report a problem | ||
Public tax history
| Year | Property taxes | Tax assessment |
|---|---|---|
| 2025 | $988 | $83,269 |
Find assessor info on the county website
Neighborhood: 75009
Nearby homes
- $92,7258,842 Square Feet16732 Flatlands Way, Celina, TX 75009Off Market
- $83,7407,753 Square Feet16724 Flatlands Way, Celina, TX 75009Off Market
- $82,7997,666 Square Feet16720 Flatlands Way, Celina, TX 75009Off Market
- $--3 bd3 ba2.7k sqft16725 Freshwater Dr, Celina, TX 75009Sold
- $649,9603 bd3 ba3k sqft16729 Freshwater Dr, Celina, TX 75009New Construction
- $79,5067,361 Square Feet16716 Flatlands Way, Celina, TX 75009Off Market
- $639,9904 bd4 ba3.5k sqft16721 Freshwater Dr, Celina, TX 75009New Construction
- $56,9245,270 Square Feet5800 Pebble Dr, Celina, TX 75009Off Market
Nearby schools
GreatSchools rating
- 7/10Celina Elementary SchoolGrades: K-5Distance: 3.7 mi
- 8/10Jerry & Linda Moore Middle SchoolGrades: 6-8Distance: 6.2 mi
- 6/10Celina High SchoolGrades: 9-12Distance: 7.1 mi
Schools provided by the listing agent
- Elementary: Tommie Dobie Bothwell
- Middle: Jerry & Linda Moore
- High: Celina
- District: Celina ISD
Source: NTREIS. This data may not be complete. We recommend contacting the local school district to confirm school assignments for this home.
Get a cash offer in 3 minutes
Find out how much your home could sell for in as little as 3 minutes with a no-obligation cash offer.
Estimated market value
$625,800
Get a cash offer in 3 minutes
Find out how much your home could sell for in as little as 3 minutes with a no-obligation cash offer.
Estimated market value
$625,800
- Texas
- Denton County
- Celina
- 75009
- 16728 Flatlands Way
Nearby cities
Nearby neighborhoods
Nearby zip codes
Other Celina Topics
