Skip main navigation
Sold for $649,900
  • $649,900

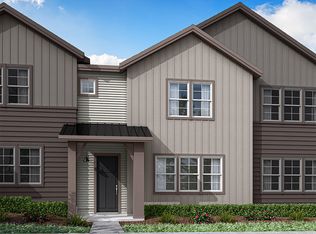
    16728 W 93rd Place, Arvada, CO 80007

    4beds
    2,502sqft
    Townhouse
    Built in 2024
    -- sqft lot
    $619,900 Zestimate®
    $260/sqft
    $3,834 Estimated rent

    Home value

    $619,900

    $589,000 - $657,000

    $3,834/mo

    Zestimate® history
    Loading
    Loading...

    Owner options

    List your home for rent

    $3,834/mo

    Rent Zestimate®

    Find your next renter with Zillow Rental Manager. Plus, with online applications, you can quickly screen prospective tenants – for free.

    Learn more

    $3,834/mo

    Rent Zestimate®

    Refinance and save

    $3,894/mo

    Est. payment

    Refinancing to a lower rate could help reduce your monthly payments and save thousands over the life of the loan.

    See today's rates

    $3,894/mo

    Est. payment

    Explore your selling options

    Work with a Zillow partner agent

    Leverage their expertise and Zillow's premium Showcase listings to get your home seen by more buyers.

    Get started

    List with your own agent

    Get your home in front of millions of buyers by listing it on Zillow.

    Learn how to do it

    Sell it yourself

    Take full control of how buyers see your home on Zillow by listing For Sale by Owner (FSBO).

    List your home

    What's special

    Beautiful, professionally designed home with four bedrooms. The main floor offers a bright open main living space featuring an upgraded kitchen showcasing quartz countertops, white cabinets, pantry, and SS Whirlpool appliances. Enjoy a large, covered deck off the great room and a finished basement with a bedroom and full bath. This master planned community in Arvada combines resort-style amenities with the picturesque natural beauty of Colorado’s foothills. Situated just 8 minutes from Golden, 15 minutes from Boulder, and 25 minutes from downtown Denver, you can access all the foothills have to offer. Enjoy meeting new neighbors at the community’s two recreation centers featuring a fitness center, heated pool, and indoor-outdoor gathering spaces for celebrations of every kind. Candelas believes in taking care of the beautiful Colorado environment, which is why both recreation centers are LEED-Gold certified facilities powered by PV solar rays and heated by a ground-source heat pump system. Spend some time outdoors on the 13.5 miles of trails that meander through the community or enjoy the five parks that feature playgrounds and multi-use turf fields.

    Zillow last checked:

    Listing updated:

    Listed by:

    Courtney Wilson 303-483-2301 courtneysellshomes@gmail.com,

    RE/MAX Professionals

    Bought with:

    IRES Agent Non-REcolorado

    NON MLS PARTICIPANT

    Source: REcolorado as distributed by MLS GRID,MLS#: 9076574MLS Logo

    Facts & features

    Interior

    Bedrooms & bathrooms
    • Bedrooms: 4
    • Bathrooms: 4
    • Full bathrooms: 2
    • 3/4 bathrooms: 1
    • 1/2 bathrooms: 1
    • Main level bathrooms: 1
    Bedroom
    • Level: Upper
    • Area: 120.19 Square Feet
    • Dimensions: 11.9 x 10.1
    Bedroom
    • Level: Upper
    • Area: 110.24 Square Feet
    • Dimensions: 10.6 x 10.4
    Bedroom
    • Level: Basement
    • Area: 122.85 Square Feet
    • Dimensions: 10.5 x 11.7
    Bathroom
    • Level: Upper
    Bathroom
    • Level: Basement
    Bathroom
    • Level: Main
    Other
    • Level: Upper
    • Area: 171.52 Square Feet
    • Dimensions: 13.4 x 12.8
    Other
    • Description: Walk-In Shower, Double Vanity
    • Level: Upper
    Great room
    • Level: Main
    • Area: 216.15 Square Feet
    • Dimensions: 16.5 x 13.1
    Kitchen
    • Description: Island, Ss Appliances, Pantry
    • Level: Main
    • Area: 109.25 Square Feet
    • Dimensions: 9.5 x 11.5
    Laundry
    • Description: Whirlpool Washer And Dryer, Tiled Flooring
    • Level: Upper
    • Area: 58.59 Square Feet
    • Dimensions: 9.3 x 6.3
    Heating
    • Forced Air
    Cooling
    • Central Air
    Appliances
    • Included: Dishwasher, Dryer, Microwave, Oven, Refrigerator, Washer
    Features
    • Eat-in Kitchen, Kitchen Island, Pantry, Primary Suite, Quartz Counters, Walk-In Closet(s)
    • Flooring: Carpet, Vinyl
    • Windows: Double Pane Windows, Window Coverings
    • Basement: Finished,Sump Pump
    • Common walls with other units/homes: 2+ Common Walls
    Interior area
    • Total structure area: 2,502
    • Total interior livable area: 2,502 sqft
    • Finished area above ground: 1,998
    • Finished area below ground: 504

    Property

    Parking
    • Total spaces: 2
    • Parking features: Garage - Attached
    • Attached garage spaces: 2
    Features
    • Levels: Two
    • Stories: 2
    • Entry location: Ground
    • Patio & porch: Covered, Deck
    Details
    • Parcel number: 2023102046
    • Zoning: Residential
    • Special conditions: Standard

    Construction

    Type & style
    • Home type: Townhouse
    • Property subtype: Townhouse
    • Attached to another structure: Yes
    Materials
    • Frame
    • Foundation: Slab
    • Roof: Composition
    Condition
    • New Construction
    • New construction: Yes
    • Year built: 2024
    Details
    • Builder model: Plan M
    • Builder name: TRI Pointe Homes
    • Warranty included: Yes

    Utilities & green energy

    • Sewer: Public Sewer
    • Water: Public
    • Utilities for property: Electricity Connected, Internet Access (Wired), Natural Gas Connected
    Green energy
    • Energy efficient items: Appliances, Windows

    Community & HOA

    Community
    • Security: Carbon Monoxide Detector(s), Smart Locks, Smoke Detector(s)
    • Subdivision: Candelas
    HOA
    • Has HOA: Yes
    • Amenities included: Clubhouse, Garden Area, Park, Playground, Pool, Tennis Court(s), Trail(s)
    • Services included: Maintenance Grounds, Snow Removal
    • HOA fee: $130 monthly
    • HOA name: Centennial Consulting Group
    • HOA phone: 970-484-0101
    • Second HOA fee: $43 quarterly
    • Second HOA name: Vauxmont Metropolitan District
    • Second HOA phone: 720-625-8080
    Location
    • Region: Arvada

    Financial & listing details

    • Price per square foot: $260/sqft
    • Tax assessed value: $624,405
    • Annual tax amount: $1
    • Date on market: 6/14/2024
    • Listing terms: Cash,Conventional,FHA,VA Loan
    • Exclusions: None
    • Ownership: Builder
    • Electric utility on property: Yes
    • Road surface type: Alley Paved

    Price history

    DateEventPrice
    5/12/2025Sold$649,900$260/sqft
    Source: Public Record Report a problem
    3/1/2025Sold$649,900$260/sqft
    Source: REcolorado as distributed by MLS GRID #9076574 Report a problem
    1/13/2025Pending sale$649,900$260/sqft
    Source: REcolorado as distributed by MLS GRID #9076574 Report a problem
    10/1/2024Price change$649,900-3.7%$260/sqft
    Source: TRI Pointe Homes Report a problem
    6/24/2024Price change$674,900-2.9%$270/sqft
    Source: TRI Pointe Homes Report a problem
    5/21/2024Listed for sale$694,900$278/sqft
    Source: TRI Pointe Homes Report a problem

    Public tax history

    YearProperty taxesTax assessment
    2025$2,334 -41.1%$39,025 +212.3%
    2024$3,966 +200.9%$12,496 -41.1%
    2023$1,318 $21,219 +201.1%
    2022-- $7,047
    Find assessor info on the county website

    Neighborhood: 80007

    Nearby schools

    GreatSchools rating
    Schools provided by the listing agent
    • Elementary: Three Creeks
    • Middle: Three Creeks
    • High: Ralston Valley
    • District: Jefferson County R-1

    Source: REcolorado as distributed by MLS GRID. This data may not be complete. We recommend contacting the local school district to confirm school assignments for this home.

    Get a cash offer in 3 minutes
    Find out how much your home could sell for in as little as 3 minutes with a no-obligation cash offer.
    Estimated market value
    $619,900
    Get a cash offer in 3 minutes
    Find out how much your home could sell for in as little as 3 minutes with a no-obligation cash offer.
    Estimated market value
    $619,900