Skip main navigation
Closed
  • $350,000

    16729 Brighton Dr, Lemont, IL 60439

    2beds
    1,624sqft
    Townhouse, Single Family Residence
    Built in 2013
    1,344 Square Feet Lot
    $409,300 Zestimate®
    $216/sqft
    $2,736 Estimated rent

    Home value

    $409,300

    $389,000 - $430,000

    $2,736/mo

    Zestimate® history
    Loading
    Loading...

    Owner options

    List your home for rent

    $2,736/mo

    Rent Zestimate®

    Find your next renter with Zillow Rental Manager. Plus, with online applications, you can quickly screen prospective tenants – for free.

    Learn more

    $2,736/mo

    Rent Zestimate®

    Refinance and save

    $2,803/mo

    Est. payment

    Refinancing to a lower rate could help reduce your monthly payments and save thousands over the life of the loan.

    See today's rates

    $2,803/mo

    Est. payment

    Explore your selling options

    Work with a Zillow partner agent

    Leverage their expertise and Zillow's premium Showcase listings to get your home seen by more buyers.

    Get started

    List with your own agent

    Get your home in front of millions of buyers by listing it on Zillow.

    Learn how to do it

    Sell it yourself

    Take full control of how buyers see your home on Zillow by listing For Sale by Owner (FSBO).

    List your home

    What's special

    Modern livingModern eleganceSleek cabinetryPrime locationBrand new carpetingLarge windowsPrivate ensuite bathroom
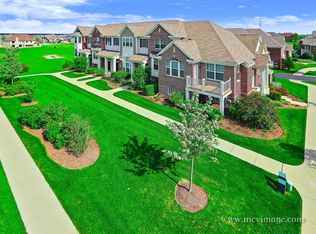
    This stunning two-story residence in Briarcliffe Estates offers an unbeatable combination of modern elegance, prime location, and luxurious features. Situated just seconds away from the convenient I-355, this property guarantees effortless commuting and easy access to all the amenities that Lemont has to offer. As you step inside, you'll immediately be captivated by the tasteful design and impeccable finishes throughout. The spacious open floor plan seamlessly connects the living, dining, and kitchen areas, creating an inviting and harmonious atmosphere for everyday living and entertaining. The designer kitchen is a true culinary masterpiece, featuring gorgeous granite countertops, sleek cabinetry, and a convenient island for additional workspace and seating. Upstairs, you'll find two generously sized bedrooms, providing comfortable retreats for relaxation and rest. Each bedroom boasts a private ensuite & ample closet space with California closets, and large windows that fill the rooms with an abundance of natural light. The primary bedroom includes a private ensuite bathroom, exuding an oasis-like ambiance, perfect for unwinding after a long day. This townhome has been recently painted and features brand new carpeting, ensuring a fresh and inviting feel from the moment you step inside. The combination of neutral tones and natural light flooding through the windows creates a warm and welcoming ambiance throughout. In addition to its exquisite interior, this townhome also offers a balcony for sitting & grilling, and adjacent outdoor courtyard with benches, where you can bask in the fresh air and enjoy some outdoor relaxation. 2 car attached garage just got outfitted with brand new epoxy flooring. With its central location, seconds away from I-355, this townhome is a commuter's dream. Lemont's vibrant community is brimming with local shops, restaurants, parks, and entertainment options, ensuring you'll always have something exciting to explore right at your fingertips. Don't miss the opportunity to make this impeccably designed and centrally located townhome your own. Schedule a viewing today and prepare to be impressed by the perfect combination of luxury, convenience, and modern living that awaits you.

    Zillow last checked:

    Listing updated:

    Listed by:

    Christopher Budz 630-660-9642,

    Realty Executives Elite

    Bought with:

    Katarzyna Fuks

    Re/Max Millennium

    Source: MRED as distributed by MLS GRID,MLS#: 11798278MLS Logo

    Facts & features

    Interior

    Bedrooms & bathrooms
    • Bedrooms: 2
    • Bathrooms: 3
    • Full bathrooms: 2
    • 1/2 bathrooms: 1
    Rooms
    • Room types: No additional rooms
    Primary bedroom
    • Features: Flooring (Carpet), Bathroom (Full)
    • Level: Third
    • Area: 180 Square Feet
    • Dimensions: 15X12
    Bedroom 2
    • Features: Flooring (Carpet)
    • Level: Third
    • Area: 168 Square Feet
    • Dimensions: 14X12
    Dining room
    • Level: Second
    • Area: 84 Square Feet
    • Dimensions: 14X6
    Kitchen
    • Features: Kitchen (Eating Area-Breakfast Bar)
    • Level: Second
    • Area: 266 Square Feet
    • Dimensions: 19X14
    Laundry
    • Level: Second
    • Area: 66 Square Feet
    • Dimensions: 11X6
    Living room
    • Level: Main
    • Area: 192 Square Feet
    • Dimensions: 16X12
    Heating
    • Natural Gas
    Cooling
    • Central Air
    Appliances
    • Included: Range, Microwave, Dishwasher, Refrigerator
    Features
    • Basement: Crawl Space
    Interior area
    • Total structure area: 0
    • Total interior livable area: 1,624 sqft

    Property

    Parking
    • Total spaces: 2
    • Parking features: Asphalt, Garage Door Opener, On Site, Garage Owned, Attached, Garage
    • Attached garage spaces: 2
    • Has uncovered spaces: Yes
    Accessibility
    • Accessibility features: No Disability Access
    Lot
    • Size: 1,344 Square Feet
    • Dimensions: 21 X 64
    • Features: Common Grounds
    Details
    • Parcel number: 22303050220000
    • Special conditions: None

    Construction

    Type & style
    • Home type: Townhouse
    • Property subtype: Townhouse, Single Family Residence
    Materials
    • Aluminum Siding
    • Foundation: Concrete Perimeter
    • Roof: Asphalt
    Condition
    • New construction: No
    • Year built: 2013

    Utilities & green energy

    • Sewer: Public Sewer
    • Water: Public

    Community & HOA

    HOA
    • Has HOA: Yes
    • Services included: Insurance, Exterior Maintenance, Lawn Care, Snow Removal
    • HOA fee: $334 monthly
    Location
    • Region: Lemont

    Financial & listing details

    • Price per square foot: $216/sqft
    • Tax assessed value: $340,000
    • Annual tax amount: $5,690
    • Date on market: 6/2/2023
    • Listing terms: Conventional
    • Ownership: Fee Simple w/ HO Assn.

    Price history

    DateEventPrice
    8/29/2023Sold$350,000-7.7%$216/sqft
    Source: MRED as distributed by MLS GRID #11798278 Report a problem
    7/31/2023Pending sale$379,000$233/sqft
    Source: MRED as distributed by MLS GRID #11798278 Report a problem
    7/14/2023Contingent$379,000$233/sqft
    Source: MRED as distributed by MLS GRID #11798278 Report a problem
    6/22/2023Price change$379,000-1.6%$233/sqft
    Source: MRED as distributed by MLS GRID #11798278 Report a problem
    6/2/2023Listed for sale$385,000+54%$237/sqft
    Source: MRED as distributed by MLS GRID #11798278 Report a problem
    2/8/2021Sold$250,000$154/sqft
    Source: Public Record Report a problem
    11/5/2020Sold$250,000-7.4%$154/sqft
    Source: MRED as distributed by MLS GRID #10615967 Report a problem
    10/11/2020Pending sale$269,900$166/sqft
    Source: Real People Realty Inc. #10615967 Report a problem
    8/8/2020Listed for sale$269,900$166/sqft
    Source: Real People Realty Inc. #10615967 Report a problem
    7/22/2020Pending sale$269,900$166/sqft
    Source: Real People Realty Inc. #10615967 Report a problem
    4/22/2020Price change$269,900-1.9%$166/sqft
    Source: Real People Realty Inc. #10615967 Report a problem
    1/21/2020Price change$275,000-5.2%$169/sqft
    Source: Real People Realty Inc. #10615967 Report a problem
    10/23/2019Price change$290,000-1.7%$179/sqft
    Source: Real People Realty Inc. #10615967 Report a problem
    9/18/2019Price change$295,000-1.7%$182/sqft
    Source: Baird & Warner #10456259 Report a problem
    7/19/2019Listed for sale$300,000+50%$185/sqft
    Source: Baird & Warner #10456259 Report a problem
    2/18/2014Sold$199,990$123/sqft
    Source: Agent Provided Report a problem

    Public tax history

    YearProperty taxesTax assessment
    2024-- $34,000 +0%
    2023$7,066 +20.4%$33,999 +40.6%
    2022$5,870 +3.2%$24,178
    2021$5,690 +13.5%$24,178
    2020$5,012 -23.3%$24,178 -23.7%
    2019$6,538 +1.7%$31,696
    2018$6,429 +1.3%$31,696
    2017$6,347 +14.3%$31,696 +21.9%
    2016$5,551 -14.4%$26,011 -3.9%
    2015$6,489 +12.8%$27,077 +13.8%
    2014$5,755 +1512.7%$23,787 +1415.1%
    2013$357 $1,570
    Find assessor info on the county website

    Neighborhood: 60439

    Nearby schools

    GreatSchools rating
    Schools provided by the listing agent
    • District: 113A

    Source: MRED as distributed by MLS GRID. This data may not be complete. We recommend contacting the local school district to confirm school assignments for this home.

    Get a cash offer in 3 minutes
    Find out how much your home could sell for in as little as 3 minutes with a no-obligation cash offer.
    Estimated market value
    $409,300
    Get a cash offer in 3 minutes
    Find out how much your home could sell for in as little as 3 minutes with a no-obligation cash offer.
    Estimated market value
    $409,300