SELLER WILLING TO OFFER CONCESSION FOR A 2-1 BUY DOWN!!!
Welcome to your future home in the delightful Reunion neighborhood! This former model home, built by Richmond Homes, is a haven of comfort and style.
With 2,776 finished square feet, 4 bedrooms, and 4 bathrooms, there's abundant space for your family to thrive. The generous 7,060 square foot lot offers room for play and relaxation.
As you step inside, the grand entryway with high ceilings and beautiful engineered hardwood flooring greets you, setting the stage for a warm and inviting space. The heart of the home is the modern kitchen featuring granite countertops, stainless steel appliances, a kitchen island, and wood shutter blinds throughout. Living room and basement has surround sound speakers built in to the ceiling. Whole house is pre-wired for speakers.
This home has seen thoughtful renovations to enhance both efficiency and safety. New engineered hardwood flooring on the main level and newer carpet on the upper level give a fresh, contemporary look. The high-efficiency HVAC system with a heat pump and humidifier, Halo water filtration system, tankless water heater, and radon mitigation system provide peace of mind.
The primary bathroom has been tastefully updated to create a spa-like retreat, adding a touch of luxury to your daily routine. A standout feature is the finished basement with a wet bar, perfect for entertaining friends or enjoying family movie nights.
Outside, the large backyard boasts a spacious patio and beautiful landscaping, all framed by mature trees that offer excellent privacy.
Reunion's amenities include a clubhouse, numerous parks within walking distance, a playground, and 2 pools, fostering an active and vibrant community. The nearby Buffalo Run Golf Course is a golfer's paradise, adding to the appeal of this fantastic location.
Don't miss the opportunity to make this Reunion gem your own – homes like this don't stay on the market for long!
Sold for $575,000
$575,000
16729 E 106th Place, Commerce City, CO 80022
4beds
2,776sqft
Single Family Residence
Built in 2003
7,060 Square Feet Lot
$556,000 Zestimate®
$207/sqft
$3,268 Estimated rent
Home value
$556,000
$528,000 - $584,000
$3,268/mo
Zestimate® history
Owner options
List your home for rent
$3,268/mo
Rent Zestimate®
Find your next renter with Zillow Rental Manager. Plus, with online applications, you can quickly screen prospective tenants – for free.
$3,268/mo
Rent Zestimate®
Refinance and save
$3,567/mo
Est. payment
Refinancing to a lower rate could help reduce your monthly payments and save thousands over the life of the loan.
$3,567/mo
Est. payment
Explore your selling options
Work with a Zillow partner agent
Leverage their expertise and Zillow's premium Showcase listings to get your home seen by more buyers.
Get startedList with your own agent
Get your home in front of millions of buyers by listing it on Zillow.
Learn how to do itSell it yourself
Take full control of how buyers see your home on Zillow by listing For Sale by Owner (FSBO).
List your homeWhat's special
Zillow last checked:
Listing updated:
Listed by:
Brandon Kite 720-621-3347 brandonkite@gmail.com,
American Home Agents
Bought with:
Amanda Hoang, 100090752
Compass - Denver
Source: REcolorado as distributed by MLS GRID,MLS#: 3777554
Facts & features
Interior
Bedrooms & bathrooms
- Bedrooms: 4
- Bathrooms: 4
- Full bathrooms: 2
- 3/4 bathrooms: 1
- 1/2 bathrooms: 1
- Main level bathrooms: 1
Primary bedroom
- Level: Upper
Bedroom
- Description: See Floorplans In Pictures For Room Measurements
- Level: Upper
Bedroom
- Level: Upper
Bedroom
- Level: Basement
Primary bathroom
- Level: Upper
Bathroom
- Level: Main
Bathroom
- Description: Measurements In Pictures
- Level: Upper
Bathroom
- Level: Basement
Dining room
- Description: Formal Dining Or Family Room
- Level: Main
Kitchen
- Description: With Island And Dining Area
- Level: Main
Laundry
- Description: Floorplans With Measurements In Pictures
- Level: Main
Living room
- Level: Main
Living room
- Description: With Wet Bar
- Level: Basement
Loft
- Level: Upper
Office
- Description: For Measurements Of Each Room Please See Floorplans In Pictures
- Level: Main
Heating
- Forced Air
Cooling
- Central Air
Appliances
- Included: Bar Fridge, Dishwasher, Disposal, Dryer, Humidifier, Microwave, Oven, Refrigerator, Tankless Water Heater, Washer, Water Purifier
Features
- Built-in Features, Ceiling Fan(s), Granite Counters, High Ceilings, High Speed Internet, Kitchen Island, Radon Mitigation System, Smoke Free, Sound System, Tile Counters, Walk-In Closet(s), Wet Bar
- Flooring: Carpet, Tile, Wood
- Windows: Window Coverings
- Basement: Finished
- Number of fireplaces: 1
- Fireplace features: Living Room
- Common walls with other units/homes: No Common Walls
Interior area
- Total structure area: 2,776
- Total interior livable area: 2,776 sqft
- Finished area above ground: 2,068
- Finished area below ground: 708
Property
Parking
- Total spaces: 2
- Parking features: Garage - Attached
- Attached garage spaces: 2
Features
- Levels: Two
- Stories: 2
- Patio & porch: Covered, Front Porch, Patio
- Fencing: Full
Lot
- Size: 7,060 Square Feet
- Features: Irrigated, Landscaped, Many Trees, Sprinklers In Front, Sprinklers In Rear
Details
- Parcel number: R0144268
- Special conditions: Standard
Construction
Type & style
- Home type: SingleFamily
- Property subtype: Single Family Residence
Materials
- Cement Siding, Frame, Stone
- Roof: Concrete
Condition
- Updated/Remodeled
- Year built: 2003
Details
- Builder name: Richmond American Homes
Utilities & green energy
- Sewer: Public Sewer
- Water: Public
- Utilities for property: Cable Available, Electricity Connected, Natural Gas Connected
Community & HOA
Community
- Subdivision: Reunion
HOA
- Has HOA: Yes
- Amenities included: Clubhouse, Park, Playground, Pool, Spa/Hot Tub
- Services included: Recycling, Trash
- HOA fee: $110 quarterly
- HOA name: Reunion Metropolitan District
- HOA phone: 303-420-4433
Location
- Region: Commerce City
Financial & listing details
- Price per square foot: $207/sqft
- Tax assessed value: $559,000
- Annual tax amount: $5,960
- Date on market: 10/31/2023
- Listing terms: Cash,Conventional,FHA,VA Loan
- Exclusions: Seller's Personal Property
- Ownership: Individual
- Electric utility on property: Yes
Price history
| Date | Event | Price |
|---|---|---|
| 11/17/2023 | Sold | $575,000+0%$207/sqft |
Source:  REcolorado as distributed by MLS GRID #3777554 Report a problem REcolorado as distributed by MLS GRID #3777554 Report a problem | ||
| 10/31/2023 | Pending sale | $574,999$207/sqft |
Source: REcolorado as distributed by MLS GRID #3777554 Report a problem | ||
| 10/5/2023 | Listed for sale | $574,999+2775%$207/sqft |
Source: REcolorado as distributed by MLS GRID #3777554 Report a problem | ||
| 11/30/2011 | Sold | $20,000-90%$7/sqft |
Source: Public Record Report a problem | ||
| 5/15/2011 | Pending sale | $199,900$72/sqft |
Source: Integrity Real Estate, LLC #904984 Report a problem | ||
| 5/10/2011 | Price change | $199,900-2.5%$72/sqft |
Source: Integrity Real Estate, LLC #904984 Report a problem | ||
| 4/14/2011 | Price change | $205,000-4.7%$74/sqft |
Source: Integrity Real Estate, LLC #904984 Report a problem | ||
| 2/5/2011 | Price change | $215,000-6.5%$77/sqft |
Source: Integrity Real Estate, LLC #904984 Report a problem | ||
| 2/2/2011 | Price change | $230,000+7%$83/sqft |
Source: Keller Williams #16729e106thpl Report a problem | ||
| 12/5/2010 | Price change | $215,000-6.5%$77/sqft |
Source: Integrity Real Estate, LLC #904984 Report a problem | ||
| 9/23/2010 | Price change | $230,000-8%$83/sqft |
Source: Integrity Real Estate, LLC #904984 Report a problem | ||
| 8/14/2010 | Price change | $249,900+0.4%$90/sqft |
Source: Keller Williams Denver Central #904984 Report a problem | ||
| 8/11/2010 | Price change | $249,000-3.9%$90/sqft |
Source: Keller Williams Denver Central #904984 Report a problem | ||
| 7/12/2010 | Listed for sale | $259,000-6%$93/sqft |
Source: Keller Williams Denver Central #904984 Report a problem | ||
| 1/20/2004 | Sold | $275,443$99/sqft |
Source: Public Record Report a problem | ||
Public tax history
| Year | Property taxes | Tax assessment |
|---|---|---|
| 2025 | $6,982 +0.3% | $34,940 -4.7% |
| 2024 | $6,960 +16.8% | $36,660 |
| 2023 | $5,960 +2.2% | $36,660 +35.7% |
| 2022 | $5,832 | $27,020 -2.8% |
| 2021 | -- | $27,790 +3.9% |
| 2020 | $5,560 | $26,740 -0.2% |
| 2019 | $5,560 +7.9% | $26,790 +12.6% |
| 2018 | $5,152 | $23,800 |
| 2017 | $5,152 | $23,800 +25.5% |
| 2016 | -- | $18,960 |
| 2015 | $3,861 | $18,960 +16.7% |
| 2014 | -- | $16,250 |
| 2013 | -- | $16,250 -3.7% |
| 2012 | -- | $16,870 |
| 2011 | -- | $16,870 -2.8% |
| 2010 | -- | $17,360 |
| 2009 | -- | $17,360 -8.6% |
| 2008 | -- | $18,990 |
| 2007 | -- | $18,990 -2.9% |
| 2006 | -- | $19,550 |
| 2005 | -- | $19,550 +2.1% |
| 2004 | -- | $19,150 +204.5% |
| 2003 | $2 | $6,290 |
Find assessor info on the county website
Neighborhood: 80022
Nearby homes
- $512,8005 bd3 ba2k sqft16719 E 106th Pl, Commerce City, CO 80022Off Market

- $561,4005 bd4 ba2k sqft16739 E 106th Pl, Commerce City, CO 80022Off Market
- $564,5005 bd4 ba2.7k sqft10642 Olathe St, Commerce City, CO 80022Off Market
- $531,2004 bd3 ba2.8k sqft16749 E 106th Pl, Commerce City, CO 80022Off Market
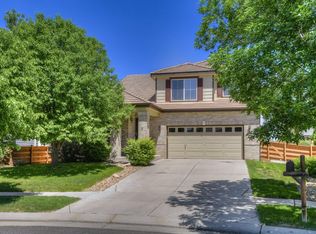
- $489,9003 bd2 ba2k sqft16679 E 106th Pl, Commerce City, CO 80022Off Market
- $503,0003 bd2 ba2k sqft10646 Olathe St, Commerce City, CO 80022Off Market
- $553,7005 bd4 ba2.7k sqft16708 E 106th Pl, Commerce City, CO 80022Off Market
- $534,3005 bd3 ba2.6k sqft16718 E 106th Pl, Commerce City, CO 80022Off Market
Nearby schools
GreatSchools rating
- 5/10Reunion Elementary SchoolGrades: PK-5Distance: 0.6 mi
- 1/10Otho E Stuart Middle SchoolGrades: 6-8Distance: 0.8 mi
- 5/10Prairie View High SchoolGrades: 9-12Distance: 3.1 mi
Schools provided by the listing agent
- Elementary: Turnberry
- Middle: Otho Stuart
- High: Prairie View
- District: School District 27-J
Source: REcolorado as distributed by MLS GRID. This data may not be complete. We recommend contacting the local school district to confirm school assignments for this home.
Get a cash offer in 3 minutes
Find out how much your home could sell for in as little as 3 minutes with a no-obligation cash offer.
Estimated market value
$556,000
Get a cash offer in 3 minutes
Find out how much your home could sell for in as little as 3 minutes with a no-obligation cash offer.
Estimated market value
$556,000
- Colorado
- Adams County
- Commerce City
- 80022
- 16729 E 106th Place
Nearby cities
Nearby zip codes
Other Commerce City Topics
