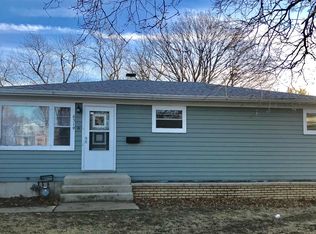
Charming, move-in ready home in a prime Tinley Park location! Just minutes from the newly revitalized downtown area, you'll enjoy easy access to the interstate, Metra train, scenic nature trails, restaurants, and shopping. This well-maintained home features hardwood floors throughout the main living areas and bedrooms-no carpet anywhere. The fully renovated bathroom (2025) has been completely gutted and updated with today's finishes, while the new roof (2025) adds peace of mind for years to come. The freshly painted kitchen (2026) is equipped with all stainless steel appliances, and the layout flows nicely into the main living space-perfect for everyday living or entertaining. Step outside to a fully fenced backyard with a paver patio, ideal for relaxing, hosting, or letting pets roam freely. A great combination of updates, location, and charm-this is one you won't want to miss!
Closed
$267,500
16729 Normandy Dr, Tinley Park, IL 60477
2beds
888sqft
Single Family Residence
Built in 1955
7,318 Square Feet Lot
$269,500 Zestimate®
$301/sqft
$2,320 Estimated rent
Home value
$269,500
$245,000 - $296,000
$2,320/mo
Zestimate® history
Owner options
List your home for rent
$2,320/mo
Rent Zestimate®
Find your next renter with Zillow Rental Manager. Plus, with online applications, you can quickly screen prospective tenants – for free.
$2,320/mo
Rent Zestimate®
Refinance and save
$1,920/mo
Est. payment
Refinancing to a lower rate could help reduce your monthly payments and save thousands over the life of the loan.
$1,920/mo
Est. payment
Explore your selling options
Work with a Zillow partner agent
Leverage their expertise and Zillow's premium Showcase listings to get your home seen by more buyers.
Get startedList with your own agent
Get your home in front of millions of buyers by listing it on Zillow.
Learn how to do itSell it yourself
Take full control of how buyers see your home on Zillow by listing For Sale by Owner (FSBO).
List your homeWhat's special
Fully fenced backyardFully renovated bathroomFreshly painted kitchenAll stainless steel appliancesPaver patioNew roof
Zillow last checked:
Listing updated:
Listed by:
Nicholas Rife 815-258-1471,
Rife Realty
Bought with:
Mollie Kelly
Crosstown Realtors Inc
Source: MRED as distributed by MLS GRID,MLS#: 12617313
Facts & features
Interior
Bedrooms & bathrooms
- Bedrooms: 2
- Bathrooms: 1
- Full bathrooms: 1
Rooms
- Room types: No additional rooms
Primary bedroom
- Features: Flooring (Hardwood)
- Level: Main
- Area: 140 Square Feet
- Dimensions: 10X14
Bedroom 2
- Features: Flooring (Hardwood)
- Level: Main
- Area: 121 Square Feet
- Dimensions: 11X11
Kitchen
- Features: Flooring (Hardwood)
- Level: Main
- Area: 176 Square Feet
- Dimensions: 16X11
Laundry
- Level: Main
- Area: 24 Square Feet
- Dimensions: 6X4
Living room
- Features: Flooring (Hardwood)
- Level: Main
- Area: 264 Square Feet
- Dimensions: 22X12
Heating
- Natural Gas
Cooling
- Central Air
Appliances
- Included: Range, Microwave, Dishwasher, Refrigerator, Washer, Dryer, Disposal, Stainless Steel Appliance(s), Gas Water Heater
- Laundry: Main Level, Gas Dryer Hookup
Features
- 1st Floor Bedroom
- Flooring: Hardwood
- Doors: Storm Door(s), Sliding Glass Door(s)
- Windows: Screens, Drapes, Window Treatments
- Basement: Crawl Space
Interior area
- Total structure area: 888
- Total interior livable area: 888 sqft
Property
Parking
- Total spaces: 1.5
- Parking features: Asphalt, Garage Door Opener, Yes, Garage Owned, Detached, Garage
- Garage spaces: 1.5
- Has uncovered spaces: Yes
Accessibility
- Accessibility features: No Disability Access
Features
- Stories: 1
- Patio & porch: Patio
- Fencing: Fenced
Lot
- Size: 7,318 Square Feet
- Dimensions: 73.5 x 93.3 x 83.3 x 116.9
Details
- Additional structures: Shed(s)
- Parcel number: 28302040930000
- Special conditions: None
Construction
Type & style
- Home type: SingleFamily
- Architectural style: Ranch
- Property subtype: Single Family Residence
Materials
- Vinyl Siding
- Foundation: Concrete Perimeter
- Roof: Asphalt
Condition
- New construction: No
- Year built: 1955
Utilities & green energy
- Electric: Circuit Breakers, 100 Amp Service
- Sewer: Public Sewer
- Water: Public
Community & HOA
Community
- Features: Curbs, Street Paved
- Security: Carbon Monoxide Detector(s), Closed Circuit Camera(s)
- Subdivision: Parkside
HOA
- Services included: None
Location
- Region: Tinley Park
Financial & listing details
- Price per square foot: $301/sqft
- Tax assessed value: $167,350
- Annual tax amount: $4,854
- Date on market: 4/16/2026
- Listing terms: Conventional
- Ownership: Fee Simple
Price history
| Date | Event | Price |
|---|---|---|
| 5/22/2026 | Sold | $267,500+7%$301/sqft |
Source:  MRED as distributed by MLS GRID #12617313 Report a problem MRED as distributed by MLS GRID #12617313 Report a problem | ||
| 4/19/2026 | Contingent | $250,000$282/sqft |
Source: MRED as distributed by MLS GRID #12617313 Report a problem | ||
| 4/16/2026 | Listed for sale | $250,000+77.3%$282/sqft |
Source: MRED as distributed by MLS GRID #12617313 Report a problem | ||
| 7/31/2017 | Sold | $141,000+0.7%$159/sqft |
Source: MRED as distributed by MLS GRID #09640494 Report a problem | ||
| 6/3/2017 | Pending sale | $140,000$158/sqft |
Source: Classic Realty Group Inc. #09640494 Report a problem | ||
| 5/27/2017 | Listed for sale | $140,000-20%$158/sqft |
Source: Classic Realty Group Inc. #09640494 Report a problem | ||
| 11/10/2009 | Sold | $175,000-7.8%$197/sqft |
Source: Public Record Report a problem | ||
| 5/30/2009 | Listing removed | $189,900$214/sqft |
Source: Homes.com #07203100 Report a problem | ||
| 5/16/2009 | Price change | $189,900-5%$214/sqft |
Source: Homes.com #07203100 Report a problem | ||
| 2/4/2009 | Listed for sale | $199,900$225/sqft |
Source: Homes.com #07123711 Report a problem | ||
Public tax history
| Year | Property taxes | Tax assessment |
|---|---|---|
| 2024 | $4,855 +6.4% | $16,735 +0% |
| 2023 | $4,564 -2.5% | $16,734 +16.1% |
| 2022 | $4,681 +0.2% | $14,408 |
| 2021 | $4,670 -1.3% | $14,408 |
| 2020 | $4,730 +4.9% | $14,408 +1.9% |
| 2019 | $4,507 -29.6% | $14,133 -8% |
| 2018 | $6,400 +27.3% | $15,359 |
| 2017 | $5,026 +10% | $15,359 +17.6% |
| 2016 | $4,570 +3.2% | $13,058 |
| 2015 | $4,428 +0.6% | $13,058 |
| 2014 | $4,402 +8.6% | $13,058 -1.1% |
| 2013 | $4,052 +2% | $13,208 |
| 2012 | $3,972 -10.5% | $13,208 -9.7% |
| 2011 | $4,440 -1.5% | $14,633 -6.7% |
| 2010 | $4,509 -22.5% | $15,685 -12.8% |
| 2009 | $5,818 +149.7% | $17,983 -5% |
| 2008 | $2,330 -7.1% | $18,929 +21.4% |
| 2007 | $2,509 -2.1% | $15,591 |
| 2006 | $2,562 +3.9% | $15,591 |
| 2005 | $2,467 -16.1% | $15,591 +19.5% |
| 2004 | $2,940 +4.6% | $13,045 |
| 2003 | $2,811 +4.2% | $13,045 |
| 2002 | $2,698 +21.1% | $13,045 +19.4% |
| 2001 | $2,228 +1.9% | $10,921 |
| 2000 | $2,186 +3.4% | $10,921 |
| 1999 | $2,114 | $10,921 |
Find assessor info on the county website
Neighborhood: 60477
Nearby homes
- $331,8003 bd1 ba1.8k sqft16719 Normandy Dr, Tinley Park, IL 60477Off Market

- $256,8003 bd1 ba936 sqft6510 Parkside Dr, Tinley Park, IL 60477Off Market
- $368,9003 bd3 ba1.5k sqft6518 Parkside Dr, Tinley Park, IL 60477Off Market
- $285,9003 bd1 ba988 sqft6519 167th St, Tinley Park, IL 60477Off Market
- $293,0003 bd1 ba1.1k sqft6513 167th St, Tinley Park, IL 60477Off Market
- $299,0004 bd2 ba1.3k sqft6502 Parkside Dr, Tinley Park, IL 60477Off Market
- $261,6003 bd1 ba936 sqft6525 167th St, Tinley Park, IL 60477Off Market
- $289,7002 bd2 ba888 sqft16716 Normandy Dr, Tinley Park, IL 60477Off Market
Nearby schools
GreatSchools rating
- 8/10Bert H Fulton SchoolGrades: PK-5Distance: 0.5 mi
- 8/10Central Middle SchoolGrades: 6-8Distance: 1.8 mi
- 8/10Tinley Park High SchoolGrades: 9-12Distance: 1.2 mi
Schools provided by the listing agent
- Elementary: Bert H Fulton Elementary School
- Middle: Central Middle School
- High: Tinley Park High School
- District: 146
Source: MRED as distributed by MLS GRID. This data may not be complete. We recommend contacting the local school district to confirm school assignments for this home.
Get a cash offer in 3 minutes
Find out how much your home could sell for in as little as 3 minutes with a no-obligation cash offer.
Estimated market value
$269,500
Get a cash offer in 3 minutes
Find out how much your home could sell for in as little as 3 minutes with a no-obligation cash offer.
Estimated market value
$269,500
- Illinois
- Cook County
- Tinley Park
- 60477
- 16729 Normandy Dr
Nearby cities
Nearby neighborhoods
Nearby zip codes
Other Tinley Park Topics
