Private & secluded, custom home sits on 17.80 acres & offers a peaceful retreat surrounded by nature. You’ll cross a charming low water bridge while traveling down the long, tree-lined driveway creating a truly private setting. The split floor plan & tall ceilings enhance the spacious feel. The living room, kitchen, & dining area feature an open-concept design ideal for everyday living & entertaining. A remote-start propane fireplace with gas logs anchors the living room, adding warmth & charm. Warm plank flooring flows throughout the main living areas, while ceramic tile accents the bathrooms & plush carpet provides comfort in the bedrooms. The chef’s kitchen showcases quartz countertops, custom shaker-style cabinetry with black fixtures, stainless appliances, gas cooktop with pot filler, built-in wall oven, beverage cooler, large walk-in pantry, & an oversized island. A deep, single-basin stainless apron-front farmhouse sink adds both style & function. The primary suite offers a spa-inspired bath complete with a freestanding soaking tub beneath a glass block window, custom walk-in shower with rustic wood-look tile & frameless glass, dual vanities with granite countertops, & a spacious primary closet that connects directly to the laundry room. The laundry room is beautifully appointed with a farmhouse apron vanity sink & granite countertops. A guest bathroom with granite countertops & tub shower combination, while an additional half bath is situated off the hallway for guests. The four-season sunroom features recently added large glass panels that provide abundant natural light, along with electric blackout shades & a projector with pull-down screen for year-round enjoyment. Black chain-link fencing & a small dog kennel enhance functionality while maintaining the property’s privacy & seclusion. A rare blend of acreage, comfort, & modern farmhouse charm centrally located between Poteau & Fort Smith. Heated & cooled Sunroom & garage are included in the sq footage.
Sold for $450,000
Zestimate®
$450,000
16729 Quays Rd, Cameron, OK 74932
3beds
2,735sqft
Single Family Residence
Built in 2022
17.8 Acres Lot
$450,000 Zestimate®
$165/sqft
$2,494 Estimated rent
Home value
$450,000
Estimated sales range
Not available
$2,494/mo
Zestimate® history
Owner options
List your home for rent
$2,494/mo
Rent Zestimate®
Find your next renter with Zillow Rental Manager. Plus, with online applications, you can quickly screen prospective tenants – for free.
$2,494/mo
Rent Zestimate®
Refinance and save
$2,806/mo
Est. payment
Refinancing to a lower rate could help reduce your monthly payments and save thousands over the life of the loan.
$2,806/mo
Est. payment
Explore your selling options
Work with a Zillow partner agent
Leverage their expertise and Zillow's premium Showcase listings to get your home seen by more buyers.
Get startedList with your own agent
Get your home in front of millions of buyers by listing it on Zillow.
Learn how to do itSell it yourself
Take full control of how buyers see your home on Zillow by listing For Sale by Owner (FSBO).
List your homeWhat's special
Black chain-link fencingOpen-concept designSplit floor planWarm plank flooringQuartz countertopsStainless appliancesSmall dog kennel
Zillow last checked:
Listing updated:
Listed by:
Hollie Byers 479-650-3072,
McGraw REALTORS
Bought with:
NON MLS Fort Smith, 0
NON MLS
Source: Western River Valley BOR,MLS#: 1087151Originating MLS: Fort Smith Board of Realtors
Facts & features
Interior
Bedrooms & bathrooms
- Bedrooms: 3
- Bathrooms: 3
- Full bathrooms: 2
- 1/2 bathrooms: 1
Heating
- Central, Ductless, Propane
Cooling
- Central Air, Ductless, Electric
Appliances
- Included: Some Gas Appliances, Some Propane Appliances, Built-In Range, Built-In Oven, Counter Top, Dishwasher, Disposal, Microwave, Other, Oven, Propane Water Heater, Refrigerator, Range Hood, See Remarks, Water Heater, Plumbed For Ice Maker
- Laundry: Electric Dryer Hookup, Washer Hookup, Dryer Hookup
Features
- Attic, Built-in Features, Ceiling Fan(s), Cathedral Ceiling(s), Eat-in Kitchen, Granite Counters, Pantry, Programmable Thermostat, Quartz Counters, Split Bedrooms, Storage, Walk-In Closet(s)
- Flooring: Carpet
- Windows: Blinds
- Has basement: No
- Number of fireplaces: 1
- Fireplace features: Free Standing, Gas Log, Living Room
Interior area
- Total interior livable area: 2,735 sqft
Property
Parking
- Total spaces: 2
- Parking features: Attached, Garage, Garage Door Opener, RV Access/Parking
- Has attached garage: Yes
- Covered spaces: 2
Features
- Levels: One
- Stories: 1
- Patio & porch: Covered, Enclosed, Other, Porch, See Remarks
- Exterior features: Gravel Driveway
- Pool features: None
- Fencing: Back Yard,Partial,Wire
Lot
- Size: 17.8 Acres
- Dimensions: 17.80 acres
- Features: Not In Subdivision, Outside City Limits, Other, Rural Lot, Secluded, See Remarks
Details
- Additional structures: Storage, Outbuilding
- Parcel number: 00002708N26E003400
- Special conditions: None
Construction
Type & style
- Home type: SingleFamily
- Architectural style: Country
- Property subtype: Single Family Residence
Materials
- Brick, Vinyl Siding
- Foundation: Slab
- Roof: Architectural,Shingle
Condition
- Year built: 2022
Utilities & green energy
- Sewer: Septic Tank
- Water: Public
- Utilities for property: Electricity Available, Propane, Septic Available, Water Available
Community & HOA
Community
- Security: Smoke Detector(s), Storm Shelter
HOA
- Has HOA: No
Location
- Region: Cameron
Financial & listing details
- Price per square foot: $165/sqft
- Tax assessed value: $240,552
- Annual tax amount: $2,027
- Date on market: 2/19/2026
Price history
| Date | Event | Price |
|---|---|---|
| 7/27/2026 | Sold | $450,000+0.2%$165/sqft |
Source: Western River Valley BOR #1087151 Report a problem | ||
| 6/21/2026 | Pending sale | $449,000$164/sqft |
Source: Western River Valley BOR #1087151 Report a problem | ||
| 5/30/2026 | Price change | $449,000-5.5%$164/sqft |
Source: Western River Valley BOR #1087151 Report a problem | ||
| 5/4/2026 | Price change | $475,000-4.8%$174/sqft |
Source: Western River Valley BOR #1087151 Report a problem | ||
| 4/11/2026 | Price change | $499,000-2.1%$182/sqft |
Source: Western River Valley BOR #1087151 Report a problem | ||
| 3/21/2026 | Price change | $509,900-2.9%$186/sqft |
Source: Western River Valley BOR #1087151 Report a problem | ||
| 2/19/2026 | Listed for sale | $525,000+28%$192/sqft |
Source: Western River Valley BOR #1087151 Report a problem | ||
| 11/6/2025 | Sold | $410,000+9.3%$150/sqft |
Source: Western River Valley BOR #1076595 Report a problem | ||
| 12/10/2024 | Pending sale | $375,000$137/sqft |
Source: Western River Valley BOR #1076595 Report a problem | ||
| 12/10/2024 | Listed for sale | $375,000$137/sqft |
Source: Western River Valley BOR #1076595 Report a problem | ||
| 12/2/2024 | Pending sale | $375,000$137/sqft |
Source: Western River Valley BOR #1076595 Report a problem | ||
| 12/1/2024 | Listing removed | $375,000$137/sqft |
Source: Western River Valley BOR #1076595 Report a problem | ||
| 11/26/2024 | Listed for sale | $375,000+141.9%$137/sqft |
Source: Western River Valley BOR #1076595 Report a problem | ||
| 4/20/2016 | Sold | $155,000-11.4%$57/sqft |
Source: Western River Valley BOR #1000099 Report a problem | ||
| 3/18/2016 | Pending sale | $175,000$64/sqft |
Source: United Country Report a problem | ||
| 11/25/2015 | Price change | $175,000-7.4%$64/sqft |
Source: United Country Report a problem | ||
| 9/16/2015 | Listed for sale | $189,000$69/sqft |
Source: United Country Report a problem | ||
Public tax history
| Year | Property taxes | Tax assessment |
|---|---|---|
| 2025 | $2,078 +2.5% | $26,461 +2.5% |
| 2024 | $2,027 | $25,817 |
| 2023 | $2,027 +785.4% | $25,817 +785.4% |
| 2022 | $229 +3.1% | $2,916 +3.1% |
| 2021 | $222 +5% | $2,829 +5% |
| 2020 | $212 -83.5% | $2,694 -84.5% |
| 2019 | $1,284 +0.9% | $17,347 +0.8% |
| 2017 | $1,272 +72.2% | $17,202 +76.5% |
| 2016 | $739 | $9,746 +3% |
| 2015 | $739 +14.3% | $9,460 +3% |
| 2014 | $647 +3.6% | $9,186 +3% |
| 2013 | $624 0% | $8,918 |
| 2012 | $624 -10.9% | $8,918 |
| 2011 | $700 -0.5% | $8,918 |
| 2010 | $704 | $8,918 |
| 2009 | $704 | $8,918 |
Find assessor info on the county website
Neighborhood: 74932
Nearby homes
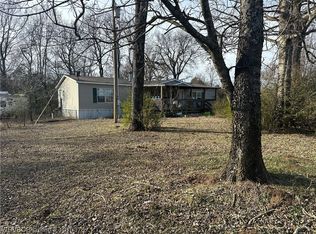
- $53,0003 bd2 ba1.8k sqft16637 Quays Rd, Cameron, OK 74932Sold
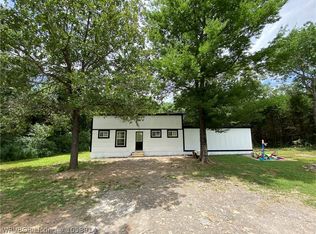
- $172,7003 bd2 ba2.1k sqft16779 Quays Rd, Cameron, OK 74932Off Market
- $--5 acresBustin Ln, Cameron, OK 74932Off Market
- $338,1003 bd2 ba1.3k sqft22002 4057 #BOX, Cameron, OK 74932Off Market
- $--40 acresQuays Rd., Cameron, OK 74932Off Market
- $23,9403 bd2 ba924 sqft22002 4052 #BOX, Cameron, OK 74932Off Market
- $7,3303 bd1 ba1.1k sqft22002 4055 #BOX, Cameron, OK 74932Off Market
- $13,1812 bd2 ba1k sqft16922 Quays Rd, Cameron, OK 74932Off Market
Nearby schools
GreatSchools rating
- 5/10Cameron Elementary SchoolGrades: PK-8Distance: 1 mi
- 4/10Cameron High SchoolGrades: 9-12Distance: 1 mi
Schools provided by the listing agent
- Elementary: Cameron
- Middle: Cameron
- High: Cameron
Source: Western River Valley BOR. This data may not be complete. We recommend contacting the local school district to confirm school assignments for this home.


Get pre-qualified for a loan
At Zillow Home Loans, we can pre-qualify you in as little as 5 minutes with no impact to your credit score.An equal housing lender. NMLS #10287.
- Oklahoma
- Le Flore County
- Cameron
- 74932
- 16729 Quays Rd
