Skip main navigation
Sold for $459,000
  • $459,000

    16729 W JACKSON Street, Goodyear, AZ 85338

    3beds
    2,141sqft
    Single Family Residence
    Built in 2006
    10,586 Square Feet Lot
    $459,000 Zestimate®
    $214/sqft
    $2,425 Estimated rent

    Home value

    $459,000

    $422,000 - $500,000

    $2,425/mo

    Zestimate® history
    Loading
    Loading...

    Owner options

    List your home for rent

    $2,425/mo

    Rent Zestimate®

    Find your next renter with Zillow Rental Manager. Plus, with online applications, you can quickly screen prospective tenants – for free.

    Learn more

    $2,425/mo

    Rent Zestimate®

    Refinance and save

    $2,939/mo

    Est. payment

    Refinancing to a lower rate could help reduce your monthly payments and save thousands over the life of the loan.

    See today's rates

    $2,939/mo

    Est. payment

    Explore your selling options

    Work with a Zillow partner agent

    Leverage their expertise and Zillow's premium Showcase listings to get your home seen by more buyers.

    Get started

    List with your own agent

    Get your home in front of millions of buyers by listing it on Zillow.

    Learn how to do it

    Sell it yourself

    Take full control of how buyers see your home on Zillow by listing For Sale by Owner (FSBO).

    List your home

    What's special

    Rv gateLarge islandArtificial turfSpacious pantryGranite countertopsAmple parking available
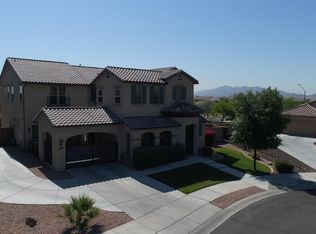
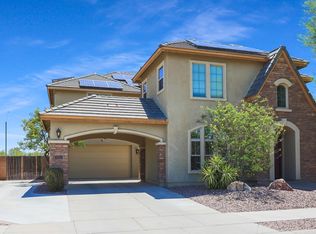
    SELLER OFFERING $5,000 TOWARDS BUYERS CLOSING COSTS. Beautiful property located in Goodyear's ''Canyon Trails'' neighborhood. Uniquely located in the curve of the street so ample parking available & no direct neighbor to the left or behind. Split 3 car garage & RV gate. Exquisite 3 bed + Den, 2 bath. Formal Living & Dining w/large windows for loads of natural light. A/C has been recently replaced June 2025. Gorgeous Kitchen with Rich Cabinetry, built in Fridge (with wood accent of cabinets) Large Island, Newer Double Ovens, Cook top and Microwave. Granite Countertops, & Spacious Pantry. Split Master Bedroom W/Luxurious Master Bath, Dual Sink, Separate Shower & Tub, Solar Tube in Master Closet for Natural Sunlight, Master has private Exit to Back Patio. Backyard is PERFECT for Entertaining, Artificial Turf, Private & Spacious.

    Zillow last checked:

    Listing updated:

    Listed by:

    Rodney Rudolph 602-909-3046,

    HomeSmart

    Bought with:

    Patricia J Gorski, BR512646000

    RE/MAX Fine Properties

    Source: ARMLS,MLS#: 6989418MLS Logo

    Facts & features

    Interior

    Bedrooms & bathrooms
    • Bedrooms: 3
    • Bathrooms: 2
    • Full bathrooms: 2
    Heating
    • Natural Gas
    Cooling
    • Central Air, Programmable Thmstat
    Appliances
    • Included: Reverse Osmosis, Refrigerator, Built-in Microwave, Dishwasher, Disposal, Electric Cooktop, Built-In Electric Oven
    • Laundry: Inside, Gas Dryer Hookup
    Features
    • High Speed Internet, Granite Counters, Double Vanity, Eat-in Kitchen, Kitchen Island, Pantry, Full Bth Master Bdrm, Separate Shwr & Tub
    • Flooring: Tile
    • Windows: Screens, Solar Screens, Double Pane Windows
    • Has basement: No
    • Has fireplace: No
    Interior area
    • Total structure area: 2,141
    • Total interior livable area: 2,141 sqft

    Property

    Parking
    • Total spaces: 7
    • Parking features: RV Gate, Garage Door Opener
    • Garage spaces: 3
    • Uncovered spaces: 4
    Features
    • Stories: 1
    • Patio & porch: Covered
    • Spa features: None
    • Fencing: Block
    • Has view: Yes
    • View description: Mountain(s)
    Lot
    • Size: 10,586 sqft
    • Features: Borders Common Area, North/South Exposure, Corner Lot, Desert Back, Desert Front, Synthetic Grass Back, Auto Timer H2O Front, Auto Timer H2O Back
    Details
    • Additional structures: Shed(s)
    • Parcel number: 50096549

    Construction

    Type & style
    • Home type: SingleFamily
    • Architectural style: Ranch
    • Property subtype: Single Family Residence
    Materials
    • Stucco, Wood Frame, Painted
    • Roof: Tile
    Condition
    • Year built: 2006
    Details
    • Builder name: Standard Pacific

    Utilities & green energy

    • Sewer: Public Sewer
    • Water: City Water
    Green energy
    • Energy efficient items: Solar Tubes

    Community & neighborhood

    Community
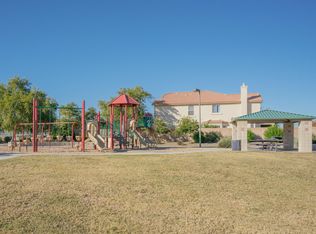
    • Community features: Playground, Biking/Walking Path
    Location
    • Region: Goodyear
    • Subdivision: CANYON TRAILS UNIT 3 PARCEL D

    HOA & financial

    HOA
    • Has HOA: Yes
    • HOA fee: $315 quarterly
    • Services included: Maintenance Grounds
    • Association name: Canyon Trails Unit 3
    • Association phone: 602-490-0320

    Other

    Other facts
    • Listing terms: Cash,Conventional,FHA,VA Loan
    • Ownership: Fee Simple

    Price history

    DateEventPrice
    6/1/2026Sold$459,000$214/sqft
    Source: ARMLS #6989418 Report a problem
    5/26/2026Pending sale$459,000-4.2%$214/sqft
    Source: ARMLS #6989418 Report a problem
    4/19/2026Price change$479,000-1.2%$224/sqft
    Source: ARMLS #6989418 Report a problem
    3/29/2026Price change$485,000-0.8%$227/sqft
    Source: ARMLS #6989418 Report a problem
    2/25/2026Listed for sale$489,000+63%$228/sqft
    Source: ARMLS #6989418 Report a problem
    10/30/2017Sold$300,000+0%$140/sqft
    Source: ARMLS #5660694 Report a problem
    9/15/2017Listed for sale$299,900+25%$140/sqft
    Source: HomeSmart #5660694 Report a problem
    4/2/2015Listing removed$239,900$112/sqft
    Source: CENTURY 21 Towne & Country #5217590 Report a problem
    3/19/2015Pending sale$239,900+2.5%$112/sqft
    Source: CENTURY 21 Towne & Country #5217590 Report a problem
    3/18/2015Sold$234,000-2.5%$109/sqft
    Source: ARMLS #5217590 Report a problem
    1/30/2015Price change$239,900-2.1%$112/sqft
    Source: CENTURY 21 Towne & Country #5217590 Report a problem
    1/10/2015Listed for sale$245,000-3.8%$114/sqft
    Source: CENTURY 21 Towne & Country #5217590 Report a problem
    1/29/2008Sold$254,546$119/sqft
    Source: Public Record Report a problem

    Public tax history

    YearProperty taxesTax assessment
    2025$1,957 +8.4%$36,810 -13.2%
    2024$1,806 +0.9%$42,410 +133.8%
    2023$1,790 +2.8%$18,140 -31.8%
    2022$1,741 -4.6%$26,610 +1.5%
    2021$1,825 +2.5%$26,210 +4.4%
    2020$1,780 +0.2%$25,100 +13.2%
    2019$1,776 $22,180 +4.1%
    2018$1,776 +1.3%$21,310 +11.6%
    2017$1,753 +4.7%$19,100 +5.5%
    2016$1,675 -1.1%$18,100 +4.3%
    2015$1,694 $17,350 +37.9%
    2014-- $12,580 +18.3%
    2013-- $10,630 -6.9%
    2012-- $11,420 -4.8%
    2011-- $12,000 -19.6%
    2010-- $14,920 -29.6%
    2009-- $21,200 +86.6%
    2008-- $11,360 +63.2%
    2007-- $6,960 +50%
    2006-- $4,640 +8823.1%
    2005-- $52

    Find assessor info on the county website

    Neighborhood: 85338

    Nearby schools

    GreatSchools rating
    Schools provided by the listing agent
    • Elementary: Copper Trails
    • Middle: Copper Trails
    • High: Verrado High School
    • District: Avondale Elementary District

    Source: ARMLS. This data may not be complete. We recommend contacting the local school district to confirm school assignments for this home.

    Get a cash offer in 3 minutes
    Find out how much your home could sell for in as little as 3 minutes with a no-obligation cash offer.
    Estimated market value
    $459,000
    Get a cash offer in 3 minutes
    Find out how much your home could sell for in as little as 3 minutes with a no-obligation cash offer.
    Estimated market value
    $459,000