Skip main navigation
Sold for $560,000
  • $560,000

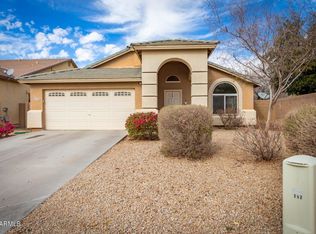
    16729 W MONROE Street, Goodyear, AZ 85338

    4beds
    3baths
    2,735sqft
    Single Family Residence
    Built in 2015
    6,325 Square Feet Lot
    $553,000 Zestimate®
    $205/sqft
    $2,831 Estimated rent

    Home value

    $553,000

    $503,000 - $608,000

    $2,831/mo

    Zestimate® history
    Loading
    Loading...

    Owner options

    List your home for rent

    $2,831/mo

    Rent Zestimate®

    Find your next renter with Zillow Rental Manager. Plus, with online applications, you can quickly screen prospective tenants – for free.

    Learn more

    $2,831/mo

    Rent Zestimate®

    Refinance and save

    $3,525/mo

    Est. payment

    Refinancing to a lower rate could help reduce your monthly payments and save thousands over the life of the loan.

    See today's rates

    $3,525/mo

    Est. payment

    Explore your selling options

    Work with a Zillow partner agent

    Leverage their expertise and Zillow's premium Showcase listings to get your home seen by more buyers.

    Get started

    List with your own agent

    Get your home in front of millions of buyers by listing it on Zillow.

    Learn how to do it

    Sell it yourself

    Take full control of how buyers see your home on Zillow by listing For Sale by Owner (FSBO).

    List your home

    What's special

    Remodeled kitchenLush turfNew carpetReverse osmosis systemFarm sinkMister systemLearning space
    Paid Off Solar $35K! Welcome to Monroe Street, where luxury and comfort come together seamlessly. Imagine waking up in your beautifully remodeled kitchen, where white quartz countertops gleam and the farm sink invites you to prepare your morning coffee. Surrounded by soft-close drawers and a custom shiplap hood above the range, this space is both stylish and highly functional. The motion-activated range vent adds a modern touch, while brand new laminate wood flooring flows effortlessly throughout the main living areas, enhancing the home's open and inviting feel. The kitchen truly serves as the heart of the home, featuring a reverse osmosis system and ample space for both cooking and entertaining. The living and dining areas blend together seamlessly, creating an ideal setting for family gathering or quiet evenings at home. Downstairs, a full bedroom and bathroom await, which offers endless possibilities to become a playroom, or a learning space, making it adaptable to your lifestyle. Upstairs, the loft area offers additional flexibility, perfect for a 5th bedroom, an office, or a cozy entertainment area. The master suite provides a peaceful retreat with two full-sized closets and a beautifully remodeled bathroom. Throughout the entire upstairs, new carpet adds warmth and comfort to all the bedrooms, making the space feel cozy and inviting. Every room in this home has been thoughtfully updated, including the remodeled bathrooms and the addition of new laminate wood flooring and sleek tile throughout. Step outside to your private backyard paradise, where relaxation and entertainment await. The play pool with a 6ft Baja step and cascading waterfall provides the perfect backdrop for unwinding, while the firepit, new pavers, and lush turf make this space ideal for entertaining guests or enjoying quiet nights under the stars. The mister system and electric Polar shades keep the patio cool, allowing you to enjoy the outdoors year-round. This home is designed for energy efficiency, featuring paid-off solar panels (a $35,000 value) and an owner-owned solar system that generates an average of 1,600 kWh per month, lowering your energy bills. Sunscreens on all windows and a two-unit AC system ensure the home stays comfortable in every season, making it both eco-friendly and cost-efficient. The two-car garage provides ample storage space, while a built-in shed offers even more room for your belongings. With a security system for peace of mind, along with the fridge included, this home is truly move-in ready. This model home on Monroe Street isn't just a place to live it's a lifestyle of convenience, comfort, and luxury. Don't miss the chance to make this stunning home yours.

    Zillow last checked:

    Listing updated:

    Listed by:

    Terri A Jelinek 602-687-1242,

    FastJet Realty

    Bought with:

    DeAnne Huth, SA664654000

    ProSmart Realty

    Source: ARMLS,MLS#: 6845339MLS Logo

    Facts & features

    Interior

    Bedrooms & bathrooms
    • Bedrooms: 4
    • Bathrooms: 3
    Heating
    • Electric
    Cooling
    • Ceiling Fan(s), Programmable Thmstat
    Features
    • High Speed Internet, Double Vanity, Upstairs, Eat-in Kitchen, Breakfast Bar, Vaulted Ceiling(s), Kitchen Island, Pantry, Separate Shwr & Tub
    • Flooring: Carpet, Tile
    • Windows: Double Pane Windows
    • Has basement: No
    Interior area
    • Total structure area: 2,735
    • Total interior livable area: 2,735 sqft

    Property

    Parking
    • Total spaces: 4
    • Parking features: RV Gate, Garage Door Opener, Direct Access, Storage
    • Garage spaces: 2
    • Uncovered spaces: 2
    Features
    • Stories: 2
    • Patio & porch: Covered
    • Exterior features: Playground, Misting System, Screened in Patio(s), Storage
    • Has private pool: Yes
    • Pool features: Fenced
    • Spa features: None
    • Fencing: Block
    Lot
    • Size: 6,325 sqft
    • Features: Synthetic Grass Frnt, Synthetic Grass Back, Auto Timer H2O Front, Auto Timer H2O Back
    Details
    • Parcel number: 50096590

    Construction

    Type & style
    • Home type: SingleFamily
    • Architectural style: Contemporary
    • Property subtype: Single Family Residence
    Materials
    • Stucco, Wood Frame, Painted, Stone
    • Roof: Tile
    Condition
    • Year built: 2015
    Details
    • Builder name: Richmond American Homes

    Utilities & green energy

    • Sewer: Public Sewer
    • Water: City Water
    Green energy
    • Energy efficient items: Solar Panels

    Community & neighborhood

    Community
    • Community features: Playground, Biking/Walking Path
    Location
    • Region: Goodyear
    • Subdivision: CANYON TRAILS UNIT 3 PARCEL B/C

    HOA & financial

    HOA
    • Has HOA: Yes
    • HOA fee: $315 quarterly
    • Services included: Maintenance Grounds
    • Association name: Canyon Trails
    • Association phone: 602-490-0320

    Other

    Other facts
    • Listing terms: Cash,FannieMae (HomePath),Conventional,1031 Exchange,FHA,VA Loan
    • Ownership: Fee Simple

    Price history

    DateEventPrice
    7/2/2025Sold$560,000$205/sqft
    Source: ARMLS #6845339 Report a problem
    7/1/2025Pending sale$560,000$205/sqft
    Source: ARMLS #6845339 Report a problem
    5/8/2025Price change$560,000-1.8%$205/sqft
    Source: ARMLS #6845339 Report a problem
    4/3/2025Listed for sale$570,000+22.6%$208/sqft
    Source: ARMLS #6845339 Report a problem
    6/30/2021Sold$465,000+4.5%$170/sqft
    Source: ARMLS #6240783 Report a problem
    6/7/2021Pending sale$445,000$163/sqft
    Source: ARMLS #6240783 Report a problem
    6/5/2021Listed for sale$445,000$163/sqft
    Source: ARMLS #6240783 Report a problem
    5/30/2021Pending sale$445,000$163/sqft
    Source: ARMLS #6240783 Report a problem
    5/27/2021Listed for sale$445,000+57.9%$163/sqft
    Source: ARMLS #6240783 Report a problem
    3/24/2021Listing removed--
    Source: Owner Report a problem
    7/9/2019Listing removed$2,350$1/sqft
    Source: Owner Report a problem
    7/8/2019Price change$2,350+4.4%$1/sqft
    Source: Owner Report a problem
    6/24/2019Listed for rent$2,250$1/sqft
    Source: Owner Report a problem
    11/30/2015Sold$281,800$103/sqft
    Source: Public Record Report a problem

    Public tax history

    YearProperty taxesTax assessment
    2025$1,959 +8.4%$40,050 -10.2%
    2024$1,808 +0.9%$44,620 +145.7%
    2023$1,792 +3%$18,162 -36.6%
    2022$1,740 -4.6%$28,650 +11%
    2021$1,825 +2.5%$25,800 +3.6%
    2020$1,780 +0.2%$24,900 +10%
    2019$1,776 $22,630 +13.6%
    2018$1,776 +1.3%$19,920 +10.2%
    2017$1,753 +577.8%$18,070 +487.6%
    2016$259 $3,075 -4.4%
    2015$259 $3,216 +105.1%
    2014-- $1,568 -2%
    2013-- $1,600 -79.4%
    2009-- $7,760
    2008-- $7,760 +64.4%
    2007-- $4,720 +47.5%
    2006-- $3,200 +494.8%
    2005-- $538

    Find assessor info on the county website

    Neighborhood: 85338

    Nearby schools

    GreatSchools rating
    Schools provided by the listing agent
    • Elementary: Copper Trails
    • Middle: Copper Trails
    • High: Verrado High School
    • District: Avondale Elementary District

    Source: ARMLS. This data may not be complete. We recommend contacting the local school district to confirm school assignments for this home.

    Get a cash offer in 3 minutes
    Find out how much your home could sell for in as little as 3 minutes with a no-obligation cash offer.
    Estimated market value
    $553,000
    Get a cash offer in 3 minutes
    Find out how much your home could sell for in as little as 3 minutes with a no-obligation cash offer.
    Estimated market value
    $553,000