Skip main navigation
Closed
  • $415,000

    1673 Altadena Pl SW, Atlanta, GA 30311

    3beds
    1,406sqft
    Single Family Residence
    Built in 1945
    10,018 Square Feet Lot
    $406,000 Zestimate®
    $295/sqft
    $2,042 Estimated rent

    Home value

    $406,000

    $374,000 - $443,000

    $2,042/mo

    Zestimate® history
    Loading
    Loading...

    Owner options

    List your home for rent

    $2,042/mo

    Rent Zestimate®

    Find your next renter with Zillow Rental Manager. Plus, with online applications, you can quickly screen prospective tenants – for free.

    Learn more

    $2,042/mo

    Rent Zestimate®

    Refinance and save

    $2,645/mo

    Est. payment

    Refinancing to a lower rate could help reduce your monthly payments and save thousands over the life of the loan.

    See today's rates

    $2,645/mo

    Est. payment

    Explore your selling options

    Work with a Zillow partner agent

    Leverage their expertise and Zillow's premium Showcase listings to get your home seen by more buyers.

    Get started

    List with your own agent

    Get your home in front of millions of buyers by listing it on Zillow.

    Learn how to do it

    Sell it yourself

    Take full control of how buyers see your home on Zillow by listing For Sale by Owner (FSBO).

    List your home

    What's special

    Fresh modern paint schemeModern factory-built fireplaceStunning cork farmhouse sinkCustom finishesStainless steel appliancesAll-new sidingWalk-in closet
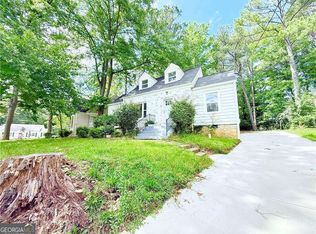
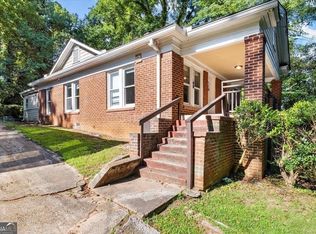
    Up to $25,000 in Buyer Grants!! Ask about more details! 1673 Altadena Place showcases the craftsmanship and character of a luxury bungalow- completely renovated inside and out. The exterior features all-new siding and a fresh modern paint scheme, creating beautiful curb appeal from the moment you arrive. Inside, you're instantly captivated by the custom finishes and open layout, designed perfectly for entertaining. The living room features a modern factory-built fireplace accented by custom trim and mantle detailing. In the living room, you'll find one of the home's coolest features - a bookshelf with a hidden entrance leading to a full laundry room and a beautifully designed powder room! A dedicated dining area offers a convenient side entrance, while the kitchen is truly a chef's dream- complete with stainless steel appliances, a stunning cork farmhouse sink, full-height cabinetry, and a built-in wine/beverage cooler. Retreat to the spacious owner's suite featuring a walk-in closet and a spa-inspired bathroom. Elegant wall molding, a white soaking tub positioned beneath an open window for natural light, and a seamless floor-to-ceiling tiled shower with gold finishes create a luxurious experience. Two additional bedrooms and a fully renovated secondary bathroom carry the same attention to detail throughout the home. Outside, the private uphill driveway leads to an expansive fenced backyard offering abundant parking and additional space to enjoy. Home warranty included. Seller offering up to a 4% lender credit with preferred lender AMP Mortgage; buyer is not required to use preferred lender to purchase the property.

    Zillow last checked:

    Listing updated:

    Listed by:

    Leslie Farrell 706-207-0385,

    Coldwell Banker Realty

    Bought with:

    Jeff Medinger, 408690

    Harry Norman Realtors

    Source: GAMLS,MLS#: 10693064MLS Logo

    Facts & features

    Interior

    Bedrooms & bathrooms
    • Bedrooms: 3
    • Bathrooms: 3
    • Full bathrooms: 2
    • 1/2 bathrooms: 1
    • Main level bathrooms: 2
    • Main level bedrooms: 3
    Rooms
    • Room types: Other
    Kitchen
    • Features: Solid Surface Counters
    Heating
    • Central
    Cooling
    • Central Air
    Appliances
    • Included: Dishwasher, Dryer, Microwave, Washer
    • Laundry: None
    Features
    • Double Vanity, Master On Main Level, Walk-In Closet(s)
    • Flooring: Hardwood
    • Windows: Double Pane Windows
    • Basement: None
    • Number of fireplaces: 1
    • Fireplace features: Family Room
    • Common walls with other units/homes: No Common Walls
    Interior area
    • Total structure area: 1,406
    • Total interior livable area: 1,406 sqft
    • Finished area above ground: 1,406
    • Finished area below ground: 0

    Property

    Parking
    • Total spaces: 4
    • Parking features: Carport, Parking Pad
    • Has carport: Yes
    • Has uncovered spaces: Yes
    Features
    • Levels: One
    • Stories: 1
    • Body of water: None
    Lot
    • Size: 10,018 Square Feet
    • Features: Private
    Details
    • Parcel number: 14 015100020188
    • Special conditions: As Is

    Construction

    Type & style
    • Home type: SingleFamily
    • Architectural style: Traditional
    • Property subtype: Single Family Residence
    Materials
    • Other
    • Foundation: Slab
    • Roof: Other
    Condition
    • Updated/Remodeled
    • New construction: No
    • Year built: 1945
    Details
    • Warranty included: Yes

    Utilities & green energy

    • Sewer: Public Sewer
    • Water: Public
    • Utilities for property: Sewer Available
    Green energy
    • Energy efficient items: Appliances, Insulation, Thermostat

    Community & HOA

    Community
    • Features: Sidewalks, Near Public Transport
    • Security: Smoke Detector(s)
    • Subdivision: Hivue Hills
    HOA
    • Has HOA: No
    • Services included: None
    Location
    • Region: Atlanta

    Financial & listing details

    • Price per square foot: $295/sqft
    • Tax assessed value: $207,700
    • Annual tax amount: $236
    • Date on market: 2/16/2026
    • Cumulative days on market: 55 days
    • Listing agreement: Exclusive Right To Sell

    Price history

    DateEventPrice
    5/8/2026Sold$415,000$295/sqft
    Source: GAMLS #10693064 Report a problem
    4/13/2026Pending sale$415,000$295/sqft
    Source: GAMLS #10693064 Report a problem
    4/3/2026Price change$415,000-3.5%$295/sqft
    Source: FMLS GA #7720598 Report a problem
    3/18/2026Price change$430,000-2.1%$306/sqft
    Source: FMLS GA #7720598 Report a problem
    3/10/2026Price change$439,000-0.7%$312/sqft
    Source: GAMLS #10693064 Report a problem
    3/9/2026Price change$442,000-0.7%$314/sqft
    Source: GAMLS #10693064 Report a problem
    3/2/2026Price change$445,000-0.9%$317/sqft
    Source: GAMLS #10693064 Report a problem
    3/1/2026Price change$449,000-2.2%$319/sqft
    Source: GAMLS #10693064 Report a problem
    2/26/2026Price change$459,000-1.3%$326/sqft
    Source: GAMLS #10693064 Report a problem
    2/17/2026Listed for sale$465,000+149.3%$331/sqft
    Source: GAMLS #10693064 Report a problem
    7/1/2025Sold$186,500$133/sqft
    Source: Public Record Report a problem

    Public tax history

    YearProperty taxesTax assessment
    2025$236 -40.4%$83,080 -3.8%
    2024$396 $86,400
    2023-- $86,400
    2022$396 +351.8%$86,400 +85.2%
    2021$88 -95.2%$46,640 +5.9%
    2020$1,823 +348.6%$44,040 +54.6%
    2019$406 $28,480 +1%
    2018$406 $28,200 +126%
    2017$406 +9.3%$12,480
    2016$372 +2.1%$12,480
    2015$364 +2173.2%$12,480
    2014$16 +34.6%$12,480 +38.1%
    2013$12 -14.6%$9,040 -11.7%
    2012$14 $10,240 -31.7%
    2011-- $15,000
    2010$21 +530.6%$15,000 -45.7%
    2009$3 $27,600 -9%
    2008-- $30,320
    2007$3 $30,320 -0.1%
    2005-- $30,360 +3.4%
    2004$3 -96.8%$29,360 +3.7%
    2003$89 +3645.1%$28,320 +3.1%
    2002$2 $27,480
    Find assessor info on the county website

    Neighborhood: Cascade Avenue-Road

    Nearby schools

    GreatSchools rating
    Schools provided by the listing agent
    • Elementary: Tuskegee
    • Middle: Brown
    • High: Booker T Washington

    Source: GAMLS. This data may not be complete. We recommend contacting the local school district to confirm school assignments for this home.

    Get a cash offer in 3 minutes
    Find out how much your home could sell for in as little as 3 minutes with a no-obligation cash offer.
    Estimated market value

    $406,000

    Get a cash offer in 3 minutes
    Find out how much your home could sell for in as little as 3 minutes with a no-obligation cash offer.
    Estimated market value

    $406,000