This is no ordinary Inverness estate. Exquisite in design and timeless in execution, this exceptional residence showcases remarkable craftsmanship, elegant architectural details, and luxurious finishes throughout, including a 3 stop elevator! Perfectly positioned on a quiet cul-de-sac in one of McIntosh's most coveted locations, this is a property that truly stands apart. The stately exterior, highlighted by a circular paver brick driveway and impeccable curb appeal, creates an impressive yet welcoming first impression. Step inside and the home's grand scale and sophisticated design immediately unfold. A greeting area opens to a dramatic two-story foyer introducing the thoughtfully designed floor plan. An impressive Great Room commands attention with soaring beamed ceilings, exceptional volume, and the first of four fireplaces, creating an inviting space equally suited for entertaining or everyday living. The elegant Living Room offers exceptional flexibility, featuring a built-in desk area, the second fireplace, abundant natural light, and generous seating space, ideal as a refined sitting room, executive home office, or library. Nearby, the formal Dining Room provides a gracious setting for both intimate dinners and larger gatherings. Designed to be the heart of the home, the expansive island kitchen is certain to become everyone's favorite gathering place. A substantial center island with seating, abundant custom cabinetry, expansive countertops, a large walk-in pantry, and an oversized dining area combine to create a space that is as functional as it is beautiful. Just beyond, the spacious three-season room offers another exceptional living area, complete with a wet bar and direct access to the expansive deck overlooking the beautifully landscaped backyard, creating the perfect setting for effortless indoor-outdoor entertaining. Access to the second level is both distinctive and convenient, with front and rear staircases as well as a private three-stop elevator serving all levels of the home. The luxurious Primary Suite is a true retreat, featuring a vaulted ceiling, the third fireplace, dual walk-in closets, and a luxury bath. The upper level also includes a private en-suite bedroom, two bedrooms connected by a Jack-and-Jill bath, a fifth potential en-suite bedroom, and the convenience of a second-floor laundry room. The finished lower level is equally impressive. Ten-foot poured foundation walls create an open, airy atmosphere, while a unique skylight feature and walk-up staircase provide natural light. This level offers a spacious Recreation Room anchored by the fourth fireplace, an expansive entertainment and gaming area with a custom wet bar, an exercise room, a full bath, and abundant storage. A host of exceptional amenities further distinguish this remarkable home, including a heated four-car garage, natural gas generator, elevator, new composite roof installed in 2023, and an expansive backyard rarely found in today's luxury market. Every detail reflects thoughtful design and enduring quality, making this an extraordinary opportunity in one of Inverness' most prestigious neighborhoods.
Contingent
Price cut: $155K (8/20)
$1,695,000
1673 Balmoral Ln, Inverness, IL 60067
5beds
6,578sqft
Single Family Residence
Built in 1991
1.22 Acres Lot
$-- Zestimate®
$258/sqft
$-- HOA
What's special
- 35 days
- 398
- 9
Zillow last checked:
Listing updated:
Listed by:
Chris Jacobs 847-401-4859,
Century 21 Circle
Source: MRED as distributed by MLS GRID,MLS#: 12738656
Facts & features
Interior
Bedrooms & bathrooms
- Bedrooms: 5
- Bathrooms: 7
- Full bathrooms: 5
- 1/2 bathrooms: 2
Rooms
- Room types: Bedroom 5, Screened Porch, Recreation Room, Exercise Room, Mud Room, Foyer, Utility Room-Lower Level, Storage
Primary bedroom
- Features: Flooring (Carpet), Window Treatments (All), Bathroom (Full, Double Sink, Whirlpool & Sep Shwr)
- Level: Second
- Area: 374 Square Feet
- Dimensions: 22X17
Bedroom 2
- Features: Flooring (Carpet), Window Treatments (All)
- Level: Second
- Area: 210 Square Feet
- Dimensions: 15X14
Bedroom 3
- Features: Flooring (Carpet), Window Treatments (All)
- Level: Second
- Area: 210 Square Feet
- Dimensions: 15X14
Bedroom 4
- Features: Flooring (Carpet), Window Treatments (All)
- Level: Second
- Area: 182 Square Feet
- Dimensions: 14X13
Bedroom 5
- Features: Flooring (Hardwood), Window Treatments (All)
- Level: Second
- Area: 555 Square Feet
- Dimensions: 37X15
Bar entertainment
- Features: Flooring (Carpet)
- Level: Basement
- Area: 77 Square Feet
- Dimensions: 11X07
Dining room
- Features: Flooring (Hardwood), Window Treatments (All)
- Level: Main
- Area: 234 Square Feet
- Dimensions: 18X13
Exercise room
- Features: Flooring (Carpet)
- Level: Basement
- Area: 238 Square Feet
- Dimensions: 17X14
Family room
- Features: Flooring (Hardwood), Window Treatments (All)
- Level: Main
- Area: 608 Square Feet
- Dimensions: 32X19
Foyer
- Features: Flooring (Hardwood)
- Level: Main
- Area: 242 Square Feet
- Dimensions: 22X11
Kitchen
- Features: Kitchen (Eating Area-Breakfast Bar, Eating Area-Table Space, Island, Pantry-Walk-in, Updated Kitchen), Flooring (Hardwood), Window Treatments (All)
- Level: Main
- Area: 513 Square Feet
- Dimensions: 27X19
Laundry
- Features: Flooring (Hardwood)
- Level: Second
- Area: 64 Square Feet
- Dimensions: 08X08
Living room
- Features: Flooring (Hardwood), Window Treatments (All)
- Level: Main
- Area: 506 Square Feet
- Dimensions: 23X22
Mud room
- Features: Flooring (Hardwood), Window Treatments (All)
- Level: Main
- Area: 56 Square Feet
- Dimensions: 08X07
Recreation room
- Features: Flooring (Carpet), Window Treatments (All)
- Level: Basement
- Area: 570 Square Feet
- Dimensions: 30X19
Recreation room
- Features: Flooring (Carpet), Window Treatments (All)
- Level: Basement
- Area: 621 Square Feet
- Dimensions: 27X23
Screened porch
- Features: Flooring (Ceramic Tile)
- Level: Main
- Area: 400 Square Feet
- Dimensions: 20X20
Storage
- Features: Flooring (Other)
- Level: Basement
- Area: 176 Square Feet
- Dimensions: 22X08
Other
- Features: Flooring (Other)
- Level: Basement
- Area: 308 Square Feet
- Dimensions: 28X11
Heating
- Natural Gas, Forced Air, Sep Heating Systems - 2+, Zoned
Cooling
- Central Air, Zoned
Appliances
- Included: Double Oven, Microwave, Dishwasher, Refrigerator, Washer, Dryer, Wine Refrigerator, Cooktop, Water Softener, Other, Humidifier, Multiple Water Heaters
- Laundry: Upper Level
Features
- Vaulted Ceiling(s), Wet Bar, Elevator, Built-in Features, Walk-In Closet(s), High Ceilings, Beamed Ceilings, Separate Dining Room, Pantry
- Flooring: Hardwood
- Windows: Window Treatments
- Basement: Finished,Full
- Number of fireplaces: 4
- Fireplace features: Gas Starter, Family Room, Living Room, Master Bedroom, Basement
Interior area
- Total structure area: 9,730
- Total interior livable area: 6,578 sqft
- Finished area below ground: 2,477
Property
Parking
- Total spaces: 4
- Parking features: Brick Driveway, Concrete, Garage Door Opener, Heated Garage, Yes, Garage Owned, Attached, Garage
- Attached garage spaces: 4
- Has uncovered spaces: Yes
Accessibility
- Accessibility features: See Remarks, Disability Access
Features
- Stories: 2
- Patio & porch: Deck, Patio
Lot
- Size: 1.22 Acres
- Features: Cul-De-Sac
Details
- Parcel number: 02292010140000
- Special conditions: None
- Other equipment: Water-Softener Owned, TV-Cable, Ceiling Fan(s), Sump Pump, Sprinkler-Lawn, Backup Sump Pump;, Generator
Construction
Type & style
- Home type: SingleFamily
- Property subtype: Single Family Residence
Materials
- Brick
- Foundation: Concrete Perimeter
Condition
- New construction: No
- Year built: 1991
Details
- Builder model: Custom
Utilities & green energy
- Electric: Circuit Breakers, 200+ Amp Service
- Sewer: Septic Tank
- Water: Well
Community & HOA
Community
- Security: Security System
- Subdivision: Mcintosh
HOA
- Services included: None
Location
- Region: Inverness
Financial & listing details
- Price per square foot: $258/sqft
- Tax assessed value: $1,115,380
- Annual tax amount: $33,691
- Date on market: 8/20/2026
- Ownership: Fee Simple
Estimated market value
Not available
Estimated sales range
Not available
Not available
Price history
| Date | Event | Price |
|---|---|---|
| 8/31/2026 | Contingent | $1,695,000$258/sqft |
Source:  MRED as distributed by MLS GRID #12738656 Report a problem MRED as distributed by MLS GRID #12738656 Report a problem | ||
| 8/20/2026 | Price change | $1,695,000-8.4%$258/sqft |
Source: MRED as distributed by MLS GRID #12738656 Report a problem | ||
| 7/15/2026 | Listed for sale | $1,850,000-19.5%$281/sqft |
Source: MRED as distributed by MLS GRID #12702408 Report a problem | ||
| 10/8/2009 | Listing removed | $2,299,000$349/sqft |
Source: Emailflyers.net #05240472 Report a problem | ||
| 9/25/2009 | Listed for sale | $2,299,000+22.5%$349/sqft |
Source: Emailflyers.net #05240472 Report a problem | ||
| 10/16/2006 | Sold | $1,877,500+25.2%$285/sqft |
Source: Public Record Report a problem | ||
| 5/21/1997 | Sold | $1,500,000$228/sqft |
Source: Public Record Report a problem | ||
Public tax history
| Year | Property taxes | Tax assessment |
|---|---|---|
| 2024 | $32,822 +8.7% | $111,538 +0% |
| 2023 | $30,185 +2.9% | $111,537 |
| 2022 | $29,328 +1.2% | $111,537 +12.8% |
| 2021 | $28,971 +1.8% | $98,886 |
| 2020 | $28,470 +1.5% | $98,886 -9.6% |
| 2019 | $28,039 -5.3% | $109,388 +1.7% |
| 2018 | $29,607 +2.2% | $107,529 |
| 2017 | $28,978 +6.1% | $107,529 |
| 2016 | $27,311 -6.3% | $107,529 +1.8% |
| 2015 | $29,143 +1.5% | $105,586 |
| 2014 | $28,699 +3% | $105,586 |
| 2013 | $27,863 -12.4% | $105,586 -20% |
| 2012 | $31,805 +3.7% | $131,934 |
| 2011 | $30,677 +1.6% | $131,934 |
| 2010 | $30,181 +11.3% | $131,934 +0.6% |
| 2009 | $27,114 +4.8% | $131,147 -5% |
| 2008 | $25,875 +5.2% | $138,050 |
| 2007 | $24,593 +3.1% | $138,050 +10.8% |
| 2006 | $23,855 +2.1% | $124,624 |
| 2005 | $23,369 +5.2% | $124,624 |
| 2004 | $22,208 -2% | $124,624 +2.3% |
| 2003 | $22,656 +2.7% | $121,838 |
| 2002 | $22,051 -22.2% | $121,838 |
| 2001 | $28,348 +1.7% | $121,838 -15.4% |
| 2000 | $27,873 | $143,967 |
| 1999 | $27,873 | $143,967 |
Find assessor info on the county website
Monthly payment
Est. payment
Payment breakdown
Explore the cost of this home by adjusting the details. Changes won't be saved.Climate risks
Neighborhood: 60067
Nearby schools
Schools provided by the listing agent
- Elementary: Marion Jordan Elementary School
- Middle: Thomas Jefferson Middle School
- High: Wm Fremd High School
- District: 15
Source: MRED as distributed by MLS GRID. This data may not be complete. We recommend contacting the local school district to confirm school assignments for this home.
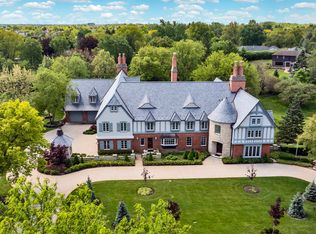
Similar homes
- $1,675,0004 bd7 ba7k sqft545 Windsor Rd, Inverness, IL 60067Active
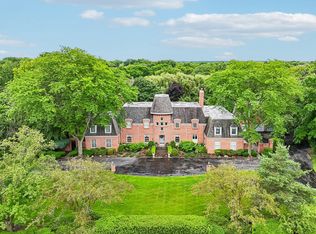 MLS ID #12750959, Kim Alden, Compass. MRED as distributed by MLS GRID
 - $1,650,0004 bd6 ba6.3k sqft568 Plymouth Dr, Inverness, IL 60067Active
 MLS ID #12594813, Diana Matichyn, Coldwell Banker Realty. MRED as distributed by MLS GRID
 - $1,525,0005 bd4 ba6.4k sqft1960 Abbotsford Dr, Inverness, IL 60010Active
 MLS ID #12759579, Kim Alden, Compass. MRED as distributed by MLS GRID
 - $1,749,9005 bd5 ba4.4k sqft326 E Central Rd, Arlington Heights, IL 60005New
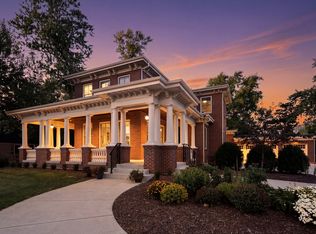 MLS ID #12769532, Sohail Salahuddin, eXp Realty. MRED as distributed by MLS GRID
