Welcome to 1673 Catherine Lake Road in Jacksonville! This charming home offers the perfect combination of space, updates, and flexibility, all situated on an almost half-acre lot with NO HOA and NO city taxes!
Step inside to find a comfortable, inviting home featuring an updated kitchen and updated bathrooms, giving you modern touches while maintaining a warm and welcoming feel.
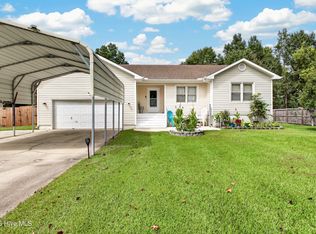
One of the standout features of this property is the huge detached two-car garage, offering endless possibilities! Whether you're looking for a workshop, extra storage, space for vehicles or recreational toys, a hobby area, home gym, or the ultimate man cave, you'll have plenty of room to make it your own.
Outside, the spacious lot provides room to spread out, entertain, garden, or simply enjoy the extra privacy of country-style living. With nearly half an acre, no HOA restrictions, and no city taxes, you'll have the freedom and space that can be hard to find.
Conveniently located in the Jacksonville area with easy access to shopping, dining, local military bases, and everyday necessities, 1673 Catherine Lake Road is ready for its next owner. Come see all the possibilities this property has to offer!
For sale
$239,900
1673 Catherine Lake Road, Jacksonville, NC 28540
3beds
1,298sqft
Manufactured Home
Built in 1992
0.49 Acres Lot
$239,500 Zestimate®
$185/sqft
$-- HOA
What's special
Huge detached two-car garageAlmost half-acre lotSpacious lotUpdated bathroomsUpdated kitchen
- 16 days
- 227
- 10
Zillow last checked:
Listing updated:
Listed by:
Marvelous Realty LLC 443-365-6241,
Coldwell Banker Sea Coast Advantage,
Ina Shavel-Shockley 443-365-6241,
Coldwell Banker Sea Coast Advantage
Source: Hive MLS,MLS#: 100600183 Originating MLS: Jacksonville Board of Realtors
Originating MLS: Jacksonville Board of RealtorsFacts & features
Interior
Bedrooms & bathrooms
- Bedrooms: 3
- Bathrooms: 2
- Full bathrooms: 2
Rooms
- Room types: Master Bedroom, Bedroom 2, Bedroom 3, Living Room
Heating
- Electric, Heat Pump
Cooling
- Central Air
Features
- Master Downstairs, Ceiling Fan(s), Blinds/Shades
- Flooring: LVT/LVP
- Basement: None
- Has fireplace: No
Interior area
- Total structure area: 1,298
- Total interior livable area: 1,298 sqft
Property
Parking
- Total spaces: 2
- Parking features: On Site
- Garage spaces: 2
Accessibility
- Accessibility features: None
Features
- Levels: One
- Patio & porch: Covered, Deck, Porch, See Remarks
- Fencing: Back Yard
- View description: None
- Waterfront features: None
- Frontage type: See Remarks
Lot
- Size: 0.49 Acres
Details
- Parcel number: 4710
- Zoning: RA
- Special conditions: Standard
Construction
Type & style
- Home type: MobileManufactured
- Property subtype: Manufactured Home
Materials
- Vinyl Siding, Wood Frame
- Foundation: Crawl Space
- Roof: Shingle
Condition
- New construction: No
- Year built: 1992
Utilities & green energy
- Sewer: Septic Tank
- Water: Public
- Utilities for property: Water Connected
Community & HOA
Community
- Subdivision: Not In Subdivision
HOA
- Has HOA: No
- Amenities included: None
Location
- Region: Jacksonville
Financial & listing details
- Price per square foot: $185/sqft
- Tax assessed value: $166,871
- Annual tax amount: $1,093
- Date on market: 9/27/2026
- Cumulative days on market: 16 days
- Listing agreement: Exclusive Right To Sell
- Listing terms: Cash,Conventional,FHA,USDA Loan,VA Loan
Estimated market value
$239,500
$228,000 - $251,000
Not available
Price history
| Date | Event | Price |
|---|---|---|
| 9/27/2026 | Listed for sale | $239,900$185/sqft |
Source:  Hive MLS #100600183 Report a problem Hive MLS #100600183 Report a problem | ||
| 9/12/2026 | Pending sale | $239,900$185/sqft |
Source: Hive MLS #100600183 Report a problem | ||
| 8/31/2026 | Listed for sale | $239,900+7.6%$185/sqft |
Source: Hive MLS #100600183 Report a problem | ||
| 4/28/2025 | Sold | $223,000+0%$172/sqft |
Source: Hive MLS #100481919 Report a problem | ||
| 3/22/2025 | Pending sale | $222,900$172/sqft |
Source: Hive MLS #100481919 Report a problem | ||
| 3/12/2025 | Listed for sale | $222,900$172/sqft |
Source: Hive MLS #100481919 Report a problem | ||
| 2/25/2025 | Contingent | $222,900$172/sqft |
Source: Hive MLS #100481919 Report a problem | ||
| 2/4/2025 | Price change | $222,900-0.3%$172/sqft |
Source: Hive MLS #100481919 Report a problem | ||
| 2/3/2025 | Listed for sale | $223,500$172/sqft |
Source: Hive MLS #100481919 Report a problem | ||
| 1/24/2025 | Contingent | $223,500$172/sqft |
Source: Hive MLS #100481919 Report a problem | ||
| 1/3/2025 | Listed for sale | $223,500+221.6%$172/sqft |
Source: Hive MLS #100481919 Report a problem | ||
| 6/21/2021 | Sold | $69,500$54/sqft |
Source: Public Record Report a problem | ||
Public tax history
| Year | Property taxes | Tax assessment |
|---|---|---|
| 2025 | $486 | $74,340 |
| 2024 | $486 | $74,340 |
| 2023 | $486 -0.2% | $74,340 |
| 2022 | $487 +31.1% | $74,340 +41.1% |
| 2021 | $371 | $52,670 |
| 2020 | $371 | $52,670 |
| 2019 | $371 | $52,670 |
| 2018 | $371 -33.6% | $52,670 -36.4% |
| 2017 | $559 | $82,870 |
| 2016 | $559 | $82,870 |
| 2015 | $559 | $82,870 |
| 2014 | $559 +11% | $82,870 -3.8% |
| 2013 | $504 | $86,150 |
| 2012 | $504 | $86,150 |
| 2011 | $504 | $86,150 |
| 2010 | $504 +18.2% | $86,150 +19.2% |
| 2009 | $426 +17.3% | $72,277 |
| 2008 | $364 | $72,277 |
| 2007 | $364 | $72,277 |
| 2006 | $364 -16.1% | $72,277 +11.8% |
| 2005 | $433 | $64,646 |
| 2004 | -- | $64,646 |
| 2003 | -- | $64,646 -24.2% |
| 2002 | -- | $85,310 |
| 2001 | -- | $85,310 |
Find assessor info on the county website
Monthly payment
Climate risks
Neighborhood: 28540
Nearby schools
Schools provided by the listing agent
- Elementary: Clear View Elementary
- Middle: Trexler
- High: Southwest
Source: Hive MLS. This data may not be complete. We recommend contacting the local school district to confirm school assignments for this home.
Similar homes
- $195,0003 bd2 ba1.5k sqft129 Magnolia Gardens Drive, Jacksonville, NC 28540For Sale

 MLS ID #100586960, Streamline Realty Team, REAL Broker LLC. Hive MLS
 - $225,0003 bd2 ba1k sqft506 Sarah Court, Jacksonville, NC 28540For Sale
 MLS ID #100602761, Aimee Gendrich, Pier 24 Realty LLC. Hive MLS
 - $235,0003 bd2 ba1.3k sqft209 Ramsey Drive, Jacksonville, NC 28540For Sale
 MLS ID #100603817, Valerie Ramirez, RE/MAX Executive. Hive MLS
 - $297,0004 bd2 ba1.6k sqft106 Quartz Drive, Jacksonville, NC 28540For Sale
 MLS ID #100606520, Ana Falkowski, Realty One Group Affinity. Hive MLS
 - $238,8763 bd2 ba1.3k sqft300 Walnut Drive, Jacksonville, NC 28540For SaleMLS ID #100594307, Joshua Eudy, Revolution Partners LLC. Hive MLS
- $265,0003 bd2 ba1.2k sqft123 Wheaton Drive, Richlands, NC 28574For SaleMLS ID #100603257, Skyler Tegtmeier, HomeSmart Connections. Hive MLS
- $264,9003 bd2 ba1.3k sqft111 Lynn Court, Jacksonville, NC 28540For SaleMLS ID #100603856, Sandra Steuer, eXp Realty. Hive MLS
- $259,0003 bd2 ba1.4k sqft185 Liberty Park Road, Jacksonville, NC 28540For SaleMLS ID #100580106, Carrie Cook, RE/MAX Executive. Hive MLS
- $269,4003 bd2 ba1.4k sqft110 Boulder Lane, Jacksonville, NC 28540For SaleMLS ID #100601072, Rhonda P Reid, Reid Realty. Hive MLS
- $240,0003 bd2 ba1.1k sqft209 Rawls Court, Jacksonville, NC 28540For SaleMLS ID #100590941, Suzanne Barber, ERA Live Moore - Jacksonville. Hive MLS
- $249,9003 bd2 ba1.1k sqft114 Pear Tree Lane, Richlands, NC 28574For SaleMLS ID #100592723, Rebecca Godissart, CENTURY 21 Champion Real Estate. Hive MLS
- $235,0003 bd2 ba1.5k sqft1020 Furia Drive, Jacksonville, NC 28540For SaleMLS ID #100593544, Tanya Maldonado, eXp Realty. Hive MLS
- $230,0003 bd2 ba1.6k sqft122 Mill Pond Road, Jacksonville, NC 28546For SaleMLS ID #100603733, Croatan Realty Group, LLC, United Real Estate East Carolina. Hive MLS
- $265,0003 bd2 ba1.2k sqft207 Concord Lane, Richlands, NC 28574For SaleMLS ID #100595345, Christina De LaCruz, Realty One Group Affinity. Hive MLS
- $224,9003 bd1 ba1.1k sqft923 Sioux Drive, Jacksonville, NC 28540For SaleMLS ID #100602568, Joshua Eudy, Revolution Partners LLC. Hive MLS
- $255,0003 bd2 ba1.2k sqft216 S Creek Drive, Jacksonville, NC 28540For SaleMLS ID #100602758, Kimberly Le Estrada, REAL Broker LLC. Hive MLS
- $209,9003 bd2 ba1k sqft209 Diane Drive, Jacksonville, NC 28540For SaleMLS ID #100599708, Whittney Crouch, Red Door Realty NC, Inc. Hive MLS
- $249,9994 bd2 ba1.4k sqft200 Dale Drive, Jacksonville, NC 28540For SaleMLS ID #100564007, Jeremy Thrane, Realty One Group Affinity. Hive MLS
- $274,0003 bd2 ba1.7k sqft210 Choke Cherry S, Richlands, NC 28574For SaleMLS ID #100598310, Robin Bowling, Pier 24 Realty of KW Innovate. Hive MLS
- $239,7003 bd2 ba1.2k sqft621 Walden Place, Jacksonville, NC 28546For SaleMLS ID #100600283, Alexis K Pierson, RE/MAX Executive. Hive MLS
