Priced to Sell! $2,500 Toward Closing Costs or Rate Buydown. Motivated Sellers!!!
This beautifully upgraded home, built in 2020, is a perfect move-in-ready opportunity for buyers looking to maximize affordability. The modern split floorplan offers an open and inviting layout, designed to provide comfortable living while maintaining privacy where it matters most.
The spacious primary suite with a large walk-in shower, dual vanity, built-in medicine cabinets & open storage shelves. The kitchen blends style and functionality, featuring granite countertops, built-in microwave, stainless steel refrigerator, walk in pantry and a reverse osmosis system for fresh, clean water.
Adjacent to the kitchen, the Great Room features extended tile flooring that ties the space together beautifully, creating a seamless area for living and entertaining. Throughout the home, ceiling fans and blinds add both comfort and practicality. The laundry room includes extra cabinetry for efficient storage and organization, while the insulated garage is equipped with a Wi-Fi-enabled door opener and keypad for convenient, secure access.
Outside, the backyard is designed with low-maintenance living in mind, showcasing crushed granite landscaping and an extended covered patio complete with a ceiling fan, perfect for relaxing or entertaining guests.
With motivated sellers open to additional concessions, this home offers exceptional value and modern upgrades in every corner.
Sold for $285,000
$285,000
1673 E JARDIN Place, Casa Grande, AZ 85122
3beds
2baths
1,411sqft
Single Family Residence
Built in 2020
7,151 Square Feet Lot
$277,300 Zestimate®
$202/sqft
$1,776 Estimated rent
Home value
$277,300
$252,000 - $305,000
$1,776/mo
Zestimate® history
Owner options
List your home for rent
$1,776/mo
Rent Zestimate®
Find your next renter with Zillow Rental Manager. Plus, with online applications, you can quickly screen prospective tenants – for free.
$1,776/mo
Rent Zestimate®
Refinance and save
$1,741/mo
Est. payment
Refinancing to a lower rate could help reduce your monthly payments and save thousands over the life of the loan.
$1,741/mo
Est. payment
Explore your selling options
Work with a Zillow partner agent
Leverage their expertise and Zillow's premium Showcase listings to get your home seen by more buyers.
Get startedList with your own agent
Get your home in front of millions of buyers by listing it on Zillow.
Learn how to do itSell it yourself
Take full control of how buyers see your home on Zillow by listing For Sale by Owner (FSBO).
List your homeWhat's special
Modern split floorplanReverse osmosis systemBeautifully upgraded homeBuilt-in microwaveCrushed granite landscapingGranite countertopsLarge walk-in shower
Zillow last checked:
Listing updated:
Listed by:
Terra A. Phillips 480-406-0262,
HomeSmart Lifestyles,
Emily Nekula 480-495-5779,
HomeSmart Lifestyles
Bought with:
David Morgan, SA631804000
HomeSmart Premier
Douglas Brown, SA661200000
HomeSmart Premier
Source: ARMLS,MLS#: 6811576
Facts & features
Interior
Bedrooms & bathrooms
- Bedrooms: 3
- Bathrooms: 2
Heating
- Electric
Cooling
- Central Air, Ceiling Fan(s), Programmable Thmstat
Appliances
- Included: Electric Cooktop, Water Purifier
Features
- Granite Counters, Double Vanity, Eat-in Kitchen, Breakfast Bar, 9+ Flat Ceilings, No Interior Steps, Kitchen Island, 3/4 Bath Master Bdrm
- Flooring: Carpet, Tile
- Windows: Double Pane Windows
- Has basement: No
Interior area
- Total structure area: 1,411
- Total interior livable area: 1,411 sqft
Property
Parking
- Total spaces: 4
- Parking features: Garage Door Opener, Direct Access
- Garage spaces: 2
- Uncovered spaces: 2
Features
- Stories: 1
- Patio & porch: Covered
- Pool features: None
- Spa features: None
- Fencing: Block
Lot
- Size: 7,151 Square Feet
- Features: Sprinklers In Front, Desert Back, Desert Front
Details
- Parcel number: 50559285
Construction
Type & style
- Home type: SingleFamily
- Architectural style: Ranch
- Property subtype: Single Family Residence
Materials
- Stucco, Wood Frame, Painted
- Roof: Tile
Condition
- Year built: 2020
Details
- Builder name: Gehan Homes
Utilities & green energy
- Electric: 220 Volts in Kitchen
- Sewer: Public Sewer
- Water: City Water
Community & HOA
Community
- Features: Biking/Walking Path
- Subdivision: MONTERRA VILLAGE
HOA
- Has HOA: Yes
- Services included: Maintenance Grounds
- HOA fee: $78 monthly
- HOA name: Monterra Village
- HOA phone: 602-437-4777
Location
- Region: Casa Grande
Financial & listing details
- Price per square foot: $202/sqft
- Tax assessed value: $259,058
- Annual tax amount: $1,420
- Date on market: 1/31/2025
- Cumulative days on market: 132 days
- Listing terms: Cash,Conventional,FHA,VA Loan
- Ownership: Fee Simple
- Electric utility on property: Yes
Price history
| Date | Event | Price |
|---|---|---|
| 6/12/2025 | Sold | $285,000-7.3%$202/sqft |
Source:  ARMLS #6811576 Report a problem ARMLS #6811576 Report a problem | ||
| 5/3/2025 | Price change | $307,500-0.8%$218/sqft |
Source: ARMLS #6811576 Report a problem | ||
| 3/3/2025 | Price change | $310,000-1.6%$220/sqft |
Source: ARMLS #6811576 Report a problem | ||
| 1/31/2025 | Listed for sale | $315,000+42.1%$223/sqft |
Source: ARMLS #6811576 Report a problem | ||
| 3/26/2021 | Sold | $221,622$157/sqft |
Source: Public Record Report a problem | ||
Public tax history
| Year | Property taxes | Tax assessment |
|---|---|---|
| 2026 | $1,726 +21.5% | $25,905 +4.1% |
| 2025 | $1,420 -2.5% | $24,874 -15.5% |
| 2024 | $1,456 +1.5% | $29,420 +34.8% |
| 2023 | $1,435 +332.9% | $21,828 -3.1% |
| 2022 | $331 +5.2% | $22,515 +949.7% |
| 2021 | $315 +4.4% | $2,145 -26.7% |
| 2020 | $302 +2.2% | $2,925 -6.3% |
| 2019 | $295 +2.6% | $3,120 |
| 2018 | $288 +5.1% | $3,120 -8.2% |
| 2017 | $274 +0.7% | $3,400 |
| 2016 | $272 +9.4% | -- |
| 2014 | $248 | $1,600 |
Find assessor info on the county website
Neighborhood: 85122
Nearby homes
- $289,0007,144 Square Feet1677 E Jardin Pl, Casa Grande, AZ 85122Off Market
- $290,9003 bd2 ba1.6k sqft1669 E Jardin Pl, Casa Grande, AZ 85122Off Market
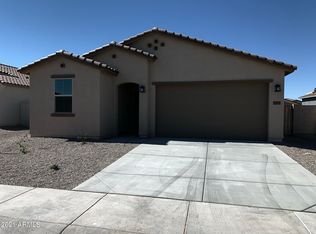
- $286,2003 bd2 ba1.4k sqft1665 E Jardin Pl, Casa Grande, AZ 85122Off Market
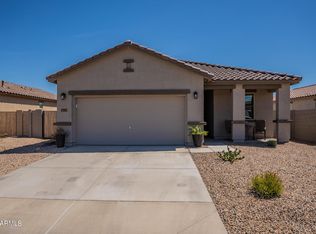
- $327,2003 bd2 ba1.8k sqft1674 E Prickly Pear Pl, Casa Grande, AZ 85122Off Market
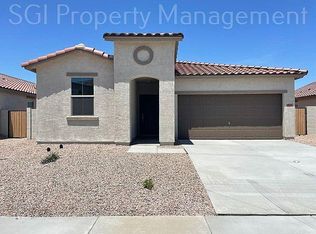
- $279,700-- bd-- ba1.4k sqft1678 E Prickly Pear Pl, Casa Grande, AZ 85122Off Market
- $296,0003 bd2 ba1.4k sqft1670 E Prickly Pear Pl, Casa Grande, AZ 85122Sold
- $291,400-- bd-- ba1.6k sqft1661 E Jardin Pl, Casa Grande, AZ 85122Off Market
- $298,4003 bd2 ba1.6k sqft1666 E Prickly Pear Pl, Casa Grande, AZ 85122Off Market
Nearby schools
GreatSchools rating
- 3/10Ironwood SchoolGrades: PK-8Distance: 1.4 mi
- 5/10Vista GrandeGrades: 9-12Distance: 0.9 mi
- 2/10Cactus Middle SchoolGrades: 6-8Distance: 1.1 mi
Schools provided by the listing agent
- Elementary: Ironwood School
- Middle: Cactus Middle School
- High: Vista Grande High School
- District: Casa Grande Elementary District
Source: ARMLS. This data may not be complete. We recommend contacting the local school district to confirm school assignments for this home.
Get a cash offer in 3 minutes
Find out how much your home could sell for in as little as 3 minutes with a no-obligation cash offer.
Estimated market value
$277,300
Get a cash offer in 3 minutes
Find out how much your home could sell for in as little as 3 minutes with a no-obligation cash offer.
Estimated market value
$277,300
- Arizona
- Pinal County
- Casa Grande
- 85122
- 1673 E JARDIN Place
Nearby cities
Nearby neighborhoods
Nearby zip codes
Other Casa Grande Topics
