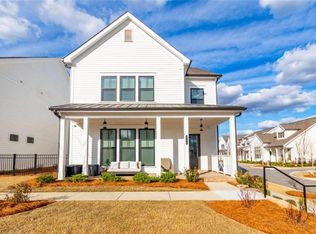
Welcome to the "Harrison A" - an open floorplan that perfectly blends sleek design with effortless living, just minutes from Suwanee Town Center and the Greenway. Start your day on the inviting front porch, the ideal spot for morning coffee or evening wine. Inside, you'll find luxury LVP floors and elegant crown and baseboard molding that add a polished, high-end touch. Plantation shutters fill the space with natural light while offering timeless charm. The living room is a showstopper - complete with a modern shiplap feature wall and a cozy gas fireplace you can control with the flip of a switch or remote. Recessed lighting sets the mood for relaxing nights or lively gatherings. The kitchen is pure culinary eye candy, anchored by a show-stopping "Fantasy Brown" marble island and countertops. The oversized center island seats four, making it the perfect gathering spot while entertaining. Stainless steel Whirlpool appliances - including a Smart WiFi 5-burner gas range, microwave, and vent hood - elevate this kitchen for both everyday cooking and gourmet meals. White shaker cabinets with under-cabinet lighting brighten your workspace, while a decorative subway tile backsplash adds just the right pop of style. A smartly designed pantry is seamlessly tucked within the cabinetry, and yes - the refrigerator is included! Just off the kitchen, you will find a dedicated dining room that sets the stage for everything from cozy dinners to lively gatherings. Sliding glass doors open to a covered porch, featuring upgraded beadboard ceiling and a cooling ceiling fan - the perfect spot for unwinding after a long day. The fenced backyard defines the space beautifully and adds a polished touch to the outdoor living area, creating your own outdoor retreat. The Owner's Suite is located on the main level and is a luxurious retreat, boasting high 12' ceilings that create an expansive feel. The primary ensuite offers a spa-like experience with its "super shower," a double vanity with extra drawer space, and a generous walk-in closet, providing plenty of storage. Upstairs, two large secondary bedrooms await, perfect for family or guests. They share a well-appointed upper-level bath with a convenient double vanity. Need more storage? A spacious unfinished walk-in attic offers incredible potential for all your belongings. Enjoy Modern conveniences at your fingertips with a laundry room featuring a smart Samsung washer & dryer to remain, and built-in cabinets. 2-car garage featuring a smart garage door, a Ring alarm system (unmonitored) included, and a Schlage Wifi Deadbolt on the front door. Imagine a life where your weekends are truly yours, thanks to HOA-provided lawn maintenance, leaving you free to enjoy the best of community living at your community pool, firepit, parks, walking trails, play area, and clubhouse.
Closed
$600,000
1673 Harvest Park Ln, Suwanee, GA 30024
3beds
1,950sqft
Single Family Residence
Built in 2020
3,484 Square Feet Lot
$589,300 Zestimate®
$308/sqft
$2,866 Estimated rent
Home value
$589,300
$542,000 - $642,000
$2,866/mo
Zestimate® history
Owner options
List your home for rent
$2,866/mo
Rent Zestimate®
Find your next renter with Zillow Rental Manager. Plus, with online applications, you can quickly screen prospective tenants – for free.
$2,866/mo
Rent Zestimate®
Refinance and save
$5,564/mo
Est. payment
Refinancing to a lower rate could help reduce your monthly payments and save thousands over the life of the loan.
$5,564/mo
Est. payment
Explore your selling options
Work with a Zillow partner agent
Leverage their expertise and Zillow's premium Showcase listings to get your home seen by more buyers.
Get startedList with your own agent
Get your home in front of millions of buyers by listing it on Zillow.
Learn how to do itSell it yourself
Take full control of how buyers see your home on Zillow by listing For Sale by Owner (FSBO).
List your homeWhat's special
Cozy gas fireplaceModern shiplap feature wallFenced backyardInviting front porchDedicated dining roomOversized center islandPlantation shutters
Zillow last checked:
Listing updated:
Listed by:
Simply Stephens Real Estate 770-904-1153,
Keller Williams Realty Atl. Partners
Bought with:
Yoonji Han, 433280
The Promise Realty Group
Source: GAMLS,MLS#: 10570502
Facts & features
Interior
Bedrooms & bathrooms
- Bedrooms: 3
- Bathrooms: 3
- Full bathrooms: 2
- 1/2 bathrooms: 1
- Main level bathrooms: 1
- Main level bedrooms: 1
Rooms
- Room types: Family Room
Kitchen
- Features: Breakfast Room, Kitchen Island, Pantry
Heating
- Forced Air
Cooling
- Central Air
Appliances
- Included: Dryer, Washer, Dishwasher, Disposal, Microwave, Refrigerator
- Laundry: In Hall
Features
- Double Vanity, Walk-In Closet(s)
- Flooring: Tile, Carpet
- Basement: None
- Number of fireplaces: 1
- Fireplace features: Family Room, Gas Starter, Factory Built
- Common walls with other units/homes: No Common Walls
Interior area
- Total structure area: 1,950
- Total interior livable area: 1,950 sqft
- Finished area above ground: 1,950
- Finished area below ground: 0
Property
Parking
- Total spaces: 2
- Parking features: Garage
- Has garage: Yes
Features
- Levels: Two
- Stories: 2
- Fencing: Fenced
- Has view: Yes
- View description: City
Lot
- Size: 3,484 Square Feet
- Features: Corner Lot, Level
Details
- Parcel number: R7210 254
Construction
Type & style
- Home type: SingleFamily
- Architectural style: Contemporary
- Property subtype: Single Family Residence
Materials
- Wood Siding
- Foundation: Slab
- Roof: Composition
Condition
- Resale
- New construction: No
- Year built: 2020
Utilities & green energy
- Sewer: Public Sewer
- Water: Public
- Utilities for property: Cable Available, Electricity Available, Natural Gas Available, Sewer Available, Underground Utilities
Community & HOA
Community
- Features: Clubhouse, Park, Playground, Pool
- Security: Smoke Detector(s)
- Subdivision: Harvest Park
HOA
- Has HOA: Yes
- Services included: Maintenance Grounds, Trash
- HOA fee: $1,850 annually
Location
- Region: Suwanee
Financial & listing details
- Price per square foot: $308/sqft
- Tax assessed value: $595,200
- Annual tax amount: $1,835
- Date on market: 7/24/2025
- Cumulative days on market: 69 days
- Listing agreement: Exclusive Right To Sell
- Electric utility on property: Yes
Price history
| Date | Event | Price |
|---|---|---|
| 11/5/2025 | Sold | $600,000-4%$308/sqft |
Source:  GAMLS #10570502 Report a problem GAMLS #10570502 Report a problem | ||
| 10/7/2025 | Pending sale | $624,900$320/sqft |
Source:  FMLS GA #7620888 Report a problem FMLS GA #7620888 Report a problem | ||
| 9/2/2025 | Price change | $624,900-1.6%$320/sqft |
Source: FMLS GA #7620888 Report a problem | ||
| 8/11/2025 | Price change | $634,900-2.3%$326/sqft |
Source: GAMLS #10570502 Report a problem | ||
| 7/24/2025 | Listed for sale | $649,900+27.4%$333/sqft |
Source: GAMLS #10570502 Report a problem | ||
| 5/26/2021 | Sold | $510,000+20%$262/sqft |
Source:  GAMLS #8966999 Report a problem GAMLS #8966999 Report a problem | ||
| 8/21/2020 | Sold | $425,000$218/sqft |
Source: Public Record Report a problem | ||
Public tax history
| Year | Property taxes | Tax assessment |
|---|---|---|
| 2025 | $1,835 | $238,080 +1.9% |
| 2024 | $1,835 +8.5% | $233,600 +8.3% |
| 2023 | $1,692 -7.8% | $215,600 +18.8% |
| 2022 | $1,835 -67.1% | $181,520 +6.8% |
| 2021 | $5,576 +420.7% | $170,000 +424.7% |
| 2020 | $1,071 | $32,400 |
Find assessor info on the county website
Neighborhood: 30024
Nearby homes
- $550,7003 bd3 ba2k sqft1663 Harvest Park Ln, Suwanee, GA 30024Off Market
- $592,9003 bd3 ba2.1k sqft1683 Harvest Park Ln, Suwanee, GA 30024Off Market
- $720,0004 bd4 ba2.8k sqft3776 Organic Farm Rd, Suwanee, GA 30024Sold
- $755,0003 bd4 ba2.8k sqft1043 Harvest Park Ln, Suwanee, GA 30024Sold

- $638,5003 bd3 ba2.3k sqft1672 Harvest Park Ln, Suwanee, GA 30024Off Market
- $568,1003 bd3 ba2.1k sqft1653 Harvest Park Ln, Suwanee, GA 30024Off Market
- $801,2004 bd2 ba3.2k sqft1532 Harvest Park Ln, Suwanee, GA 30024Off Market
- $636,0003 bd3 ba2k sqft1053 Harvest Park Ln, Suwanee, GA 30024Sold
Nearby schools
GreatSchools rating
- 9/10Roberts Elementary SchoolGrades: PK-5Distance: 2.5 mi
- 10/10North Gwinnett Middle SchoolGrades: 6-8Distance: 2.6 mi
- 10/10North Gwinnett High SchoolGrades: 9-12Distance: 2.9 mi
Schools provided by the listing agent
- Elementary: Roberts
- Middle: North Gwinnett
- High: North Gwinnett
Source: GAMLS. This data may not be complete. We recommend contacting the local school district to confirm school assignments for this home.
Get a cash offer in 3 minutes
Find out how much your home could sell for in as little as 3 minutes with a no-obligation cash offer.
Estimated market value
$589,300
Get a cash offer in 3 minutes
Find out how much your home could sell for in as little as 3 minutes with a no-obligation cash offer.
Estimated market value
$589,300
- Georgia
- Gwinnett County
- Suwanee
- 30024
- 1673 Harvest Park Ln
Nearby cities
Nearby zip codes
Other Suwanee Topics
