Located in the established Sleepy Hollow subdivision of Moss Bluff, this spacious 4-bedroom, 3.5-bath home sits on approximately 0.81 acres and offers about 3,008 sq ft of well-planned living space. Abundant natural light fills the home, highlighting tall ceilings, detailed millwork, custom cabinetry, and the exceptional storage found throughout. The kitchen anchors the main living area with granite countertops, a generous island, white Café appliances with gold accents, a 6-burner gas cooktop, walk-in pantry, wet bar with ice machine, a breakfast nook and dining area offering multiple areas to entertain. The layout flows seamlessly into the surrounding living areas and supports both daily routines and gatherings. The primary suite features tray ceilings and a spacious bath with soaking tub. Secondary bedrooms include a Jack-and-Jill bath along with a private en-suite bedroom. A dedicated office with built-ins, an oversized laundry room with walk in storage area add to the home's functionality. Outdoor features include a screened back porch, saltwater gunite pool with pergola, side courtyard-style patio with private entrance off the kitchen, and a large, fenced yard. The detached workshop offers commercial-rated doors, a brick front porch plumbed for an outdoor kitchen, and generous space for storage or projects. A 2.5-car garage provides additional flexibility. Located in Flood Zone X, no flood insurance required. All measurements are m/l.
Sold
Price Unknown
1673 Hollow Cove Ln, Lake Charles, LA 70611
4beds
3,008sqft
Single Family Residence, Residential
Built in 2001
0.81 Acres Lot
$-- Zestimate®
$--/sqft
$3,184 Estimated rent
Home value
Not available
Estimated sales range
Not available
$3,184/mo
Zestimate® history
Owner options
List your home for rent
$3,184/mo
Rent Zestimate®
Find your next renter with Zillow Rental Manager. Plus, with online applications, you can quickly screen prospective tenants – for free.
$3,184/mo
Rent Zestimate®
Refinance and save
Refinancing to a lower rate could help reduce your monthly payments and save thousands over the life of the loan.
Explore your selling options
Work with a Zillow partner agent
Leverage their expertise and Zillow's premium Showcase listings to get your home seen by more buyers.
Get startedList with your own agent
Get your home in front of millions of buyers by listing it on Zillow.
Learn how to do itSell it yourself
Take full control of how buyers see your home on Zillow by listing For Sale by Owner (FSBO).
List your homeWhat's special
Large fenced yardCustom cabinetryDetailed millworkDedicated office with built-insGranite countertopsScreened back porchPrivate en-suite bedroom
Zillow last checked:
Listing updated:
Listed by:
Cassie Brydels 337-317-2072,
CENTURY 21 Bessette Flavin
Bought with:
Malik Manuel, 995716406
Coldwell Banker Ingle Safari R
Source: SWLAR,MLS#: SWL25102639
Facts & features
Interior
Bedrooms & bathrooms
- Bedrooms: 4
- Bathrooms: 4
- Full bathrooms: 3
- 1/2 bathrooms: 1
- Main level bathrooms: 4
- Main level bedrooms: 4
Primary bedroom
- Level: Lower
- Dimensions: 15.2x15.11
Bedroom 2
- Level: Lower
- Dimensions: 12.9x10.9
Bedroom 3
- Level: Lower
- Dimensions: 12.9x10
Bedroom 4
- Level: Lower
- Dimensions: 12.8x11.2
Breakfast
- Level: Lower
- Dimensions: 13.3x9.6
Dining room
- Level: Lower
- Dimensions: 12.7x18.11
Kitchen
- Level: Lower
- Dimensions: 13.3x13.7
Laundry
- Level: Lower
- Dimensions: 8.8x7.1
Living room
- Level: Lower
- Dimensions: 19.1x19.1
Office
- Level: Lower
- Dimensions: 12.11x7.11
Heating
- Central, Fireplace(s)
Cooling
- Ceiling Fan(s)
Appliances
- Included: 6 Burner Stove, Built-In Range, Dishwasher, Gas Cooktop, Microwave, Refrigerator, Dryer
- Laundry: Gas Dryer Hookup, Inside
Features
- Bar, Beamed Ceilings, Built-in Features, Bathtub, Ceiling Fan(s), Crown Molding, Granite Counters, High Ceilings, Kitchen Island, Pantry, Shower, Shower in Tub, Storage, Tray Ceiling(s), Wet Bar, Breakfast Nook, Eating Area In Dining Room
- Has basement: No
- Has fireplace: Yes
- Fireplace features: Gas
- Common walls with other units/homes: No Common Walls
Interior area
- Total structure area: 4,045
- Total interior livable area: 3,008 sqft
Property
Parking
- Total spaces: 3
- Parking features: Driveway, Garage, Workshop in Garage
- Attached garage spaces: 3
- Has uncovered spaces: Yes
Features
- Patio & porch: Concrete, Patio, Rear Porch, Screened
- Pool features: Gunite, In Ground, Salt Water
- Has spa: Yes
- Spa features: Gunite, In Ground
- Fencing: Privacy,Fenced
- Has view: Yes
- View description: Neighborhood
Lot
- Size: 0.81 Acres
- Dimensions: 128.2 x 149.9 x 13.1 x 112 x 140.1 x 263.2
- Features: Yard
Details
- Additional structures: Workshop
- Parcel number: 01350314
- Zoning description: Residential
- Special conditions: Standard
Construction
Type & style
- Home type: SingleFamily
- Architectural style: Traditional
- Property subtype: Single Family Residence, Residential
Materials
- Brick
- Foundation: Slab
- Roof: Asbestos Shingle
Condition
- Turnkey
- Year built: 2001
Utilities & green energy
- Gas: CenterPoint Energy
- Sewer: Mechanical
- Water: Public
- Utilities for property: Electricity Connected, Natural Gas Connected, Water Connected
Community & HOA
Community
- Subdivision: Sleepy Hollow
HOA
- Has HOA: No
Location
- Region: Lake Charles
Financial & listing details
- Tax assessed value: $355,500
- Annual tax amount: $4,060
- Date on market: 12/22/2025
- Cumulative days on market: 8 days
- Listing terms: Relocation Property
- Inclusions: All cafe' appliances including, refrigerator, microwave, dishwasher, oven, and cooktop. Gas dryer to remain.
- Electric utility on property: Yes
- Road surface type: Alley Paved
Price history
| Date | Event | Price |
|---|---|---|
| 1/28/2026 | Sold | -- |
Source: SWLAR #SWL25102639 Report a problem | ||
| 12/30/2025 | Pending sale | $525,000$175/sqft |
Source: SWLAR #SWL25102639 Report a problem | ||
| 12/22/2025 | Listed for sale | $525,000-10.7%$175/sqft |
Source: SWLAR #SWL25102639 Report a problem | ||
| 11/21/2023 | Sold | -- |
Source: SWLAR #SWL23005464 Report a problem | ||
| 10/15/2023 | Contingent | $588,000$195/sqft |
Source: Greater Southern MLS #SWL23005464 Report a problem | ||
| 10/7/2023 | Price change | $588,000-1.7%$195/sqft |
Source: Greater Southern MLS #SWL23005464 Report a problem | ||
| 9/8/2023 | Listed for sale | $598,000+55.3%$199/sqft |
Source: Greater Southern MLS #SWL23005464 Report a problem | ||
| 2/28/2020 | Sold | -- |
Source: SWLAR #186184 Report a problem | ||
| 1/29/2020 | Pending sale | $385,000$128/sqft |
Source: MOFFETT REALTY/LATTER & BLUM, INC #186184 Report a problem | ||
| 1/24/2020 | Listed for sale | $385,000+4.1%$128/sqft |
Source: MOFFETT REALTY/LATTER & BLUM, INC #186184 Report a problem | ||
| 5/28/2019 | Listing removed | $369,900$123/sqft |
Source: FLAVIN REALTY #174432 Report a problem | ||
| 3/19/2019 | Pending sale | $369,900$123/sqft |
Source: FLAVIN REALTY #174432 Report a problem | ||
| 3/10/2019 | Listed for sale | $369,900-3.9%$123/sqft |
Source: FLAVIN REALTY #174432 Report a problem | ||
| 6/21/2012 | Listing removed | $385,000$128/sqft |
Source: Visual Tour #117620 Report a problem | ||
| 6/1/2012 | Listed for sale | $385,000+1.3%$128/sqft |
Source: Visual Tour #117620 Report a problem | ||
| 12/18/2011 | Listing removed | $379,900$126/sqft |
Source: Myrtis Mueller Realty #117620 Report a problem | ||
| 8/10/2011 | Price change | $379,900-1.3%$126/sqft |
Source: Myrtis Mueller Realty #117620 Report a problem | ||
| 6/21/2011 | Listed for sale | $385,000$128/sqft |
Source: Myrtis Mueller Realty #117620 Report a problem | ||
Public tax history
| Year | Property taxes | Tax assessment |
|---|---|---|
| 2014 | $4,060 | $35,550 |
| 2013 | $4,060 +2.5% | $35,550 |
| 2012 | $3,962 +47% | $35,550 +50% |
| 2011 | $2,695 -1.2% | $23,700 |
| 2010 | $2,729 +0.4% | $23,700 |
| 2009 | $2,719 -2.9% | $23,700 |
| 2008 | $2,800 +0.1% | $23,700 +6.4% |
| 2007 | $2,798 -2.2% | $22,270 |
| 2006 | $2,861 | $22,270 |
Find assessor info on the county website
Neighborhood: 70611
Nearby homes
- $---- bd-- ba2.8k sqft1673 Hollow Cove Ln, Lake Charles, LA 70611Sold
- $316,8003 bd2 ba2.9k sqft1715 Hollow Cove Ln, Lake charles, LA 70611Off Market
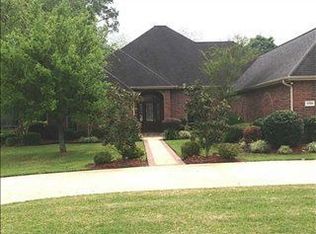
- $447,900-- bd-- ba2.9k sqft1715 Hollow Cove Ln, Lake Charles, LA 70611Off Market
- $334,8004 bd4 ba2.7k sqft1661 Hollow Cove Ln, Lake charles, LA 70611Off Market

- $452,500-- bd-- ba3.1k sqft1661 Hollow Cove Ln, Lake Charles, LA 70611Off Market
- $331,7004 bd3 ba2.8k sqft1674 Hollow Cove Ln, Lake charles, LA 70611Off Market
- $416,200-- bd-- ba3k sqft1674 Hollow Cove Ln, Lake Charles, LA 70611Off Market
- $423,7004 bd4 ba3.6k sqft1733 Hollow Cove Ln, Lake charles, LA 70611Off Market
Nearby schools
GreatSchools rating
- 7/10Moss Bluff Elementary SchoolGrades: PK-5Distance: 1.9 mi
- 8/10Moss Bluff Middle SchoolGrades: 6-8Distance: 0.9 mi
- 6/10Sam Houston High SchoolGrades: 9-12Distance: 1.4 mi
Schools provided by the listing agent
- Elementary: Moss Bluff
- Middle: Moss Bluff
- High: Sam Houston
Source: SWLAR. This data may not be complete. We recommend contacting the local school district to confirm school assignments for this home.
- Louisiana
- Calcasieu Parish
- Lake Charles
- 70611
- 1673 Hollow Cove Ln
Nearby cities
Nearby zip codes
Other Lake Charles Topics
