Skip main navigation
Closed
  • $986,250

    1673 Longvalley Dr, Northbrook, IL 60062

    4beds
    3,181sqft
    Single Family Residence
    Built in 1969
    0.28 Acres Lot
    $1,046,300 Zestimate®
    $310/sqft
    $6,320 Estimated rent

    Home value

    $1,046,300

    $931,000 - $1.17M

    $6,320/mo

    Zestimate® history
    Loading
    Loading...

    Owner options

    List your home for rent

    $6,320/mo

    Rent Zestimate®

    Find your next renter with Zillow Rental Manager. Plus, with online applications, you can quickly screen prospective tenants – for free.

    Learn more

    $6,320/mo

    Rent Zestimate®

    Refinance and save

    $5,805/mo

    Est. payment

    Refinancing to a lower rate could help reduce your monthly payments and save thousands over the life of the loan.

    See today's rates

    $5,805/mo

    Est. payment

    Explore your selling options

    Work with a Zillow partner agent

    Leverage their expertise and Zillow's premium Showcase listings to get your home seen by more buyers.

    Get started

    List with your own agent

    Get your home in front of millions of buyers by listing it on Zillow.

    Learn how to do it

    Sell it yourself

    Take full control of how buyers see your home on Zillow by listing For Sale by Owner (FSBO).

    List your home

    What's special

    Partially finished basementUpdated family roomMature perennial landscapingEat-in islandFully fenced backyardPrivate officeDedicated vegetable garden
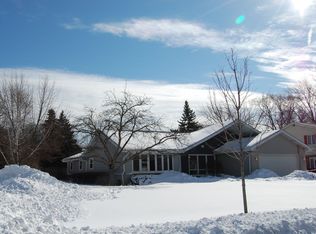
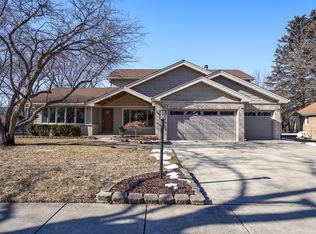
    MULTIPLE OFFERS RECEIVED! CALLING FOR HIGHEST AND BEST SATURDAY 8PM. Welcome to this true gem of a home in highly sought-after Arrowhead neighborhood. This 3,100 square foot house is beautifully updated and move-in-ready with a rare 3-car garage and exceptionally wide driveway. From the moment you step into the expanded foyer, you'll appreciate the thoughtful updates and exceptional flow of this home. The main level features a spacious living room and private office, an expanded dining room and a stunning kitchen with custom cabinetry, an eat-in island and abundant storage. The updated family room boasts new flooring (2024) and built-ins, while a newly added mudroom/laundry room provides functionality and convenience. The fully fenced backyard is a true retreat with an expanded brick paver patio perfect for entertaining, a new shed, mature perennial landscaping, and a dedicated vegetable garden. This oasis is ideal for summer nights out on the back patio. Upstairs, you'll find four generously sized bedrooms, including a luxurious primary suite with an expanded Airoom-designed walk-in closet and updated ensuite bath. All bathrooms have been tastefully renovated, and the upstairs bedrooms feature hardwood floors under the carpet, each with organized closets. The partially finished basement offers additional space perfect for a rec room/gym. Additional highlights include: abundant organized closets and storage throughout, pocket doors to the office, living room, kitchen and dining room, new stairwell hardwood, remote-controlled blinds, new doors and windows, updated garage flooring, and a charming front porch added in 2012. With quality craftsmanship, smart updates throughout, and a prime location, this home truly checks every box. Don't miss your chance to own this one-of-a-kind Arrowhead treasure!

    Zillow last checked:

    Listing updated:

    Listed by:

    Jane Lee 847-295-0800,

    RE/MAX Top Performers,

    Debra Kaden,

    RE/MAX Top Performers

    Bought with:

    Marty Rinehart

    Real Broker LLC

    Source: MRED as distributed by MLS GRID,MLS#: 12350678MLS Logo

    Facts & features

    Interior

    Bedrooms & bathrooms
    • Bedrooms: 4
    • Bathrooms: 3
    • Full bathrooms: 2
    • 1/2 bathrooms: 1
    Rooms
    • Room types: Foyer, Office, Recreation Room
    Primary bedroom
    • Features: Flooring (Carpet), Window Treatments (All), Bathroom (Full, Shower Only)
    • Level: Second
    • Area: 221 Square Feet
    • Dimensions: 13X17
    Bedroom 2
    • Features: Flooring (Carpet), Window Treatments (All)
    • Level: Second
    • Area: 168 Square Feet
    • Dimensions: 12X14
    Bedroom 3
    • Features: Flooring (Carpet), Window Treatments (All)
    • Level: Second
    • Area: 208 Square Feet
    • Dimensions: 16X13
    Bedroom 4
    • Features: Flooring (Carpet), Window Treatments (All)
    • Level: Second
    • Area: 192 Square Feet
    • Dimensions: 16X12
    Dining room
    • Features: Flooring (Hardwood), Window Treatments (All)
    • Level: Main
    • Area: 209 Square Feet
    • Dimensions: 11X19
    Family room
    • Features: Flooring (Vinyl), Window Treatments (All)
    • Level: Main
    • Area: 465 Square Feet
    • Dimensions: 31X15
    Foyer
    • Features: Flooring (Hardwood), Window Treatments (All)
    • Level: Main
    • Area: 60 Square Feet
    • Dimensions: 10X6
    Kitchen
    • Features: Kitchen (Eating Area-Breakfast Bar, Eating Area-Table Space, Island), Flooring (Hardwood), Window Treatments (All)
    • Level: Main
    • Area: 156 Square Feet
    • Dimensions: 13X12
    Laundry
    • Features: Flooring (Ceramic Tile)
    • Level: Main
    • Area: 91 Square Feet
    • Dimensions: 13X7
    Living room
    • Features: Flooring (Hardwood), Window Treatments (All)
    • Level: Main
    • Area: 391 Square Feet
    • Dimensions: 23X17
    Office
    • Features: Flooring (Hardwood), Window Treatments (All)
    • Level: Main
    • Area: 104 Square Feet
    • Dimensions: 13X8
    Recreation room
    • Features: Flooring (Vinyl)
    • Level: Basement
    • Area: 528 Square Feet
    • Dimensions: 22X24
    Heating
    • Natural Gas, Forced Air, Baseboard
    Cooling
    • Central Air, Small Duct High Velocity
    Appliances
    • Included: Double Oven, Microwave, Dishwasher, Refrigerator, Washer, Dryer, Disposal, Stainless Steel Appliance(s), Cooktop
    • Laundry: Main Level, Sink
    Features
    • Built-in Features, Walk-In Closet(s), Bookcases, Open Floorplan
    • Flooring: Hardwood
    • Windows: Screens
    • Basement: Finished,Full
    • Number of fireplaces: 1
    • Fireplace features: Attached Fireplace Doors/Screen, Gas Starter, Family Room
    Interior area
    • Total structure area: 0
    • Total interior livable area: 3,181 sqft

    Property

    Parking
    • Total spaces: 3
    • Parking features: Concrete, Garage Door Opener, On Site, Garage Owned, Attached, Garage
    • Attached garage spaces: 3
    • Has uncovered spaces: Yes
    Accessibility
    • Accessibility features: No Disability Access
    Features
    • Stories: 2
    • Patio & porch: Patio
    • Exterior features: Outdoor Grill
    • Fencing: Fenced
    Lot
    • Size: 0.28 Acres
    • Dimensions: 91X135X89X136
    • Features: Landscaped
    Details
    • Additional structures: Shed(s)
    • Parcel number: 04171110390000
    • Special conditions: List Broker Must Accompany
    • Other equipment: Ceiling Fan(s), Sump Pump, Backup Sump Pump;

    Construction

    Type & style
    • Home type: SingleFamily
    • Property subtype: Single Family Residence
    Materials
    • Brick, Cedar
    • Roof: Asphalt
    Condition
    • New construction: No
    • Year built: 1969

    Utilities & green energy

    • Sewer: Public Sewer
    • Water: Public

    Community & HOA

    Community
    • Features: Park, Curbs, Sidewalks, Street Lights, Street Paved
    • Security: Security System
    • Subdivision: Arrowhead
    HOA
    • Services included: None
    Location
    • Region: Northbrook

    Financial & listing details

    • Price per square foot: $310/sqft
    • Tax assessed value: $582,340
    • Annual tax amount: $13,088
    • Date on market: 5/7/2025
    • Listing terms: Cash
    • Ownership: Fee Simple

    Price history

    DateEventPrice
    6/4/2025Sold$986,250+16.7%$310/sqft
    Source: MRED as distributed by MLS GRID #12350678 Report a problem
    5/11/2025Pending sale$845,000$266/sqft
    Source: MRED as distributed by MLS GRID #12350678 Report a problem
    5/7/2025Listed for sale$845,000+30%$266/sqft
    Source: MRED as distributed by MLS GRID #12350678 Report a problem
    6/23/2004Sold$650,000+59.5%$204/sqft
    Source: Public Record Report a problem
    6/9/1999Sold$407,500+16.3%$128/sqft
    Source: Public Record Report a problem
    4/4/1995Sold$350,500$110/sqft
    Source: Public Record Report a problem

    Public tax history

    YearProperty taxesTax assessment
    2024-- $58,234
    2023$13,088 -4.2%$58,234 -7.2%
    2022$13,668 -2%$62,783 +9.8%
    2021$13,950 +1.2%$57,190
    2020$13,791 -2.2%$57,190 -12.9%
    2019$14,094 +17.2%$65,652 +25.6%
    2018$12,031 -1.1%$52,283 -3.5%
    2017$12,169 -4.6%$54,186 -8.7%
    2016$12,762 +9.4%$59,320 +20.4%
    2015$11,660 +2.3%$49,267
    2014$11,397 +3%$49,267
    2013$11,062 -2%$49,267 -9.6%
    2012$11,287 +4.3%$54,490
    2011$10,819 +3.6%$54,490
    2010$10,445 +7.3%$54,490 -9.9%
    2009$9,732 +10.2%$60,449 -7%
    2008$8,833 +6.7%$64,999
    2007$8,282 -5.8%$64,999 +8.2%
    2006$8,790 +2.4%$60,079
    2005$8,583 -9.8%$60,079
    2004$9,515 +18.4%$60,079 +22.9%
    2003$8,035 -1.5%$48,871
    2002$8,155 +22.5%$48,871
    2001$6,659 +4%$48,871 +24.5%
    2000$6,403 $39,261
    1999$6,403 $39,261
    Find assessor info on the county website

    Neighborhood: 60062

    Nearby schools

    GreatSchools rating
    Schools provided by the listing agent
    • Elementary: Hickory Point Elementary School
    • Middle: Wood Oaks Junior High School
    • High: Glenbrook North High School
    • District: 27

    Source: MRED as distributed by MLS GRID. This data may not be complete. We recommend contacting the local school district to confirm school assignments for this home.

    Get a cash offer in 3 minutes
    Find out how much your home could sell for in as little as 3 minutes with a no-obligation cash offer.
    Estimated market value
    $1,046,300
    Get a cash offer in 3 minutes
    Find out how much your home could sell for in as little as 3 minutes with a no-obligation cash offer.
    Estimated market value
    $1,046,300