Skip main navigation
Active under contract
  • Listed by: ReeceNichols Real Estate • Pamela Berra • Contact: 314-605-9015
    Price cut: $1K (5/14)
    $107,000

    1673 Mayenne Ct APT D, Saint Louis, MO 63125

    2beds
    908sqft
    : 
    Loading
    Get pre-qualified
    Condominium, Apartment
    Built in 1975
    -- sqft lot
    $-- Zestimate®
    $118/sqft
    $420/mo HOA

    What's special

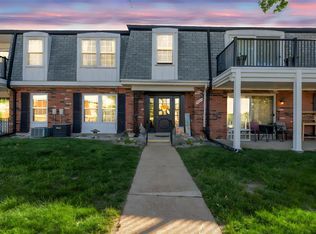
    Main floor condo livingCharming unitOpen concept floor planGood closet spaceAll appliances includedUpdated plank flooringLovely entry foyer
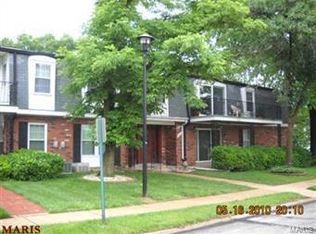
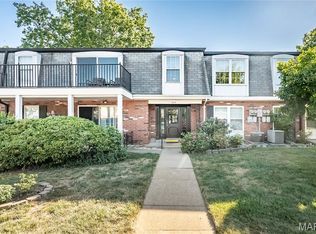
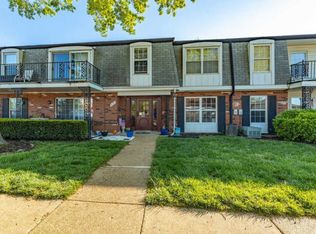
    NEW IMPROVED PRICE!! Enjoy effortless MAIN FLOOR condo living in this charming unit in Parc Lorraine Community! Lovely entry foyer to unit. St Louis County Municipal Inspection PASSED!! Immediate occupancy available! 2 Bed 1 Bath, Huge main bedroom can accommodate king size bed set! Updated Bath with 42" vanity, linen closet inside bath with ALL APPLIANCES INCLUDED! Microwave June 2026. Bosch front loading washer dryer too! Good closet space, Newer circuit breaker box, Newer roof too! Updated plank flooring, open concept floor plan with side entry to covered porch/patio! Basement storage in building, assigned parking spot. Selling As-Is. Complex includes pool with locked gate for homeowners, clubhouse and Fitness Center! All this and close to Hwy 55, parks, shopping, dining spots and schools too! Easy to Show!
    115 days
    |
    23
    |
    0
    |

    Zillow last checked:

    Listing updated:

    Listed by:

    Pamela Berra 314-605-9015,

    ReeceNichols Real Estate

    Source: MARIS,MLS#: 26015919MLS LogoOriginating MLS: St. Louis Association of REALTORS

      Facts & features

      Interior

      Bedrooms & bathrooms
      • Bedrooms: 2
      • Bathrooms: 1
      • Full bathrooms: 1
      • Main level bathrooms: 1
      • Main level bedrooms: 2
      Primary bedroom
      • Level: Main
      • Area: 170
      • Dimensions: 17x10
      Bedroom 2
      • Level: Main
      • Area: 99
      • Dimensions: 11x9
      Kitchen
      • Level: Main
      • Area: 90
      • Dimensions: 10x9
      Living room
      • Description: Living Room / Dining Room Combo
      • Features: Floor Covering: Luxury Vinyl Plank
      • Level: Main
      • Area: 242
      • Dimensions: 22x11
      Heating
      • Forced Air, Natural Gas
      Cooling
      • Central Air, Electric
      Appliances
      • Included: Gas Cooktop, Dishwasher, Dryer, Microwave, Gas Oven, Refrigerator, Free-Standing Refrigerator, Washer/Dryer Stacked
      • Laundry: In Hall, Laundry Closet
      Features
      • Entrance Foyer, Kitchen/Dining Room Combo
      • Flooring: Simulated Wood
      • Doors: Panel Door(s), Sliding Doors
      • Has basement: No
      • Has fireplace: No
      Interior area
      • Total structure area: 908
      • Total interior livable area: 908 sqft
      • Finished area above ground: 908

      Property

      Parking
      • Total spaces: 1
      • Parking features: Additional Parking, Assigned
      Features
      • Levels: One
      • Patio & porch: Patio
      • Has private pool: Yes
      Lot
      • Size: 1,393 Square Feet
      • Features: Level
      Details
      • Parcel number: 27H240683
      • Special conditions: Listing As Is,Standard

      Construction

      Type & style
      • Home type: Condo
      • Architectural style: Apartment Style,Traditional
      • Property subtype: Condominium, Apartment
      Materials
      • Brick
      Condition
      • Year built: 1975

      Utilities & green energy

      • Electric: Ameren
      • Sewer: Public Sewer
      • Water: Public
      • Utilities for property: Cable Available, Electricity Available, Natural Gas Available, Sewer Connected

      Community & HOA

      Community
      • Subdivision: Parc Lorraine Condo
      HOA
      • Has HOA: Yes
      • Amenities included: Clubhouse, Common Ground, Outside Management, Parking, Pool
      • Services included: Clubhouse, Maintenance Grounds, Common Area Maintenance, Pool Maintenance, Management, Recreational Facilities, Trash
      • HOA fee: $420 monthly
      • HOA name: Parc Lorraine
      Location
      • Region: Saint Louis

      Financial & listing details

      • Price per square foot: $118/sqft
      • Tax assessed value: $101,600
      • Annual tax amount: $1,296
      • Date on market: 3/23/2026
      • Cumulative days on market: 115 days
      • Listing terms: Cash,Conventional,Special Funding
      • Ownership: Private
      • Electric utility on property: Yes

        Estimated market value

        Not available

        Estimated sales range

        Not available

        Not available

        Price history

        DateEventPrice
        6/3/2026Contingent$107,000$118/sqft
        Source: MARIS #26015919 Report a problem
        5/14/2026Price change$107,000-0.9%$118/sqft
        Source: MARIS #26015919 Report a problem
        4/24/2026Price change$108,000-2.7%$119/sqft
        Source: MARIS #26015919 Report a problem
        4/9/2026Price change$111,000-3.5%$122/sqft
        Source: MARIS #26015919 Report a problem
        3/24/2026Listed for sale$115,000+109.5%$127/sqft
        Source: MARIS #26015919 Report a problem
        9/21/2012Sold--
        Source: MARIS #12049905 Report a problem
        8/30/2012Listed for sale$54,900$60/sqft
        Source: Coldwell Banker Gundaker - #12049905 Report a problem

        Public tax history

        YearProperty taxesTax assessment
        2025$1,296 +4.2%$19,300 +13.1%
        2024$1,243 +6.2%$17,070
        2023$1,170 +6.4%$17,070 +14.9%
        2022$1,100 +9%$14,860
        2021$1,008 +8.4%$14,860 +14.5%
        2020$931 +9.6%$12,980
        2019$849 $12,980 +22.8%
        2018$849 $10,570
        2017$849 +0.3%$10,570 +9%
        2016$847 +4.6%$9,700
        2015$809 $9,700 -0.7%
        2014$809 +4.9%$9,770
        2013$771 $9,770 -22.6%
        2012-- $12,620
        2011-- $12,620 -13.5%
        2010$1,016 +4%$14,590
        2009$977 -9.5%$14,590 -13.5%
        2008$1,079 +18.9%$16,870
        2007$908 $16,870 +30%
        2006$908 -1.2%$12,980
        2005$919 $12,980 +22.2%
        2003-- $10,620 +11.9%
        2002$750 +20.4%$9,490
        2001$623 $9,490
        Find assessor info on the county website

        Monthly payment

        Est. payment

        Payment breakdown

        Explore the cost of this home by adjusting the details. Changes won't be saved.
        All calculations are estimates and provided by Zillow, Inc. for informational purposes only. Actual amounts may vary.
        HOA fees may include property taxes on listings classified as Co-Ops. Contact the listing agent and/or owner for fee details.
        Mortgage interest rates are dependent on a number of factors, including credit score, down payment, and repayment length. Interest rate data provided by Zillow Group Marketplace, Inc. as of 1/1/1970 from various mortgage lenders with which we have lead or other similar arrangements; the Estimated Payment is an average of those rates.
        See how much you could borrow to make a competitive offer.

        Climate risks

        Neighborhood: 63125

        Getting around

        55 / 100
        Somewhat Walkable
        38 / 100
        Somewhat Bikeable

        Nearby schools

        GreatSchools rating
        Schools provided by the listing agent
        • Elementary: Forder Elem.
        • Middle: Margaret Buerkle Middle
        • High: Mehlville High School

        Source: MARIS. This data may not be complete. We recommend contacting the local school district to confirm school assignments for this home.

        A local agent can set up tours, give advice and negotiate with sellers.

        A local lender can help you make sure your offer is ready when you are.

        Browse local experts

        Similar homes