In the heart of Winter Park, this extensively renovated modern farmhouse offers exceptional value for the location. A circular drive and inviting front porch welcome you into light-filled living spaces enhanced by all-new energy-efficient windows, custom millwork and designer finishes throughout. The functional layout includes a first-floor guest suite, additional well-appointed bedrooms and updated baths. The kitchen is updated, featuring custom cabinetry, stone countertops and stainless appliances. The family room flows to a covered lanai and summer kitchen, overlooking a paver deck, pool, fire pit and putting green, ideal for year-round entertaining. The fully fenced backyard offers privacy and access to a detached garage with additional storage. Upstairs, the primary suite features a private balcony, a sitting area, a walk-in closet, and a spa-inspired bath with a freestanding tub and an oversized shower. An additional upstairs fourth bedroom en suite, used as a gym, offers flexibility for a home office or nursery. Renovated with quality and intention, including updated systems and recent roofs. Ideally, across from Phelps Park and just a few blocks from Interlachen Country Club and Winter Park Racquet Club.
Sold for $1,115,000
$1,115,000
1673 Mayfield Ave, Winter Park, FL 32789
4beds
2,540sqft
Single Family Residence
Built in 1952
8,234 Square Feet Lot
$1,126,300 Zestimate®
$439/sqft
$4,841 Estimated rent
Home value
$1,126,300
$1.04M - $1.23M
$4,841/mo
Zestimate® history
Owner options
List your home for rent
$4,841/mo
Rent Zestimate®
Find your next renter with Zillow Rental Manager. Plus, with online applications, you can quickly screen prospective tenants – for free.
$4,841/mo
Rent Zestimate®
Refinance and save
$8,069/mo
Est. payment
Refinancing to a lower rate could help reduce your monthly payments and save thousands over the life of the loan.
$8,069/mo
Est. payment
Explore your selling options
Work with a Zillow partner agent
Leverage their expertise and Zillow's premium Showcase listings to get your home seen by more buyers.
Get startedList with your own agent
Get your home in front of millions of buyers by listing it on Zillow.
Learn how to do itSell it yourself
Take full control of how buyers see your home on Zillow by listing For Sale by Owner (FSBO).
List your homeWhat's special
Designer finishes throughoutWell-appointed bedroomsUpdated bathsSummer kitchenPaver deckCustom millworkInviting front porch
Zillow last checked:
Listing updated:
Listed by:
Audra Wilks 407-252-8582,
PREMIER SOTHEBY'S INTL. REALTY 407-644-3295
Bought with:
Devin Loh, 3281749
COLDWELL BANKER REALTY
Source: Stellar MLS,MLS#: O6369267 Originating MLS: Orlando Regional
Originating MLS: Orlando Regional
Facts & features
Interior
Bedrooms & bathrooms
- Bedrooms: 4
- Bathrooms: 4
- Full bathrooms: 4
Rooms
- Room types: Family Room, Dining Room, Utility Room
Primary bedroom
- Features: Ceiling Fan(s), En Suite Bathroom, Walk-In Closet(s)
- Level: Second
- Area: 406 Square Feet
- Dimensions: 29x14
Bedroom 2
- Features: Ceiling Fan(s), En Suite Bathroom, Walk-In Closet(s)
- Level: Second
- Area: 135 Square Feet
- Dimensions: 15x9
Bedroom 3
- Features: Ceiling Fan(s), En Suite Bathroom, Walk-In Closet(s)
- Level: First
- Area: 143 Square Feet
- Dimensions: 13x11
Bedroom 4
- Features: Ceiling Fan(s), Walk-In Closet(s)
- Level: First
- Area: 132 Square Feet
- Dimensions: 12x11
Primary bathroom
- Features: Dual Sinks, Garden Bath, Granite Counters, Tub with Separate Shower Stall
- Level: Second
- Area: 90 Square Feet
- Dimensions: 15x6
Balcony porch lanai
- Level: Second
- Area: 330 Square Feet
- Dimensions: 30x11
Dining room
- Level: First
- Area: 144 Square Feet
- Dimensions: 16x9
Family room
- Features: Ceiling Fan(s)
- Level: First
- Area: 231 Square Feet
- Dimensions: 21x11
Kitchen
- Features: Built-In Shelving, Pantry, Granite Counters
- Level: First
- Area: 99 Square Feet
- Dimensions: 11x9
Living room
- Level: First
- Area: 180 Square Feet
- Dimensions: 15x12
Heating
- Central, Electric
Cooling
- Central Air
Appliances
- Included: Bar Fridge, Dishwasher, Disposal, Dryer, Electric Water Heater, Microwave, Range, Refrigerator, Washer, Wine Refrigerator
- Laundry: Inside, Laundry Room
Features
- Built-in Features, Ceiling Fan(s), Crown Molding, PrimaryBedroom Upstairs, Solid Wood Cabinets, Stone Counters, Walk-In Closet(s)
- Flooring: Carpet, Ceramic Tile
- Doors: French Doors, Outdoor Grill, Outdoor Kitchen
- Windows: Drapes, Rods, Shades, Shutters, Window Treatments
- Has fireplace: No
- Common walls with other units/homes: Corner Unit
Interior area
- Total structure area: 3,550
- Total interior livable area: 2,540 sqft
Property
Parking
- Total spaces: 1
- Parking features: Circular Driveway, Driveway, Golf Cart Parking, Guest, Off Street, Parking Pad
- Garage spaces: 1
- Has uncovered spaces: Yes
- Details: Garage Dimensions: 22x10
Features
- Levels: Two
- Stories: 2
- Patio & porch: Covered, Deck, Front Porch, Patio, Porch, Rear Porch, Side Porch
- Exterior features: Awning(s), Balcony, Irrigation System, Lighting, Outdoor Grill, Outdoor Kitchen, Rain Gutters, Sidewalk
- Has private pool: Yes
- Pool features: Deck, Gunite, In Ground
- Fencing: Fenced,Vinyl,Wood
- Has view: Yes
- View description: Park/Greenbelt, Tennis Court
Lot
- Size: 8,234 Square Feet
- Features: Corner Lot, City Lot, In County, Sidewalk
- Residential vegetation: Oak Trees, Trees/Landscaped
Details
- Additional structures: Outdoor Kitchen
- Parcel number: 052230860400590
- Zoning: R-1A
- Special conditions: None
Construction
Type & style
- Home type: SingleFamily
- Architectural style: Contemporary
- Property subtype: Single Family Residence
Materials
- Block, Stucco
- Foundation: Slab
- Roof: Metal,Shingle
Condition
- Completed
- New construction: No
- Year built: 1952
Utilities & green energy
- Sewer: Public Sewer
- Water: Public
- Utilities for property: Cable Connected, Electricity Connected, Public, Sewer Connected, Street Lights, Water Connected
Community & HOA
Community
- Security: Security System, Security System Owned, Smoke Detector(s)
- Pet fee: $0 monthly
- Subdivision: TEMPLE ESTATES
HOA
- Has HOA: No
Location
- Region: Winter Park
Financial & listing details
- Price per square foot: $439/sqft
- Tax assessed value: $568,110
- Annual tax amount: $6,991
- Date on market: 12/31/2025
- Cumulative days on market: 37 days
- Listing terms: Cash,Conventional
- Ownership: Fee Simple
- Total actual rent: 0
- Electric utility on property: Yes
- Road surface type: Paved
Price history
| Date | Event | Price |
|---|---|---|
| 2/25/2026 | Sold | $1,115,000+1.4%$439/sqft |
Source:  Stellar MLS #O6369267 Report a problem Stellar MLS #O6369267 Report a problem | ||
| 2/6/2026 | Pending sale | $1,100,000$433/sqft |
Source: Stellar MLS #O6369267 Report a problem | ||
| 1/29/2026 | Price change | $1,100,000-7.9%$433/sqft |
Source: Stellar MLS #O6369267 Report a problem | ||
| 1/8/2026 | Price change | $1,195,000-8.1%$470/sqft |
Source: Stellar MLS #O6369267 Report a problem | ||
| 12/31/2025 | Listed for sale | $1,300,000+13%$512/sqft |
Source: Stellar MLS #O6369267 Report a problem | ||
| 7/9/2022 | Listing removed | -- |
Source: Stellar MLS #O6025064 Report a problem | ||
| 6/17/2022 | Listed for sale | $1,150,000$453/sqft |
Source: Stellar MLS #O6025064 Report a problem | ||
| 5/24/2022 | Listing removed | -- |
Source: Stellar MLS #O6025064 Report a problem | ||
| 5/17/2022 | Price change | $1,150,000-3.4%$453/sqft |
Source: Stellar MLS #O6025064 Report a problem | ||
| 5/13/2022 | Listed for sale | $1,190,000+105.2%$469/sqft |
Source: Stellar MLS #O6025064 Report a problem | ||
| 9/7/2018 | Listing removed | $4,500$2/sqft |
Source: STONEBRIDGE REAL ESTATE GROUP #O5727081 Report a problem | ||
| 8/28/2018 | Listed for rent | $4,500$2/sqft |
Source: StoneBridge Property Management Group, Inc. Report a problem | ||
| 8/28/2018 | Listing removed | $580,000$228/sqft |
Source: STONEBRIDGE REAL ESTATE GROUP #O5557523 Report a problem | ||
| 8/27/2018 | Price change | $580,000-2.4%$228/sqft |
Source: STONEBRIDGE REAL ESTATE GROUP #O5557523 Report a problem | ||
| 8/17/2018 | Price change | $594,000-0.2%$234/sqft |
Source: STONEBRIDGE REAL ESTATE GROUP #O5557523 Report a problem | ||
| 7/17/2018 | Price change | $595,000-0.8%$234/sqft |
Source: STONEBRIDGE REAL ESTATE GROUP #O5557523 Report a problem | ||
| 5/3/2018 | Price change | $599,900-4.8%$236/sqft |
Source: STONEBRIDGE REAL ESTATE GROUP #O5557523 Report a problem | ||
| 4/18/2018 | Price change | $629,900-3.1%$248/sqft |
Source: STONEBRIDGE REAL ESTATE GROUP #O5557523 Report a problem | ||
| 3/8/2018 | Price change | $649,900-4.4%$256/sqft |
Source: STONEBRIDGE REAL ESTATE GROUP #O5557523 Report a problem | ||
| 2/23/2018 | Price change | $679,900-1.4%$268/sqft |
Source: STONEBRIDGE REAL ESTATE GROUP #O5557523 Report a problem | ||
| 2/3/2018 | Price change | $689,900-1.4%$272/sqft |
Source: STONEBRIDGE REAL ESTATE GROUP #O5557523 Report a problem | ||
| 1/19/2018 | Listed for sale | $699,900+40%$276/sqft |
Source: STONEBRIDGE REAL ESTATE GROUP #O5557523 Report a problem | ||
| 9/22/2017 | Listing removed | $499,900$197/sqft |
Source: STONEBRIDGE REAL ESTATE GROUP #O5512325 Report a problem | ||
| 7/1/2017 | Listed for sale | $499,900$197/sqft |
Source: STONEBRIDGE REAL ESTATE GROUP #O5512325 Report a problem | ||
| 5/24/2017 | Listing removed | $499,900$197/sqft |
Source: STONEBRIDGE REAL ESTATE GROUP #O5512325 Report a problem | ||
| 5/20/2017 | Listed for sale | $499,900-13.1%$197/sqft |
Source: STONEBRIDGE REAL ESTATE GROUP #O5512325 Report a problem | ||
| 10/28/2005 | Sold | $575,000$226/sqft |
Source: Public Record Report a problem | ||
Public tax history
| Year | Property taxes | Tax assessment |
|---|---|---|
| 2024 | $7,164 +4.1% | $481,132 +3% |
| 2023 | $6,884 +7.6% | $467,118 +3% |
| 2022 | $6,396 +1.1% | $453,513 +3% |
| 2021 | $6,324 +1.9% | $440,304 +3.3% |
| 2020 | $6,208 +0.5% | $426,320 +2.1% |
| 2019 | $6,176 -10.2% | $417,632 +0.5% |
| 2018 | $6,878 | $415,414 -14.6% |
| 2017 | $6,878 -15.7% | $486,289 +2.7% |
| 2016 | $8,161 +3.3% | $473,505 +8.9% |
| 2015 | $7,904 +14.6% | $435,000 +9.7% |
| 2014 | $6,896 +11.9% | $396,615 +12.8% |
| 2013 | $6,162 +1.7% | $351,586 +2.5% |
| 2012 | $6,060 -5.5% | $343,104 -5.2% |
| 2011 | $6,413 -6.5% | $361,765 -9.4% |
| 2010 | $6,858 | $399,233 -11.2% |
| 2009 | -- | $449,808 -15.4% |
| 2008 | $8,710 -4.8% | $531,555 -5.5% |
| 2007 | $9,152 +5.7% | $562,223 +16.1% |
| 2006 | $8,660 +75.2% | $484,211 +81% |
| 2005 | $4,942 +7.2% | $267,486 +5.9% |
| 2004 | $4,612 +8.8% | $252,609 +5.1% |
| 2003 | $4,240 +19.7% | $240,280 +19.7% |
| 2002 | $3,541 +3.9% | $200,769 +5.3% |
| 2001 | $3,407 +2.1% | $190,595 +3% |
| 2000 | $3,337 | $185,097 |
Find assessor info on the county website
Neighborhood: 32789
Nearby homes
- $2,200,0004 bd5 ba3.2k sqft1651 Mayfield Ave, Winter Park, FL 32789Sold

- $721,9003 bd2 ba1.6k sqft1670 Elm Ave, Winter Park, FL 32789Off Market
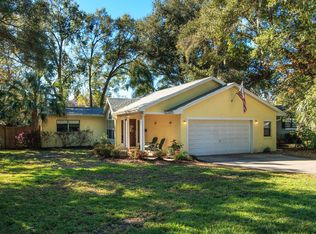
- $1,544,6004 bd4 ba2.7k sqft1650 Elm Ave, Winter Park, FL 32789Off Market
- $1,137,0003 bd2 ba2.6k sqft1631 Mayfield Ave, Winter Park, FL 32789Off Market
- $1,483,3004 bd3 ba2.7k sqft1670 Mayfield Ave, Winter Park, FL 32789Off Market
- $2,385,0005 bd5 ba3.4k sqft1630 Elm Ave, Winter Park, FL 32789New Construction
- $1,785,0003 bd3 ba2.9k sqft1640 Mayfield Ave, Winter Park, FL 32789Sold
- $1,123,5003 bd2 ba2.3k sqft1621 Mayfield Ave, Winter Park, FL 32789Off Market
Nearby schools
GreatSchools rating
- 7/10Lakemont Elementary SchoolGrades: K-5Distance: 0.3 mi
- 6/10Maitland Middle SchoolGrades: 6-8Distance: 1.8 mi
- 7/10Winter Park High SchoolGrades: 9-12Distance: 1.8 mi
Schools provided by the listing agent
- Elementary: Lakemont Elem
- Middle: Maitland Middle
- High: Winter Park High
Source: Stellar MLS. This data may not be complete. We recommend contacting the local school district to confirm school assignments for this home.
Get a cash offer in 3 minutes
Find out how much your home could sell for in as little as 3 minutes with a no-obligation cash offer.
Estimated market value
$1,126,300
Get a cash offer in 3 minutes
Find out how much your home could sell for in as little as 3 minutes with a no-obligation cash offer.
Estimated market value
$1,126,300
- Florida
- Orange County
- Winter Park
- 32789
- 1673 Mayfield Ave
Nearby cities
Nearby neighborhoods
Nearby zip codes
Other Winter Park Topics
