Skip main navigation
Sold for $600,000
  • $600,000

    1673 Morningview Lane, Castle Rock, CO 80109

    4beds
    3,156sqft
    Single Family Residence
    Built in 2012
    5,053 Square Feet Lot
    $596,300 Zestimate®
    $190/sqft
    $3,456 Estimated rent

    Home value

    $596,300

    $566,000 - $626,000

    $3,456/mo

    Zestimate® history
    Loading
    Loading...

    Owner options

    List your home for rent

    $3,456/mo

    Rent Zestimate®

    Find your next renter with Zillow Rental Manager. Plus, with online applications, you can quickly screen prospective tenants – for free.

    Learn more

    $3,456/mo

    Rent Zestimate®

    Refinance and save

    $3,791/mo

    Est. payment

    Refinancing to a lower rate could help reduce your monthly payments and save thousands over the life of the loan.

    See today's rates

    $3,791/mo

    Est. payment

    Explore your selling options

    Work with a Zillow partner agent

    Leverage their expertise and Zillow's premium Showcase listings to get your home seen by more buyers.

    Get started

    List with your own agent

    Get your home in front of millions of buyers by listing it on Zillow.

    Learn how to do it

    Sell it yourself

    Take full control of how buyers see your home on Zillow by listing For Sale by Owner (FSBO).

    List your home

    What's special

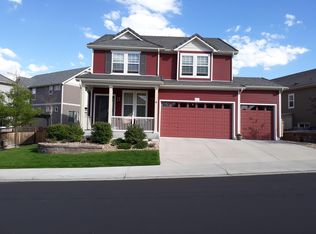
    Welcome to this beautifully maintained 4-bedroom, 3-bathroom home in the highly sought-after The Meadows neighborhood of Castle Rock. Built in 2012 and in excellent condition, this spacious 2-story single-family home offers 2,226 sq ft of living space above grade, with an additional 930 sq ft unfinished basement—perfect for storage or future expansion. Step inside to an inviting floor plan featuring a light-filled living room with a cozy fireplace, a modern kitchen with ample cabinetry and counter space, and a dedicated dining area ideal for family gatherings. All four bedrooms are generously sized, offering flexibility for guests, office space, or hobbies. Soak in Colorado’s stunning weather from your private front porch or expansive backyard deck. Situated on a spacious 5,053 sq ft lot, this home offers ample outdoor space — perfect for relaxing, entertaining, or simply enjoying the fresh mountain air. Additional features include HVAC heating and cooling, a 2-car attached garage, and tasteful finishes throughout. The unfinished basement offers even more potential to make this home your own. Located near trails, parks, shopping, and top-rated schools, this home perfectly balances comfort, space, and convenience. Don’t miss your opportunity to live in one of Castle Rock’s most desirable communities!

    Zillow last checked:

    Listing updated:

    Listed by:

    Jaime Hernandez Jr. 720-788-1860 Jaime@RedLuxeCollection.com,

    Jason Mitchell Real Estate Colorado, LLC

    Bought with:

    PPAR Agent Non-REcolorado

    NON MLS PARTICIPANT

    Source: REcolorado as distributed by MLS GRID,MLS#: 2585474MLS Logo

    Facts & features

    Interior

    Bedrooms & bathrooms
    • Bedrooms: 4
    • Bathrooms: 3
    • Full bathrooms: 1
    • 3/4 bathrooms: 1
    • 1/2 bathrooms: 1
    • Main level bathrooms: 1
    Bedroom
    • Level: Upper
    Bedroom
    • Level: Upper
    Bedroom
    • Level: Upper
    Bedroom
    • Level: Upper
    Primary bathroom
    • Description: Massive Shower Space
    • Level: Upper
    Bathroom
    • Level: Upper
    Bathroom
    • Description: Powder Room
    • Level: Main
    Dining room
    • Description: Lovely Large Dining Area
    • Level: Main
    Kitchen
    • Description: Beautiful Kitchen
    • Level: Main
    Laundry
    • Level: Main
    Living room
    • Description: Cozy Living Room Overlooking Fireplace
    • Level: Main
    Heating
    • Forced Air, Natural Gas
    Cooling
    • Central Air
    Appliances
    • Included: Cooktop, Dishwasher, Disposal, Double Oven, Dryer, Microwave, Oven, Refrigerator, Washer
    • Laundry: In Unit
    Features
    • Built-in Features, Eat-in Kitchen, Kitchen Island, Laminate Counters, Smart Thermostat, Smoke Free, Tile Counters, Walk-In Closet(s)
    • Flooring: Carpet, Tile
    • Windows: Double Pane Windows, Window Coverings
    • Basement: Full,Sump Pump,Unfinished
    • Has fireplace: Yes
    • Fireplace features: Living Room
    Interior area
    • Total structure area: 3,156
    • Total interior livable area: 3,156 sqft
    • Finished area above ground: 2,226
    • Finished area below ground: 0

    Property

    Parking
    • Total spaces: 2
    • Parking features: Garage - Attached
    • Attached garage spaces: 2
    Features
    • Levels: Two
    • Stories: 2
    • Patio & porch: Deck, Front Porch
    Lot
    • Size: 5,053 sqft
    • Features: Sprinklers In Front, Sprinklers In Rear
    Details
    • Parcel number: R0462742
    • Special conditions: Standard

    Construction

    Type & style
    • Home type: SingleFamily
    • Architectural style: Traditional
    • Property subtype: Single Family Residence
    Materials
    • Frame
    • Foundation: Concrete Perimeter
    • Roof: Composition
    Condition
    • Year built: 2012
    Details
    • Builder name: Oakwood Homes, LLC

    Utilities & green energy

    • Sewer: Public Sewer
    • Utilities for property: Electricity Connected, Natural Gas Connected

    Community & neighborhood

    Security
    • Security features: Carbon Monoxide Detector(s), Security System, Smart Cameras, Smoke Detector(s)
    Location
    • Region: Castle Rock
    • Subdivision: The Meadows

    HOA & financial

    HOA
    • Has HOA: Yes
    • HOA fee: $259 quarterly
    • Amenities included: Clubhouse, Park, Playground, Pool, Tennis Court(s), Trail(s)
    • Services included: Maintenance Grounds, Recycling, Trash
    • Association name: The Meadows
    • Association phone: 303-814-2358

    Other

    Other facts
    • Listing terms: Cash,Conventional,FHA,VA Loan
    • Ownership: Individual

    Price history

    DateEventPrice
    7/30/2025Sold$600,000$190/sqft
    Source: REcolorado as distributed by MLS GRID #2585474 Report a problem
    6/19/2025Pending sale$600,000$190/sqft
    Source: REcolorado as distributed by MLS GRID #2585474 Report a problem
    6/6/2025Price change$600,000-3.2%$190/sqft
    Source: REcolorado as distributed by MLS GRID #2585474 Report a problem
    5/24/2025Listed for sale$620,000+112.8%$196/sqft
    Source: REcolorado as distributed by MLS GRID #2585474 Report a problem
    11/13/2012Sold$291,300$92/sqft
    Source: Public Record Report a problem

    Public tax history

    YearProperty taxesTax assessment
    2025$4,234 -0.9%$37,770 -14.7%
    2024$4,273 +36.4%$44,290 -0.9%
    2023$3,132 -3.7%$44,710 +45.1%
    2022$3,253 $30,820 -2.8%
    2021-- $31,700 +3.8%
    2020$3,148 +8.7%$30,530
    2019$2,896 0%$30,530 +10.9%
    2018$2,896 +6%$27,530
    2017$2,733 +3.9%$27,530 +5.7%
    2016$2,631 -1.8%$26,050
    2015$2,680 -1.3%$26,050 +4.6%
    2014$2,714 +4178.1%$24,910 +1348.3%
    2006$63 $1,720

    Find assessor info on the county website

    Neighborhood: The Meadows

    Nearby schools

    GreatSchools rating
    Schools provided by the listing agent
    • Elementary: Clear Sky
    • Middle: Castle Rock
    • High: Castle View
    • District: Douglas RE-1

    Source: REcolorado as distributed by MLS GRID. This data may not be complete. We recommend contacting the local school district to confirm school assignments for this home.

    Get a cash offer in 3 minutes
    Find out how much your home could sell for in as little as 3 minutes with a no-obligation cash offer.
    Estimated market value
    $596,300
    Get a cash offer in 3 minutes
    Find out how much your home could sell for in as little as 3 minutes with a no-obligation cash offer.
    Estimated market value
    $596,300