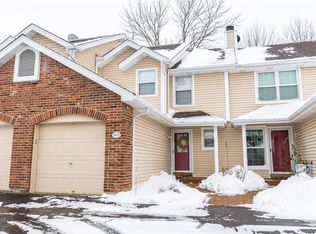
Welcome to this lovely 2-bed/2.5 bath townhouse, offering comfort, convenience & stylish living in desirable Heritage Hills. Spacious vaulted Living Room w/ cozy wood-burning fireplace & large windows for plenty of natural light. Galley Kitchen – Efficient layout with ample counter space & cabinetry. Half bath on main level & full bath in the finished basement for added flexibility. Main Floor Laundry – No more trips up & down to the basement! 1-Car Attached Garage – Secure parking w/ direct home access, plus 1 more assigned spot. Outdoor Space – Backyard patio perfect for relaxing or entertaining. Finished Basement w/ Wet Bar – Ideal for media room, game nights or add'l living space. Low-Maintenance Living – HOA covers exterior maintenance, so you can enjoy a hassle-free lifestyle! This townhouse blends comfort & practicality, offering a fantastic opportunity for homeownership. Community pool!! AHS Home Warranty included. Francis Howell Schools!! OPEN HOUSE Sunday March 2nd 1-3pm. Location: Ground Level, Interior Unit, Suburban
Closed
Listed by: Keller Williams Realty West • Tami Kramer • Contact: 314-973-6938
Bought with: Keller Williams Realty West
Price Unknown
1673 Mount Vernon Dr #2, Saint Charles, MO 63303
2beds
1,541sqft
Townhouse
Built in 1987
827 Square Feet Lot
$240,700 Zestimate®
$--/sqft
$1,982 Estimated rent
Home value
$240,700
$224,000 - $258,000
$1,982/mo
Zestimate® history
Owner options
List your home for rent
$1,982/mo
Rent Zestimate®
Find your next renter with Zillow Rental Manager. Plus, with online applications, you can quickly screen prospective tenants – for free.
$1,982/mo
Rent Zestimate®
Refinance and save
$400/mo
Est. payment
Refinancing to a lower rate could help reduce your monthly payments and save thousands over the life of the loan.
$400/mo
Est. payment
Explore your selling options
Work with a Zillow partner agent
Leverage their expertise and Zillow's premium Showcase listings to get your home seen by more buyers.
Get startedList with your own agent
Get your home in front of millions of buyers by listing it on Zillow.
Learn how to do itSell it yourself
Take full control of how buyers see your home on Zillow by listing For Sale by Owner (FSBO).
List your homeWhat's special
Cozy wood-burning fireplaceFinished basementBackyard patioGalley kitchenEfficient layoutWet barAmple counter space
Zillow last checked:
Listing updated:
Listed by:
Tami Kramer 314-973-6938,
Keller Williams Realty West,
John K Platten 314-952-0884,
Keller Williams Realty West
Bought with:
Tami Kramer, 2016042526
Keller Williams Realty West
Source: MARIS,MLS#: 25005204 Originating MLS: St. Charles County Association of REALTORS
Originating MLS: St. Charles County Association of REALTORSFacts & features
Interior
Bedrooms & bathrooms
- Bedrooms: 2
- Bathrooms: 3
- Full bathrooms: 2
- 1/2 bathrooms: 1
- Main level bathrooms: 1
Primary bedroom
- Features: Floor Covering: Carpeting, Wall Covering: Some
- Level: Upper
- Area: 140
- Dimensions: 14 x 10
Bedroom
- Features: Floor Covering: Carpeting, Wall Covering: Some
- Level: Upper
- Area: 110
- Dimensions: 11 x 10
Dining room
- Features: Floor Covering: Luxury Vinyl Plank, Wall Covering: Some
- Level: Main
- Area: 120
- Dimensions: 15 x 8
Kitchen
- Features: Floor Covering: Ceramic Tile, Wall Covering: None
- Level: Main
- Area: 90
- Dimensions: 10 x 9
Living room
- Features: Floor Covering: Luxury Vinyl Plank, Wall Covering: Some
- Level: Main
- Area: 143
- Dimensions: 13 x 11
Recreation room
- Features: Floor Covering: Carpeting, Wall Covering: None
- Level: Lower
- Area: 208
- Dimensions: 16 x 13
Recreation room
- Features: Floor Covering: Carpeting, Wall Covering: Some
- Level: Lower
- Area: 209
- Dimensions: 19 x 11
Heating
- Forced Air, Electric
Cooling
- Ceiling Fan(s), Central Air, Electric
Appliances
- Included: Dishwasher, Electric Range, Electric Oven, Refrigerator, Electric Water Heater
- Laundry: Washer Hookup, In Unit, Main Level
Features
- Dining/Living Room Combo, Open Floorplan, Vaulted Ceiling(s), Bar, Breakfast Bar, Pantry, Entrance Foyer
- Flooring: Carpet
- Doors: Panel Door(s), Sliding Doors
- Windows: Window Treatments, Skylight(s)
- Basement: Full,Partially Finished
- Number of fireplaces: 1
- Fireplace features: Wood Burning, Living Room, Recreation Room
Interior area
- Total structure area: 1,541
- Total interior livable area: 1,541 sqft
- Finished area above ground: 1,141
- Finished area below ground: 400
Property
Parking
- Total spaces: 1
- Parking features: Assigned, Attached, Garage, Garage Door Opener, Guest
- Attached garage spaces: 1
Features
- Levels: Two
- Patio & porch: Patio
- Pool features: In Ground
Lot
- Size: 827 Square Feet
- Features: Level
Details
- Parcel number: 300146235120002.0000000
- Special conditions: Standard
Construction
Type & style
- Home type: Townhouse
- Architectural style: Ranch/2 story
- Property subtype: Townhouse
- Attached to another structure: Yes
Condition
- Year built: 1987
Utilities & green energy
- Sewer: Public Sewer
- Water: Public
Community & HOA
Community
- Features: Street Lights
- Subdivision: Heritage Hills Twnhms Bldg 12 Left
HOA
- Services included: Insurance, Maintenance Grounds, Maintenance Parking/Roads, Pool, Snow Removal, Trash, Water
- HOA fee: $400 monthly
Location
- Region: Saint Charles
Financial & listing details
- Annual tax amount: $1,915
- Date on market: 2/27/2025
- Cumulative days on market: 87 days
- Listing terms: Cash,Conventional
- Ownership: Private
Price history
| Date | Event | Price |
|---|---|---|
| 5/22/2025 | Sold | -- |
Source:  MARIS #25005204 Report a problem MARIS #25005204 Report a problem | ||
| 3/4/2025 | Pending sale | $230,000$149/sqft |
Source: MARIS #25005204 Report a problem | ||
| 2/27/2025 | Listed for sale | $230,000+31.4%$149/sqft |
Source: MARIS #25005204 Report a problem | ||
| 7/2/2021 | Sold | -- |
Source: MARIS #21032859 Report a problem | ||
| 6/10/2021 | Pending sale | $175,000$114/sqft |
Source: MARIS #21032859 Report a problem | ||
| 6/8/2021 | Price change | $175,000-2.8%$114/sqft |
Source: MARIS #21032859 Report a problem | ||
| 5/21/2021 | Listed for sale | $180,000$117/sqft |
Source: MARIS #21032859 Report a problem | ||
Public tax history
Tax history is unavailable.
Neighborhood: 63303
Nearby homes
- $218,5002 bd2 ba1.1k sqft1673 Mount Vernon Dr, Saint Charles, MO 63303Off Market

- $253,2003 bd3 ba1.3k sqft1675 Mount Vernon Dr, Saint Charles, MO 63303Off Market
- $249,0003 bd2 ba1.3k sqft1671 Mount Vernon Dr, Saint Charles, MO 63303Off Market

- $233,9002 bd2 ba1.3k sqft1677 Mount Vernon Dr, Saint Charles, MO 63303Off Market
- $254,7002 bd3 ba1.3k sqft1679 Mount Vernon Dr, Saint Charles, MO 63303Off Market
- $--3 bd3 ba1.5k sqft1679 Mount Vernon Dr #5, Saint Charles, MO 63303Sold
- $250,9003 bd3 ba1.3k sqft1659 Mount Vernon Dr, Saint Charles, MO 63303Off Market
- $262,0003 bd3 ba1.3k sqft1657 Mount Vernon Dr, Saint Charles, MO 63303Off Market
Nearby schools
GreatSchools rating
- 6/10Becky-David Elementary SchoolGrades: PK-5Distance: 0.9 mi
- 9/10Barnwell Middle SchoolGrades: 6-8Distance: 0.8 mi
- 8/10Francis Howell North High SchoolGrades: 9-12Distance: 1.6 mi
Schools provided by the listing agent
- Elementary: Becky-David Elem.
- Middle: Barnwell Middle
- High: Francis Howell North High
Source: MARIS. This data may not be complete. We recommend contacting the local school district to confirm school assignments for this home.
Get a cash offer in 3 minutes
Find out how much your home could sell for in as little as 3 minutes with a no-obligation cash offer.
Estimated market value
$240,700
Get a cash offer in 3 minutes
Find out how much your home could sell for in as little as 3 minutes with a no-obligation cash offer.
Estimated market value
$240,700
- Missouri
- Saint Charles County
- Saint Charles
- 63303
- 1673 Mount Vernon Dr Unit 2
Nearby cities
Nearby zip codes
Other Saint Charles Topics
