Luxurious 3/4 Bedroom Pool/Spa Canal-Front Oasis on 3 Lots! Welcome to Your Dream Home! Built in 2019, this stunning Tenbush Construction home is situated on 3 private lots, all bordering the picturesque Bass Point Waterway. Spanning over 1900 sq. ft., this modern gem boasts every upgrade imaginable for the ultimate in luxury living. Enjoy energy efficiency with spray foam insulation, and peace of mind with impact windows & doors. Revel in the elegance of porcelain plank tile flooring throughout the entire home. The spectacular kitchen features a 9-foot quartz countertop with custom trim, perfect for gatherings along with solid white wood cabinetry, a stylish tile backsplash, & walnut wood accent shelving! Stainless steel appliances include an upgraded convection oven, built-in microwave, dishwasher & stainless hood stack. The breakfast room is open to the kitchen, ideal for casual dining. The Great room is 14 x 17 and showcases 11.5-foot lighted volume ceilings, a built-in electric fireplace with a shiplap accent wall, and sliding doors leading to the pool patio. The 10 x 12 den/office with sliding glass pocket doors offers flexibility as a 4th bedroom if needed. Step outside to a screened inground heated pool & spa, surrounded by a beautiful paver deck. The pool patio includes a sundeck for sunbathing in the water or for small children and pets. A separate cement pad is perfect for outside grilling, and there's even an outside shower for added convenience. The master bedroom includes tray ceilings & sliding doors that lead to the pool area! What a view! Enjoy the spacious master bath including shiplap design, dual granite countertop sinks & magnificent walk-in shower accessed from both sides. The 2nd & 3rd bedrooms are oversized & equipped with remote-controlled ceiling fans and custom blinds. The laundry room has ample storage cabinets and pull-out drawers (includes washer & dryer!) The garage is oversized (22 x 21) and will easily fit 2 cars! This wonderful home offers relaxation and if you like fishing, you can fish or kayak right in your own backyard. This is a well-built quality constructed home offering all the luxuries you desire. The possibilities are endless, and the lifestyle is unparalleled. Don't miss out—call us today for your private viewing! Just a short drive to beautiful Gulf beaches and the new Sunseeker resort. Easy access to I-75 for commuters. Flood insurance is not required! Not in a flood zone!
Sold for $640,000
$640,000
1673 NAMATKA AVENUE, NORTH PORT, FL 34288
3beds
1,918sqft
Single Family Residence
Built in 2019
0.69 Acres Lot
$-- Zestimate®
$334/sqft
$3,021 Estimated rent
Home value
Not available
Estimated sales range
Not available
$3,021/mo
Zestimate® history
Owner options
List your home for rent
$3,021/mo
Rent Zestimate®
Find your next renter with Zillow Rental Manager. Plus, with online applications, you can quickly screen prospective tenants – for free.
$3,021/mo
Rent Zestimate®
Refinance and save
$4,103/mo
Est. payment
Refinancing to a lower rate could help reduce your monthly payments and save thousands over the life of the loan.
$4,103/mo
Est. payment
Explore your selling options
Work with a Zillow partner agent
Leverage their expertise and Zillow's premium Showcase listings to get your home seen by more buyers.
Get startedList with your own agent
Get your home in front of millions of buyers by listing it on Zillow.
Learn how to do itSell it yourself
Take full control of how buyers see your home on Zillow by listing For Sale by Owner (FSBO).
List your homeWhat's special
Pool patioBuilt-in electric fireplaceCustom trimRemote-controlled ceiling fansSeparate cement padTray ceilingsSpray foam insulation
Zillow last checked:
Listing updated:
Listed by:
Rhonda Gustitus 941-426-4394,
KW PEACE RIVER PARTNERS 941-875-9060
Bought with:
Andy Lebo, 3093552
MAPP REALTY & INVESTMENT COMP.
Source: Stellar MLS,MLS#: C7480241 Originating MLS: Port Charlotte
Originating MLS: Port Charlotte
Facts & features
Interior
Bedrooms & bathrooms
- Bedrooms: 3
- Bathrooms: 2
- Full bathrooms: 2
Rooms
- Room types: Breakfast Room Separate, Den/Library/Office, Great Room, Utility Room
Primary bedroom
- Level: First
- Dimensions: 15x13
Bedroom 2
- Level: First
- Dimensions: 11x11
Bedroom 3
- Level: First
- Dimensions: 13x11
Primary bathroom
- Level: First
- Dimensions: 15x12
Balcony porch lanai
- Level: First
- Dimensions: 38x40
Den
- Level: First
- Dimensions: 12x10
Dinette
- Level: First
- Dimensions: 10x7
Foyer
- Level: First
- Dimensions: 8x7
Great room
- Level: First
- Dimensions: 17x15
Kitchen
- Level: First
- Dimensions: 17x14
Laundry
- Level: First
- Dimensions: 8x6
Heating
- Central
Cooling
- Central Air
Appliances
- Included: Convection Oven, Dishwasher, Disposal, Dryer, Electric Water Heater, Ice Maker, Kitchen Reverse Osmosis System, Microwave, Range, Range Hood, Refrigerator, Washer, Water Filtration System
- Laundry: Inside, Laundry Room
Features
- Built-in Features, Ceiling Fan(s), Eating Space In Kitchen, High Ceilings, Living Room/Dining Room Combo, Open Floorplan, Solid Wood Cabinets, Split Bedroom, Stone Counters, Thermostat, Tray Ceiling(s)
- Flooring: Porcelain Tile
- Doors: Outdoor Shower, Sliding Doors
- Windows: Blinds, Insulated Windows, Hurricane Shutters/Windows
- Has fireplace: Yes
- Fireplace features: Electric, Living Room, Non Wood Burning
Interior area
- Total structure area: 2,824
- Total interior livable area: 1,918 sqft
Property
Parking
- Total spaces: 2
- Parking features: Boat, Driveway, Garage Door Opener, Guest, Oversized
- Attached garage spaces: 2
- Has uncovered spaces: Yes
- Details: Garage Dimensions: 23x22
Features
- Levels: One
- Stories: 1
- Patio & porch: Covered, Deck, Front Porch, Patio, Rear Porch, Screened
- Exterior features: Lighting, Outdoor Shower, Rain Gutters
- Has private pool: Yes
- Pool features: Gunite, Heated, In Ground, Lighting, Pool Alarm, Salt Water, Screen Enclosure, Tile
- Has spa: Yes
- Spa features: Heated, In Ground
- Has view: Yes
- View description: Pool, Water, Canal
- Has water view: Yes
- Water view: Water,Canal
- Waterfront features: Canal - Freshwater, Freshwater Canal Access
- Body of water: BASS POINT WATERWAY
Lot
- Size: 0.69 Acres
- Dimensions: 240 x 125 x 240 x 125
- Features: City Lot, Irregular Lot, Oversized Lot
- Residential vegetation: Mature Landscaping
Details
- Additional parcels included: combined
- Parcel number: 1140163404
- Zoning: RSF2
- Special conditions: None
Construction
Type & style
- Home type: SingleFamily
- Architectural style: Florida
- Property subtype: Single Family Residence
Materials
- Block, Stucco
- Foundation: Slab
- Roof: Shingle
Condition
- Completed
- New construction: No
- Year built: 2019
Utilities & green energy
- Sewer: Septic Tank
- Water: Well
- Utilities for property: BB/HS Internet Available, Cable Available, Electricity Connected, Phone Available
Community & HOA
Community
- Security: Smoke Detector(s)
- Pet fee: $0 monthly
- Subdivision: PORT CHARLOTTE SUB 33
HOA
- Has HOA: No
Location
- Region: North Port
Financial & listing details
- Price per square foot: $334/sqft
- Tax assessed value: $7,400
- Annual tax amount: $1,000
- Date on market: 9/2/2023
- Cumulative days on market: 15 days
- Listing terms: Cash,Conventional,FHA,VA Loan
- Ownership: Fee Simple
- Total actual rent: 0
- Electric utility on property: Yes
- Road surface type: Paved, Asphalt
Price history
| Date | Event | Price |
|---|---|---|
| 10/23/2023 | Sold | $640,000-1.5%$334/sqft |
Source:  Stellar MLS #C7480241 Report a problem Stellar MLS #C7480241 Report a problem | ||
| 9/18/2023 | Pending sale | $649,900$339/sqft |
Source: Stellar MLS #C7480241 Report a problem | ||
| 9/5/2023 | Listed for sale | $649,900$339/sqft |
Source: Stellar MLS #C7480241 Report a problem | ||
Public tax history
| Year | Property taxes | Tax assessment |
|---|---|---|
| 2020 | $419 +4.1% | $7,040 +10% |
| 2019 | $403 | $6,400 +3.2% |
| 2018 | $403 +0.2% | $6,200 -11.4% |
| 2017 | $402 +10.1% | $7,000 +12.9% |
| 2016 | $365 | $6,200 +31.9% |
| 2015 | $365 | $4,700 +23.7% |
| 2014 | $365 +6% | $3,800 |
| 2013 | $345 +35.4% | $3,800 +8.6% |
| 2012 | $255 +0.1% | $3,500 -7.9% |
| 2011 | $254 -4.5% | $3,800 -15.6% |
| 2010 | $267 -24.8% | $4,500 -43.8% |
| 2009 | $355 | $8,000 -11.1% |
| 2008 | $355 -45.3% | $9,000 -71.6% |
| 2007 | $648 | $31,700 -25.4% |
| 2006 | -- | $42,500 +197.2% |
| 2005 | -- | $14,300 +376.7% |
| 2004 | $136 +22.9% | $3,000 +87.5% |
| 2003 | $111 +0.1% | $1,600 |
| 2002 | $111 +3.9% | $1,600 |
| 2001 | $107 -0.2% | $1,600 |
| 2000 | $107 | $1,600 |
Find assessor info on the county website
Neighborhood: 34288
Nearby homes
- $640,0003 bd2 ba1.9k sqft1673 Namatka Ave, North Port, FL 34288Sold
- $7,400-- bd-- ba-- sqftNamatka Ave, North port, FL 34288Off Market
- $331,2003 bd2 ba1.6k sqft1637 Namatka Ave, North Port, FL 34288Off Market

- $341,0003 bd2 ba1.6k sqft1637 Namatka Ave, North Pt, FL 34288Off Market
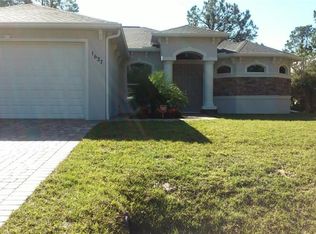
- $16,800-- bd-- ba-- sqftNamatka Ave, North port, FL 34288Off Market
- $15,900-- bd-- ba-- sqftNamatka Ave, North port, FL 34288Off Market
- $268,5003 bd2 ba1.2k sqft1642 Namatka Ave, North Port, FL 34288Off Market
- $17,100-- bd-- ba-- sqftNordyke St, North port, FL 34288Off Market
Nearby schools
GreatSchools rating
- 8/10Toledo Blade Elementary SchoolGrades: PK-5Distance: 1 mi
- 6/10Woodland Middle SchoolGrades: 6-8Distance: 2.5 mi
- 3/10North Port High SchoolGrades: PK,9-12Distance: 5.3 mi
Schools provided by the listing agent
- Elementary: Toledo Blade Elementary
- Middle: Woodland Middle School
- High: North Port High
Source: Stellar MLS. This data may not be complete. We recommend contacting the local school district to confirm school assignments for this home.


Get pre-qualified for a loan
At Zillow Home Loans, we can pre-qualify you in as little as 5 minutes with no impact to your credit score.An equal housing lender. NMLS #10287.
- Florida
- Sarasota County
- North Port
- 34288
- 1673 NAMATKA AVENUE
Nearby cities
Nearby neighborhoods
Nearby zip codes
Other North Port Topics
