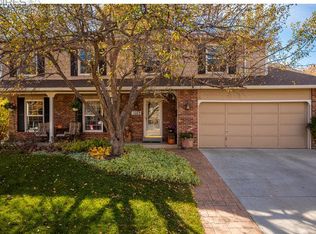
Unbeatable Mid-Town to south Fort Collins location, desirable Golden Meadows just off Lemay in Central Fort Collins! Just down the street from Golden Meadows Park + Playground, Kruse Elementary, the Power Trail, and blocks from the Collindale Golf Course. Timeless comfort and everyday ease in this Charming Cape Cod inspired, spacious 2 story, seamlessly blending classic warmth with modern updates. Check-out this remodel with over 3,000 finished square feet! Idyllic easy-flow layout with generously sized 4 Bedrooms up + 4 Bathrooms + a STUNNING Sunroom or Cabana room with exposed trusses and a beautiful T&G ceiling - right off the deck and included hot tub. Finished lower level area -newly redone family room or rec. room & convenient 3/4 bath. Chucky mouldings, amazing millwork, wainscotting graces the walls + beaded board ceiling in the kitchen, black stainless steel appliances (brand new Dishwasher), shiny Quartz countertops and hand scraped hardwood floors throughout the main level and most of the upper levels! All new wood laminate floors in the oversized primary suite, fresh paint, providing a calming retreat at the end of a long day. All toilets are comfort height dual flush, all newer windows throughout + pretty plantation shutters to complete the feel! 2019 GAF Armorshield class IV roof, 2015 furnace & 2021 AC, active radon mitigation. A gardener's haven, in front and back and large flagstone patio, generously sized backyard for endless Colorado outdoor living! Wonderful storage options and cozy large brick gas fireplace in the main level family room! Privacy fencing and No HOA in Golden Meadows! Mid-town convenience meets neighborhood serenity.
Sold for $722,000
Zillow last checked:
Listing updated:
Bought with:
The Barefoot Team
RE/MAX Advanced Inc.
Source: IRES as distributed by MLS GRID,MLS#: 1040756
Price history
| Date | Event | Price |
|---|---|---|
| 10/10/2025 | Sold | $722,000-0.4%$224/sqft |
Source:  IRES as distributed by MLS GRID #1040756 Report a problem IRES as distributed by MLS GRID #1040756 Report a problem | ||
| 9/8/2025 | Pending sale | $725,000$225/sqft |
Source:  REcolorado as distributed by MLS GRID #3190265 Report a problem REcolorado as distributed by MLS GRID #3190265 Report a problem | ||
| 9/3/2025 | Price change | $725,000-1.4%$225/sqft |
Source: IRES as distributed by MLS GRID #1040756 Report a problem | ||
| 8/5/2025 | Listed for sale | $735,000-2%$228/sqft |
Source: REcolorado as distributed by MLS GRID #IR1040756 Report a problem | ||
| 7/31/2025 | Listing removed | $749,900$232/sqft |
Source: IRES as distributed by MLS GRID #1038171 Report a problem | ||
| 7/14/2025 | Price change | $749,900-2%$232/sqft |
Source: IRES as distributed by MLS GRID #1038171 Report a problem | ||
| 7/2/2025 | Listed for sale | $765,000+7.4%$237/sqft |
Source: IRES as distributed by MLS GRID #1038171 Report a problem | ||
| 8/8/2023 | Sold | $712,500+1.8%$221/sqft |
Source: Public Record Report a problem | ||
| 6/8/2023 | Listed for sale | $700,000-3.4%$217/sqft |
Source: IRES as distributed by MLS GRID #989581 Report a problem | ||
| 7/19/2022 | Listing removed | -- |
Source: Zillow Rental Network Premium Report a problem | ||
| 7/13/2022 | Price change | $2,995-6.3%$1/sqft |
Source: Zillow Rental Network Premium Report a problem | ||
| 7/7/2022 | Listed for rent | $3,195$1/sqft |
Source: Zillow Rental Network Premium Report a problem | ||
| 7/1/2022 | Listing removed | -- |
Source:  RE/MAX International Report a problem RE/MAX International Report a problem | ||
| 6/13/2022 | Pending sale | $725,000$225/sqft |
Source: RE/MAX International #967947 Report a problem | ||
| 6/9/2022 | Listed for sale | $725,000+240.4%$225/sqft |
Source: IRES as distributed by MLS GRID #967947 Report a problem | ||
| 7/21/1999 | Sold | $213,000$66/sqft |
Source: Public Record Report a problem | ||
Nearby homes
- $645,9004 bd3 ba3k sqft1669 Shenandoah Cir, Fort Collins, CO 80525Off Market
- $629,0004 bd2 ba2.1k sqft1677 Shenandoah Cir, Fort Collins, CO 80525Off Market
- $636,0004 bd4 ba3k sqft1606 Burlington Ct, Fort Collins, CO 80525Off Market

- $601,4003 bd3 ba1.8k sqft1600 Burlington Ct, Fort Collins, CO 80525Off Market
Get a cash offer in 3 minutes
Find out how much your home could sell for in as little as 3 minutes with a no-obligation cash offer.
Estimated market value
$714,600
