MLS# 286286 Welcome to your perfect next chapter! This beautifully maintained single-story home in a quiet South Richland neighborhood offers ease, comfort and thoughtful design, making it ideal for those looking to downsize without compromise. With 3 bedrooms, 2 bathrooms and both a living room and a cozy family room, there's just the right amount of space to live and entertain with ease. The spacious kitchen opens seamlessly to the family room and features ample storage and prep space. As an added convenience, all appliances will remain with the home, including the garage refrigerator. A double-sided fireplace creates a warm ambiance while the large primary suite offers a peaceful retreat with separate tub and shower and generous closet space. Newer carpet and tasteful updates make this home truly move-in ready. Outside you'll enjoy the privacy and shade of mature landscaping, a pergola-covered patio, and a fully-fenced backyard. It feels like your own serene oasis! The oversized 3 car garage provides plenty of space for hobbies, storage, or even a small workshop area with included shelving. There is even a little backyard shed to store your lawnmower and gardening tools. Ready to simplify without settling? This one checks all the boxes!
Sold for $455,000
$455,000
1673 Venus Cir, Richland, WA 99352
3beds
2,242sqft
Single Family Residence
Built in 2001
8,712 Square Feet Lot
$456,200 Zestimate®
$203/sqft
$2,451 Estimated rent
Home value
$456,200
$429,000 - $488,000
$2,451/mo
Zestimate® history
Owner options
List your home for rent
$2,451/mo
Rent Zestimate®
Find your next renter with Zillow Rental Manager. Plus, with online applications, you can quickly screen prospective tenants – for free.
$2,451/mo
Rent Zestimate®
Refinance and save
$2,219/mo
Est. payment
Refinancing to a lower rate could help reduce your monthly payments and save thousands over the life of the loan.
$2,219/mo
Est. payment
Explore your selling options
Work with a Zillow partner agent
Leverage their expertise and Zillow's premium Showcase listings to get your home seen by more buyers.
Get startedList with your own agent
Get your home in front of millions of buyers by listing it on Zillow.
Learn how to do itSell it yourself
Take full control of how buyers see your home on Zillow by listing For Sale by Owner (FSBO).
List your homeWhat's special
Pergola-covered patioDouble-sided fireplaceSpacious kitchenMature landscapingGenerous closet spaceLarge primary suiteSeparate tub and shower
Zillow last checked:
Listing updated:
Listed by:
Krista Hopkins 509-460-1630,
Krista Hopkins Homes/ Re/ MAX NW
Bought with:
Shirley Wolf, 106259
Coldwell Banker Tomlinson
Source: PACMLS,MLS#: 286286
Facts & features
Interior
Bedrooms & bathrooms
- Bedrooms: 3
- Bathrooms: 2
- Full bathrooms: 2
Bedroom
- Level: Main
- Area: 121
- Dimensions: 11 x 11
Bedroom 1
- Level: Main
- Area: 108
- Dimensions: 12 x 9
Bedroom 2
- Level: Main
- Area: 165
- Dimensions: 11 x 15
Dining room
- Level: Main
- Area: 99
- Dimensions: 11 x 9
Family room
- Level: Main
- Area: 210
- Dimensions: 15 x 14
Kitchen
- Level: Main
- Area: 140
- Dimensions: 14 x 10
Living room
- Level: Main
- Area: 304
- Dimensions: 19 x 16
Heating
- Gas, Fireplace(s), Furnace, Natural Gas
Cooling
- Central Air
Appliances
- Included: Dishwasher, Dryer, Disposal, Microwave, Range/Oven, Refrigerator, Washer, Water Softener Owned, See Remarks, Water Purifier, Water Heater
Features
- Vaulted Ceiling(s), Storage
- Flooring: Carpet, Tile, Vinyl
- Windows: Double Pane Windows, Windows - Vinyl, Drapes/Curtains/Blinds
- Basement: None
- Number of fireplaces: 1
- Fireplace features: 1, Double Sided, Gas, Family Room, Living Room
Interior area
- Total structure area: 2,242
- Total interior livable area: 2,242 sqft
Property
Parking
- Total spaces: 3
- Parking features: Attached, Garage Door Opener, 3 car
- Attached garage spaces: 3
Features
- Levels: 1 Story
- Stories: 1
- Patio & porch: Patio/Covered, Porch
- Exterior features: Lighting, Irrigation
- Fencing: Fenced
Lot
- Size: 8,712 Square Feet
- Dimensions: 118 x 75
- Features: Located in City Limits
Details
- Additional structures: Shed
- Parcel number: 125983060000025
- Zoning description: Residential
Construction
Type & style
- Home type: SingleFamily
- Property subtype: Single Family Residence
Materials
- Foundation: Concrete, Crawl Space
- Roof: Comp Shingle
Condition
- Existing Construction (Not New)
- New construction: No
- Year built: 2001
Utilities & green energy
- Water: Public
- Utilities for property: Sewer Connected
Community & HOA
Community
- Subdivision: Gage Galaxy,Richland South
Location
- Region: Richland
Financial & listing details
- Price per square foot: $203/sqft
- Tax assessed value: $443,890
- Annual tax amount: $4,520
- Date on market: 7/31/2025
- Listing terms: Cash,Conventional,FHA,VA Loan
- Electric utility on property: Yes
- Road surface type: Paved
Price history
| Date | Event | Price |
|---|---|---|
| 10/23/2025 | Sold | $455,000-5.8%$203/sqft |
Source:  PACMLS #286286 Report a problem PACMLS #286286 Report a problem | ||
| 10/8/2025 | Pending sale | $483,000$215/sqft |
Source: PACMLS #286286 Report a problem | ||
| 10/3/2025 | Price change | $483,000-2%$215/sqft |
Source: PACMLS #286286 Report a problem | ||
| 9/4/2025 | Price change | $493,000-1%$220/sqft |
Source: PACMLS #286286 Report a problem | ||
| 8/29/2025 | Pending sale | $498,000$222/sqft |
Source: PACMLS #286286 Report a problem | ||
| 7/31/2025 | Listed for sale | $498,000+7.8%$222/sqft |
Source: PACMLS #286286 Report a problem | ||
| 6/23/2023 | Sold | $462,000-0.6%$206/sqft |
Source: PACMLS #267418 Report a problem | ||
| 3/22/2023 | Listed for sale | $465,000+50.3%$207/sqft |
Source: PACMLS #267418 Report a problem | ||
| 1/22/2018 | Sold | $309,300-0.2%$138/sqft |
Source: PACMLS #225979 Report a problem | ||
| 12/2/2017 | Listed for sale | $309,900+22.8%$138/sqft |
Source: Retter & Company Sotheby's International Realty #225979 Report a problem | ||
| 10/26/2012 | Sold | $252,450+9.8%$113/sqft |
Source: PACMLS #184393 Report a problem | ||
| 10/13/2006 | Sold | $230,000+10.1%$103/sqft |
Source: Public Record Report a problem | ||
| 1/31/2005 | Sold | $208,900$93/sqft |
Source: Public Record Report a problem | ||
Public tax history
| Year | Property taxes | Tax assessment |
|---|---|---|
| 2024 | $4,128 -8.7% | $443,890 -8.3% |
| 2023 | $4,521 +12.2% | $484,130 +19.8% |
| 2022 | $4,028 -1.6% | $404,160 +9.3% |
| 2021 | $4,091 +9.3% | $369,890 +14.1% |
| 2020 | $3,742 -13.1% | $324,190 +2.5% |
| 2019 | $4,306 +41% | $316,280 +37.6% |
| 2018 | $3,054 -13.9% | $229,920 |
| 2017 | $3,547 +14.1% | $229,920 |
| 2016 | $3,110 | $229,920 |
| 2015 | $3,110 -1.4% | $229,920 |
| 2014 | $3,153 | $229,920 |
| 2013 | $3,153 | $229,920 -10.9% |
| 2012 | -- | $258,030 |
| 2011 | -- | $258,030 |
| 2010 | -- | $258,030 |
| 2009 | -- | $258,030 |
| 2008 | -- | -- |
| 2007 | -- | -- |
| 2006 | -- | -- |
Find assessor info on the county website
Neighborhood: 99352
Nearby homes
- $545,900-- bd-- ba2.9k sqft1671 Venus Cir, Richland, WA 99352Off Market
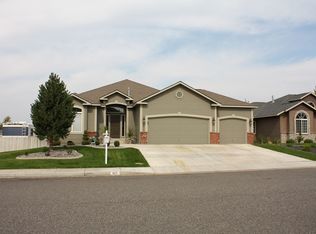
- $478,1004 bd2 ba1.9k sqft1677 Venus Cir, Richland, WA 99352Off Market
- $570,0006 bd4 ba3.3k sqft311 Tieton St, Richland, WA 99352Sold
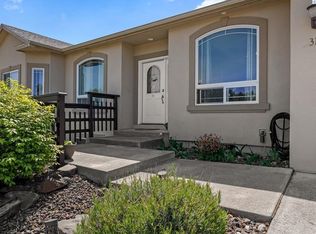
- $421,3004 bd3 ba2.3k sqft1586 Tieton Pl, Richland, WA 99352Off Market
- $445,8003 bd2 ba1.9k sqft317 Tieton St, Richland, WA 99352Off Market
- $469,7004 bd2 ba1.7k sqft1679 Venus Cir, Richland, WA 99352Off Market
- $478,2003 bd2 ba1.9k sqft1674 Venus Cir, Richland, WA 99352Off Market
- $453,0003 bd2 ba1.8k sqft1676 Venus Cir, Richland, WA 99352Off Market
Nearby schools
GreatSchools rating
- 7/10Badger Mountain Elementary SchoolGrades: K-5Distance: 0.8 mi
- 4/10Carmichael Middle SchoolGrades: 6-8Distance: 3.3 mi
- 8/10Richland High SchoolGrades: 9-12Distance: 3.7 mi
Schools provided by the listing agent
- District: Richland
Source: PACMLS. This data may not be complete. We recommend contacting the local school district to confirm school assignments for this home.


Get pre-qualified for a loan
At Zillow Home Loans, we can pre-qualify you in as little as 5 minutes with no impact to your credit score.An equal housing lender. NMLS #10287.
Sell for more on Zillow
Get a Zillow Showcase℠ listing at no additional cost and you could sell for .
$456,200
2% more
+$9,124
With Zillow Showcase(estimated)
$465,324
- Washington
- Benton County
- Richland
- 99352
- 1673 Venus Cir
Nearby cities
Nearby zip codes
Other Richland Topics
