Skip main navigation
Off market
  • $477,400

    1673 W SATINWOOD Drive, Phoenix, AZ 85045

    4beds
    3baths
    1,930sqft
    Single Family Residence
    Built in 2007
    2,718 Square Feet Lot
    $477,400 Zestimate®
    $247/sqft
    $2,358 Estimated rent

    Home value

    $477,400

    $454,000 - $501,000

    $2,358/mo

    Zestimate® history
    Loading
    Loading...

    Owner options

    List your home for rent

    $2,358/mo

    Rent Zestimate®

    Find your next renter with Zillow Rental Manager. Plus, with online applications, you can quickly screen prospective tenants – for free.

    Learn more

    $2,358/mo

    Rent Zestimate®

    Refinance and save

    $3,162/mo

    Est. payment

    Refinancing to a lower rate could help reduce your monthly payments and save thousands over the life of the loan.

    See today's rates

    $3,162/mo

    Est. payment

    Explore your selling options

    Work with a Zillow partner agent

    Leverage their expertise and Zillow's premium Showcase listings to get your home seen by more buyers.

    Get started

    List with your own agent

    Get your home in front of millions of buyers by listing it on Zillow.

    Learn how to do it

    Sell it yourself

    Take full control of how buyers see your home on Zillow by listing For Sale by Owner (FSBO).

    List your home

    What's special

    Covered patioPrivate backyardSizable loftAmple cabinet spaceLow-maintenance landscapeGarden tubNeutral color scheme

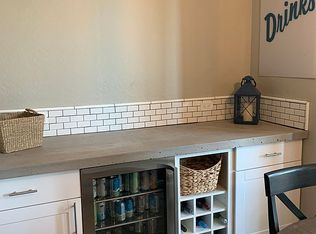
    Check out this rare 4 bedroom 3 bath under $500k in Ahwatukee Foothills! This beautiful home is move-in ready with a neutral color scheme and tile floors throughout main living areas. Kitchen is updated w/ gleaming granite countertops, SS appliances, a pantry, ample cabinet space, and an over-sized sliding door to the serene backyard. Don't miss the spacious main-floor bedroom and bathroom. Continue upstairs to find a sizable loft perfect for a playroom or theater. The primary bedroom includes balcony access, an ensuite w/dual sinks, upgraded countertops and faucets, a garden tub, and a walk-in closet. Enjoy mountain views from front bedrooms & add'l patio. Unwind on the covered patio in this private backyard with low-maintenance landscape and artificial turf. Make this home yours today! additional upgrades include: Nest thermostat. Sunscreens & tint on windows. Ring doorbell conveys. Simplisafe home security system conveys. Electrical for jacuzzi/spa in backyard.

    This property is not currently displayed as for sale or rent on Zillow. This may be different from what's on other websites or public sources.

    Zillow last checked:

    Listing updated:

    Listed by:

    Jessica A Oberg 907-227-0192,

    Realty ONE Group

    Bought with:

    Ceejay Cesiel, SA653766000

    Berkshire Hathaway HomeServices Arizona Properties

    Source: ARMLS,MLS#: 6563477MLS Logo

    Facts & features

    Interior

    Bedrooms & bathrooms
    • Bedrooms: 4
    • Bathrooms: 3
    Heating
    • Natural Gas
    Cooling
    • Central Air, Ceiling Fan(s)
    Appliances
    • Included: Dryer, Washer, Refrigerator, Built-in Microwave, Dishwasher, Disposal, Gas Range, Gas Oven
    • Laundry: Upper Level, Inside
    Features
    • High Speed Internet, Granite Counters, Double Vanity, Upstairs, Eat-in Kitchen, Pantry, Separate Shwr & Tub
    • Flooring: Carpet, Tile
    • Windows: Solar Screens, Double Pane Windows, Tinted Windows
    • Has basement: No
    • Has fireplace: No
    Interior area
    • Total structure area: 1,930
    • Total interior livable area: 1,930 sqft

    Property

    Parking
    • Total spaces: 2
    • Parking features: Garage Door Opener, Direct Access
    • Garage spaces: 2
    Features
    • Stories: 2
    • Patio & porch: Covered, Patio
    • Exterior features: Balcony
    • Pool features: None
    • Spa features: None
    • Fencing: Block
    Lot
    • Size: 2,718 Square Feet
    • Features: North/South Exposure, Desert Back, Desert Front, Cul-De-Sac, Synthetic Grass Back, Auto Timer H2O Front, Auto Timer H2O Back
    Details
    • Parcel number: 30097344

    Construction

    Type & style
    • Home type: SingleFamily
    • Architectural style: Contemporary
    • Property subtype: Single Family Residence
    Materials
    • Stucco, Wood Frame
    • Roof: Tile
    Condition
    • Year built: 2007
    Details
    • Builder name: WOODSIDE HOMES

    Utilities & green energy

    • Sewer: Public Sewer
    • Water: City Water

    Community & HOA

    Community
    • Features: Tennis Court(s), Playground, Biking/Walking Path
    • Security: Security System Owned
    • Subdivision: FOOTHILLS CLUB WEST PARCELS 20 AND 25 AMD
    HOA
    • Has HOA: Yes
    • Services included: Maintenance Grounds
    • HOA fee: $390 semi-annually
    • HOA name: Foothills Club West
    • HOA phone: 480-759-4945
    Location
    • Region: Phoenix

    Financial & listing details

    • Price per square foot: $247/sqft
    • Tax assessed value: $371,100
    • Annual tax amount: $2,148
    • Date on market: 2/3/2026
    • Cumulative days on market: 39 days
    • Listing terms: Cash,Conventional,FHA,VA Loan
    • Ownership: Fee Simple

    Price history

    DateEventPrice
    7/24/2023Sold$489,900$254/sqft
    Source: ARMLS #6563477 Report a problem
    7/10/2023Pending sale$489,900$254/sqft
    Source: ARMLS #6563477 Report a problem
    6/15/2023Price change$489,900-1.4%$254/sqft
    Source: ARMLS #6563477 Report a problem
    6/1/2023Listed for sale$496,900+16.9%$257/sqft
    Source: ARMLS #6563477 Report a problem
    7/23/2021Sold$425,000+0%$220/sqft
    Source: ARMLS #6259041 Report a problem
    7/6/2021Pending sale$424,900$220/sqft
    Source: ARMLS #6259041 Report a problem
    7/2/2021Listed for sale$424,900+25.5%$220/sqft
    Source: ARMLS #6259041 Report a problem
    5/25/2007Sold$338,491$175/sqft
    Source: Public Record Report a problem

    Public tax history

    YearProperty taxesTax assessment
    2025$2,356 +2.8%$37,110 -5.6%
    2024$2,292 +2.2%$39,300 +63.9%
    2023$2,243 +4.5%$23,976 -8.4%
    2022$2,148 -1.7%$26,180 +11.6%
    2021$2,184 +3.3%$23,450 +4%
    2020$2,115 +3.5%$22,550 +1.7%
    2019$2,043 $22,180 +7.1%
    2018$2,043 +4.8%$20,700 +2.5%
    2017$1,950 +10.2%$20,200 +4.9%
    2016$1,769 +2.9%$19,260 +2.9%
    2015$1,718 $18,720 +17.7%
    2014-- $15,910 +13.2%
    2013-- $14,050 -8.3%
    2012-- $15,320 -11.5%
    2011-- $17,320 -9.8%
    2010-- $19,200 -14.5%
    2009-- $22,450 -18.9%
    2008-- $27,680 -60.5%
    2007-- $70,080
    Find assessor info on the county website

    Neighborhood: Ahwatukee Foothills

    Nearby schools

    GreatSchools rating
    Schools provided by the listing agent
    • Elementary: Kyrene de la Sierra School
    • Middle: Kyrene Altadena Middle School
    • High: Desert Vista High School
    • District: Kyrene Elementary District

    Source: ARMLS. This data may not be complete. We recommend contacting the local school district to confirm school assignments for this home.

    Get a cash offer in 3 minutes
    Find out how much your home could sell for in as little as 3 minutes with a no-obligation cash offer.
    Estimated market value
    $477,400
    Get a cash offer in 3 minutes
    Find out how much your home could sell for in as little as 3 minutes with a no-obligation cash offer.
    Estimated market value
    $477,400